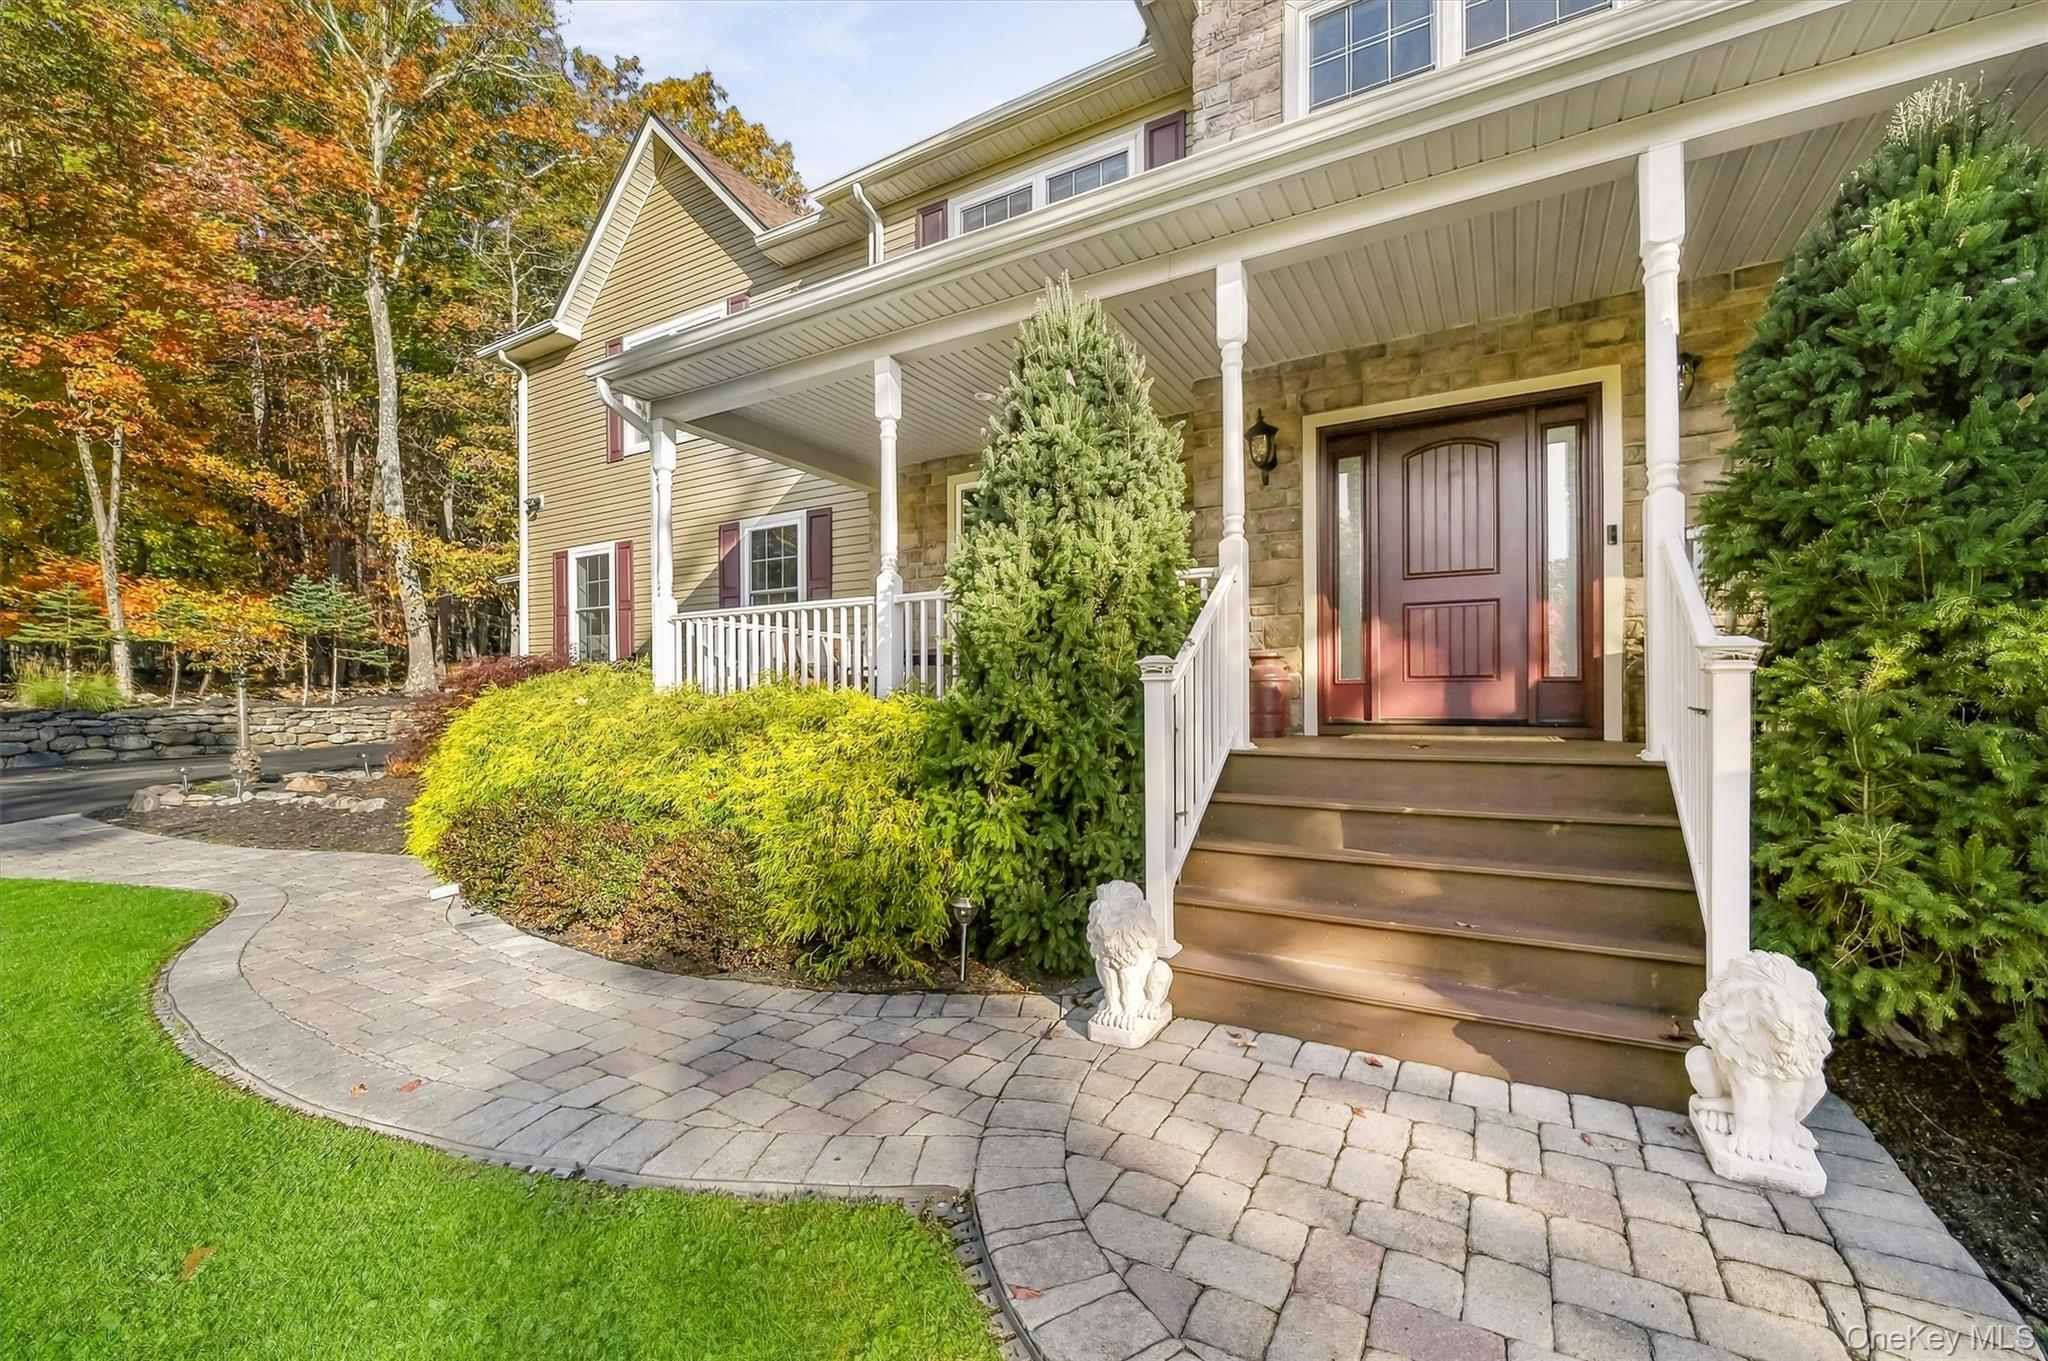
Property photo 1
Property photo 2
Property photo 3
Property photo 4
Property photo 5
5 Beds
3 Baths
3,206 sqft

$950,000

36 Pearce Drive, Highland Mills NY, 10930

Price per sqft$296.32
Built in2019
Property size3,206 sqft
Property typeResidential
Courtesy of Keller Williams Hudson Valley, Irene M Mc Carthy Listing Contact: 845-639-0300

Overview

Active

Listed Nov 18, 2026

Updated 2h ago

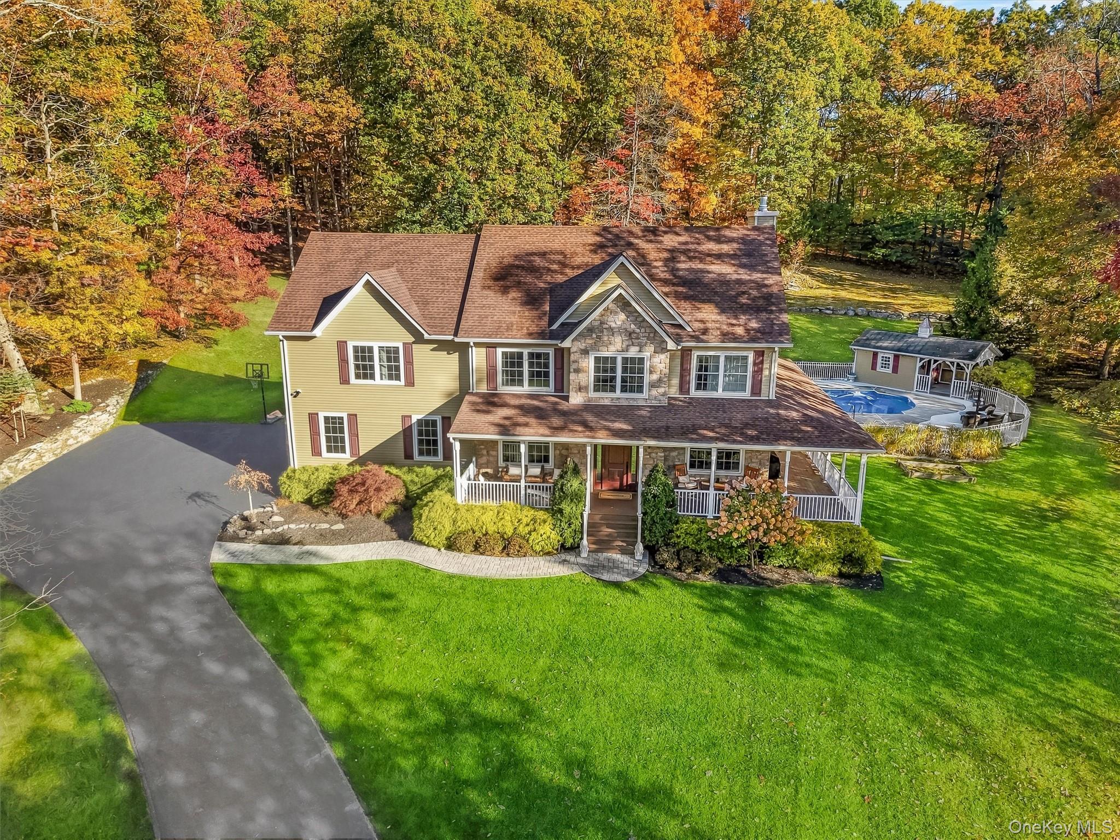
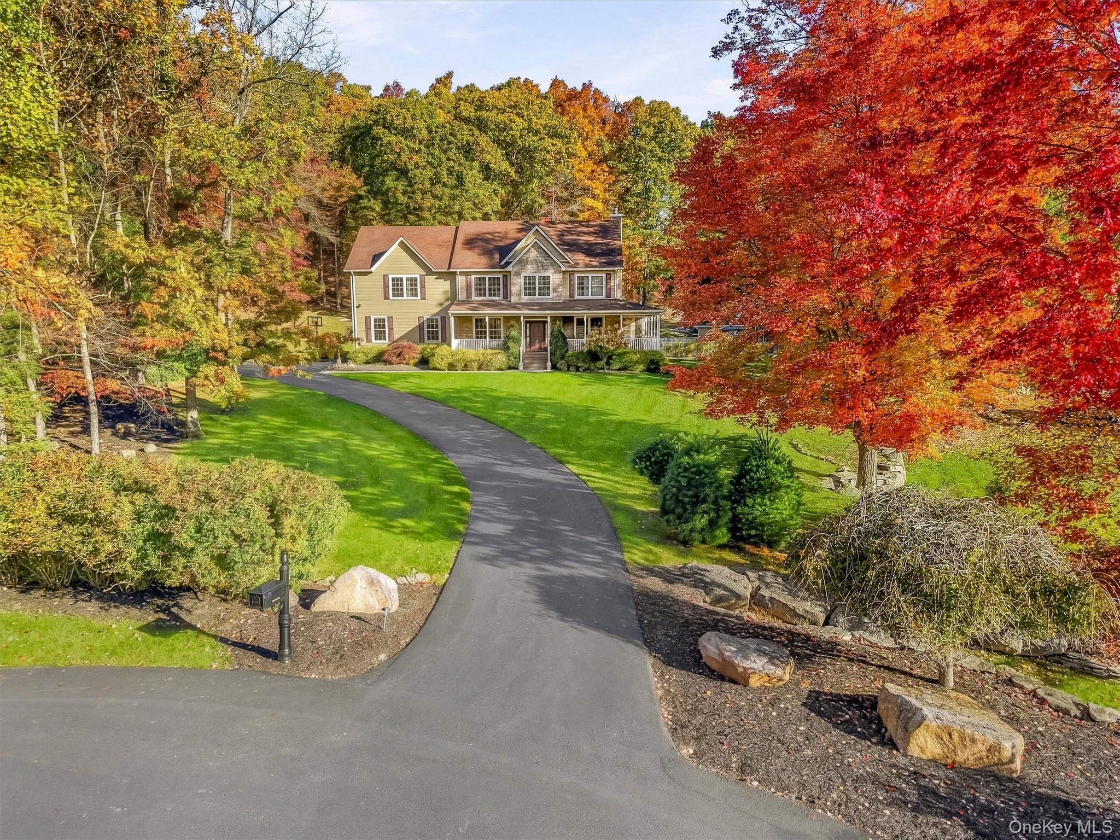
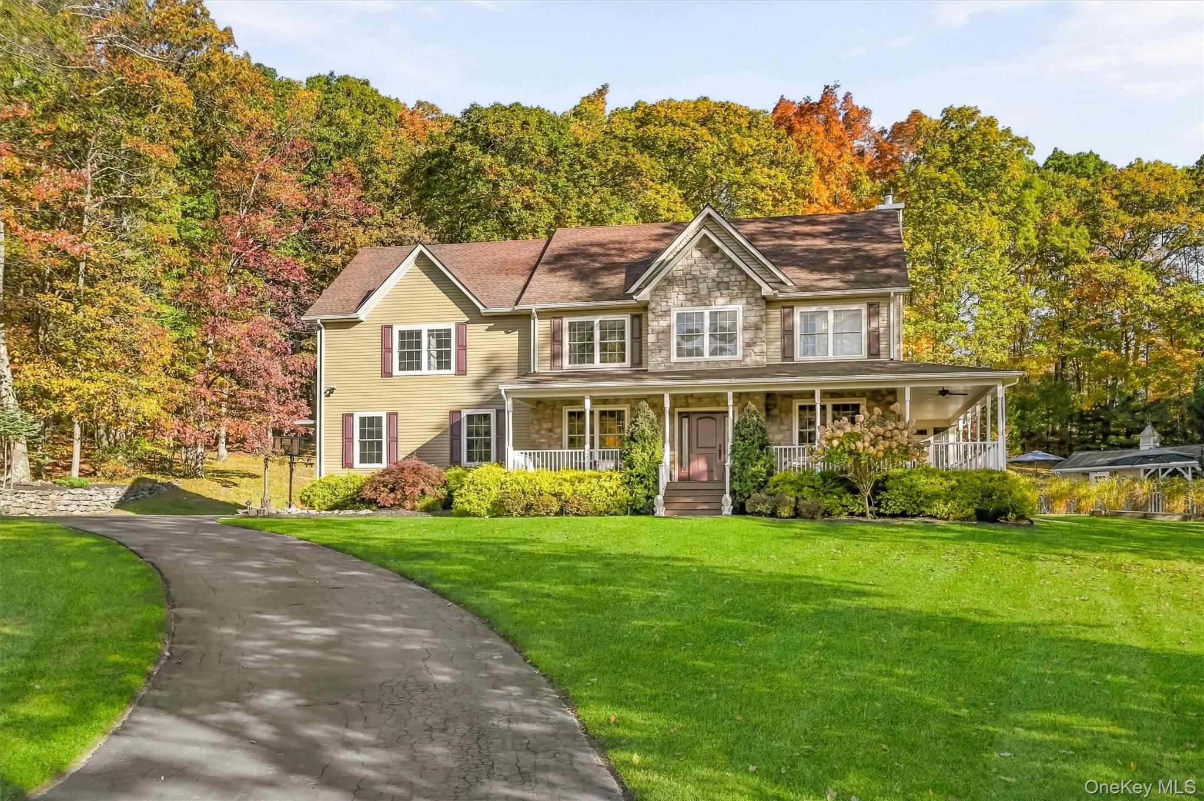
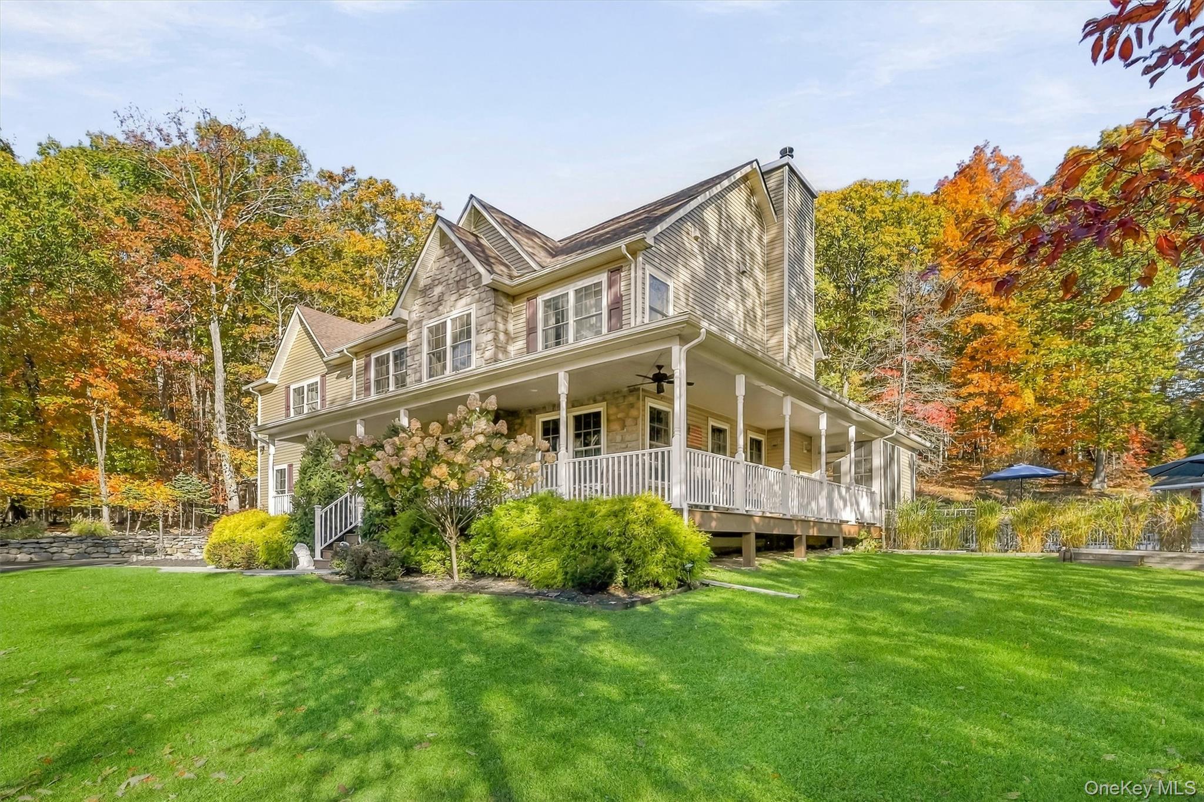
This beautiful Colonial has it all! A wraparound front porch, a heated in-ground pool, and a private setting on about 2.02 acres set the scene for this 5-bedroom, 2.5 bath, that was built in 2019 in Highland Mills. Inside, hardwood floors and crown molding carry through the main living areas. The kitchen features granite countertops, custom cabinetry, stainless steel appliances, a farmhouse sink, and an island with seating. A dry bar serves the formal dining room, while a wood-burning fireplace warms the family room, and a sunroom with a pellet stove offers a bright spot to relax and enjoy the views year-round. A separate flex room off the mudroom could serve as a home office, hobby room, or extra storage. Upstairs, the primary suite has high ceilings, a walk-in closet, and a private alcove with room for a sitting area. The adjoining bath includes a soaking tub and separate shower. Custom closet organizers thoughout the home and a second-floor laundry room makes everyday routines easier. Outside, the fenced pool area, patio, and deck offer room for summer gatherings, with wooded views and a fire pit for evenings outdoors. Practical features include a two-car garage with epoxy flooring, central air, a generator hookup, a security system, and whole-house water filtration. A full unfinished basement adds roughly 1,000 sq ft of extra space, and the attic provides additional storage. From quiet mornings on the front porch to afternoons by the pool and evenings beside the fireplace, this Colonial offers welcoming spaces to enjoy every season.

$6,320/mo

Est. mortgage payment based on a $950,000 home price.

All estimates are provided by Luxury Presence for informational purposes only. Actual amounts may vary.

Additional information

MLS® ID
1065673

Interior Features

Bedrooms
5
Bathrooms
3
Fireplace
Yes
Cooling
Yes
Heating
Yes
Basement
Yes

Exterior Features

Lot Size
2 Acres

Other Property Details

Taxes
$15,274
Tax Frequency
Annually
Garage
Yes
View
Yes
Pool
Yes
55+/Senior Community
No

Listings courtesy of OneKey MLS as distributed by MLS GRID

All information deemed reliable but not guaranteed and should be independently verified. All properties are subject to prior sale, change or withdrawal. Neither listing broker(s) nor Carmela Lopez Borrazas shall be responsible for any typographical errors, misinformation, misprints and shall be held totally harmless. Properties displayed may be listed or sold by various participants in the MLS.

Based on information submitted to the MLS GRID as of 8:20 PM UTC on 11/18/2026. All data is obtained from various sources and may not have been verified by broker or MLS GRID. Supplied Open House Information is subject to change without notice. All information should be independently reviewed and verified for accuracy. Properties may or may not be listed by the office/agent presenting the information.

©2026
OneKey MLS. All rights reserved.

DMCA Notice


Powered by Luxury Presence