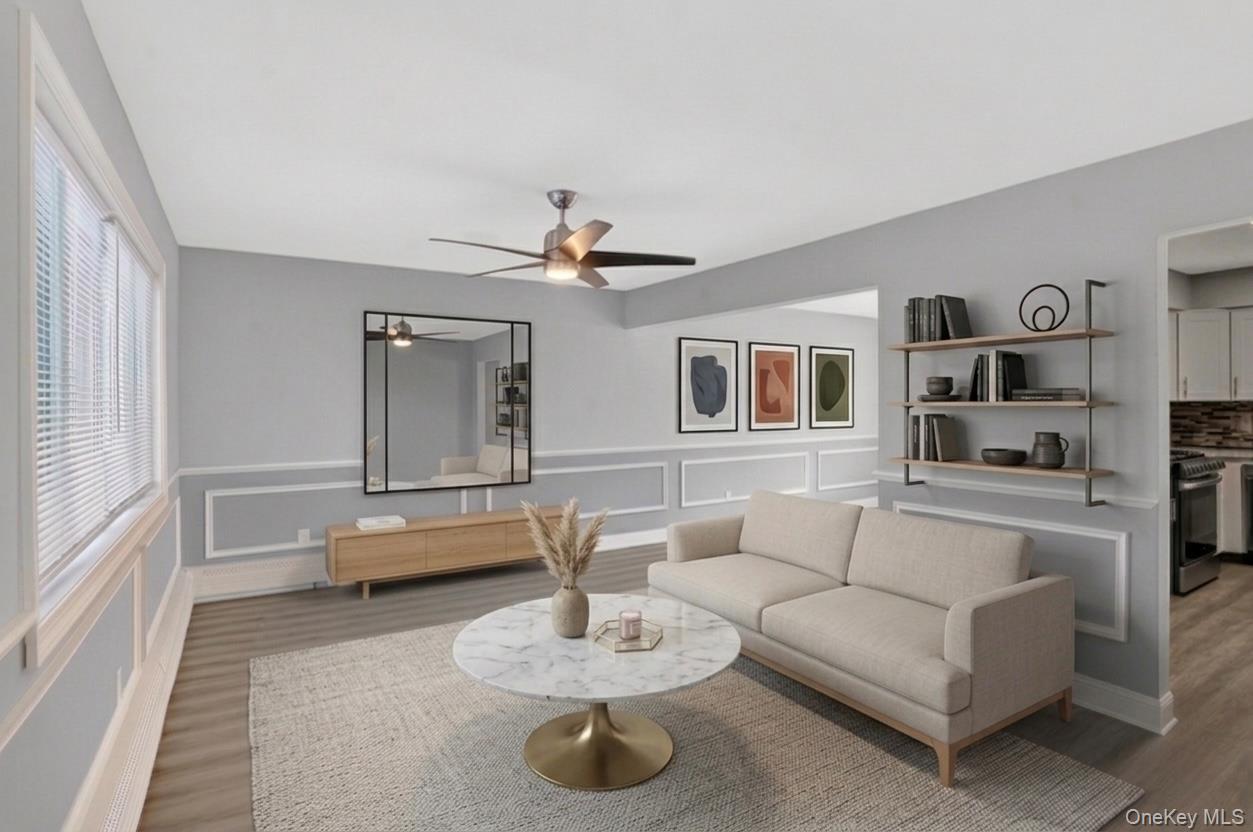
Living room with a cream sectional, round marble coffee table, and open view into the kitchen.
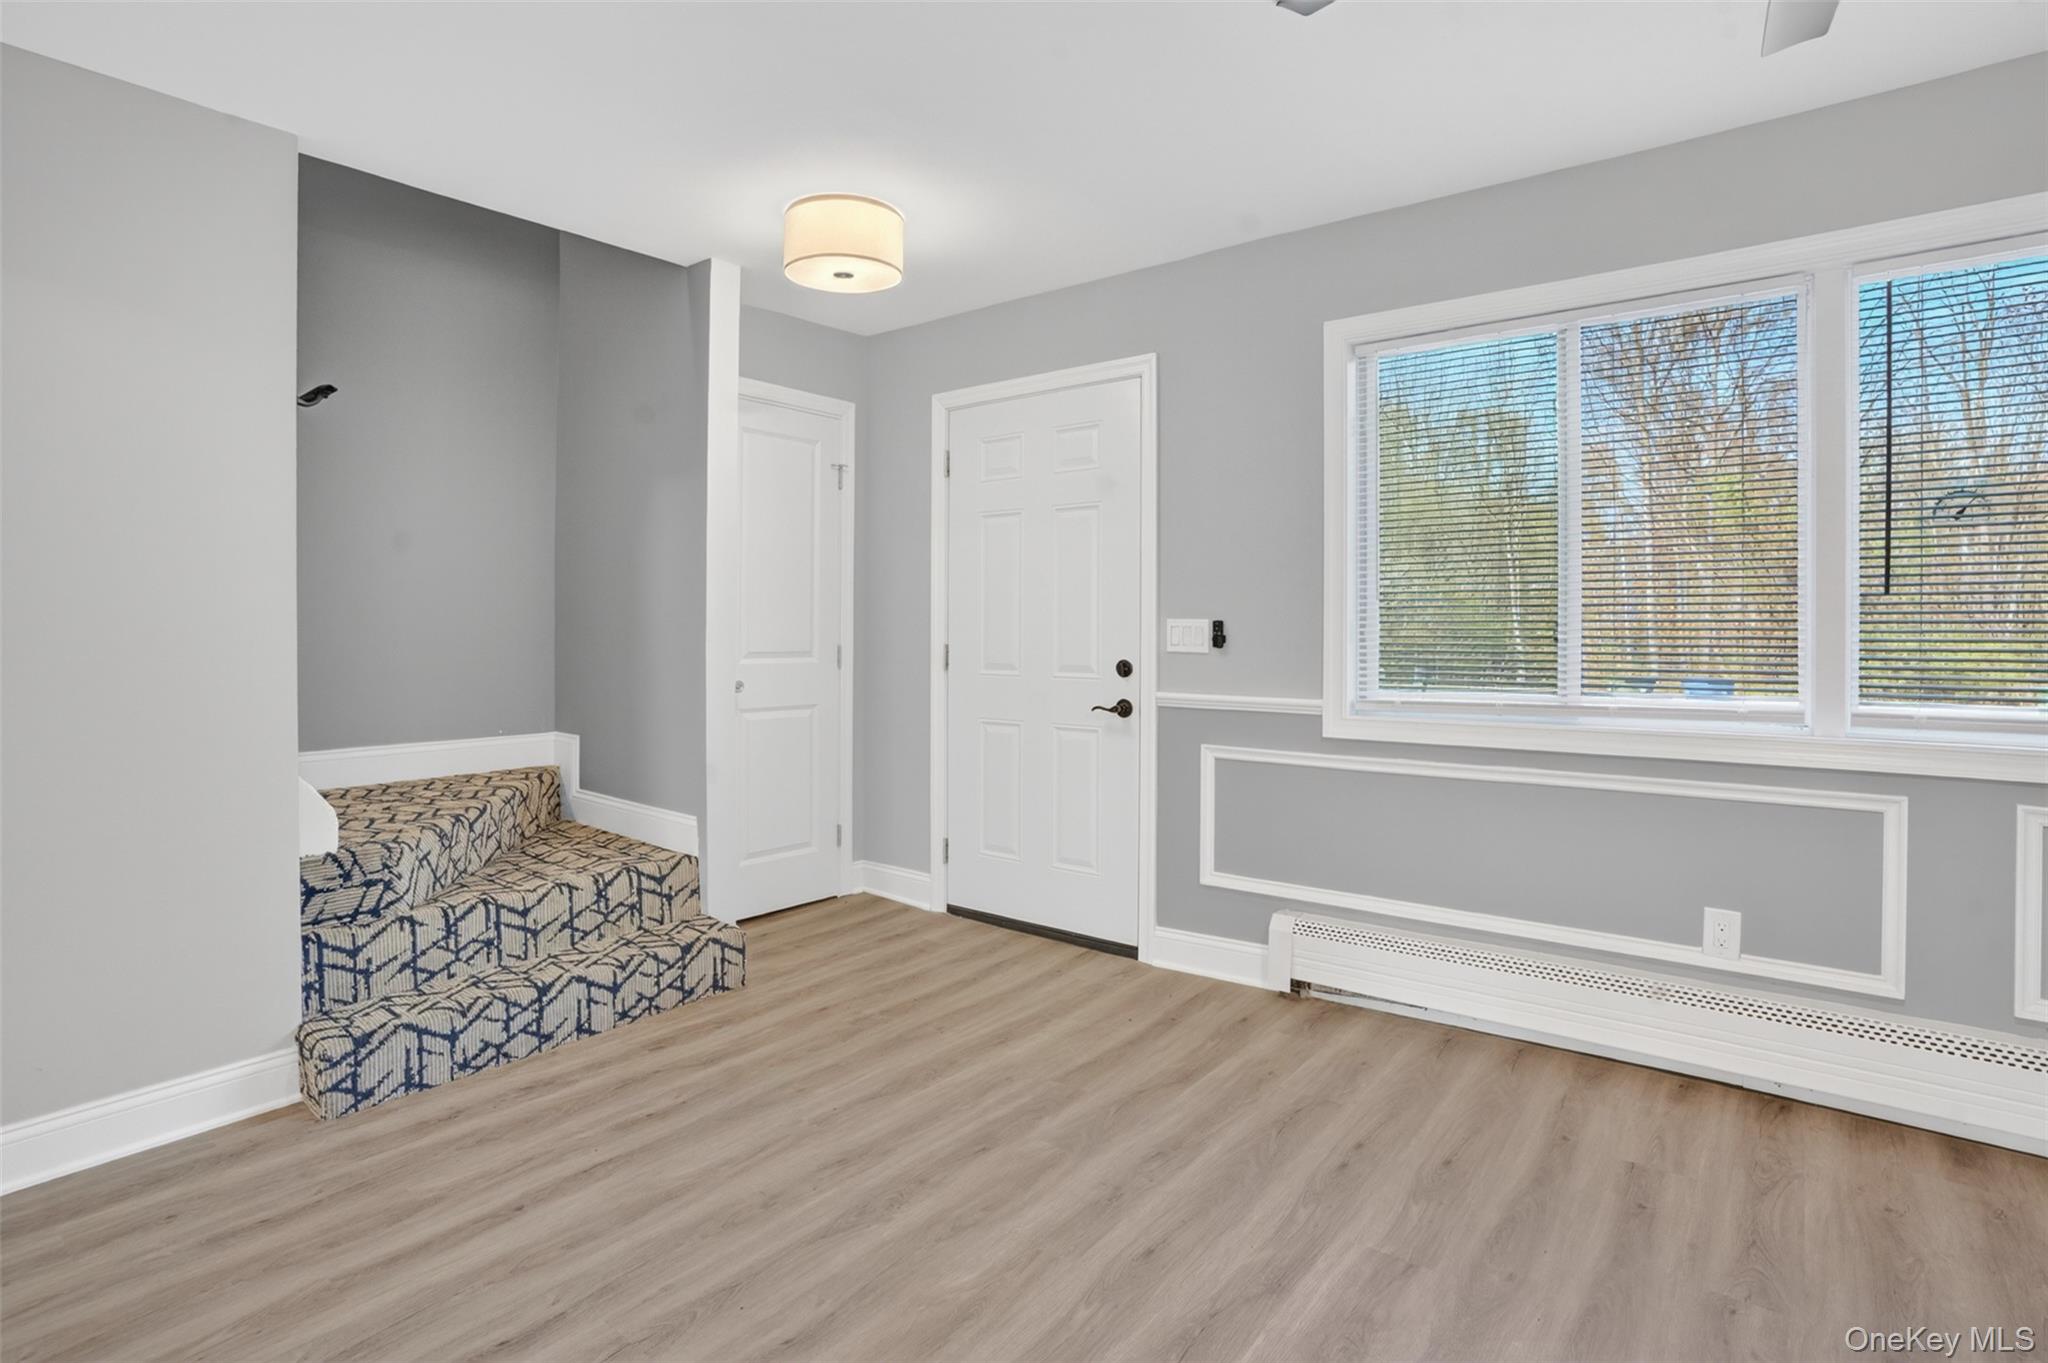
Gray interior with large blinded windows, light wood floors, and patterned carpeted tiered seating.
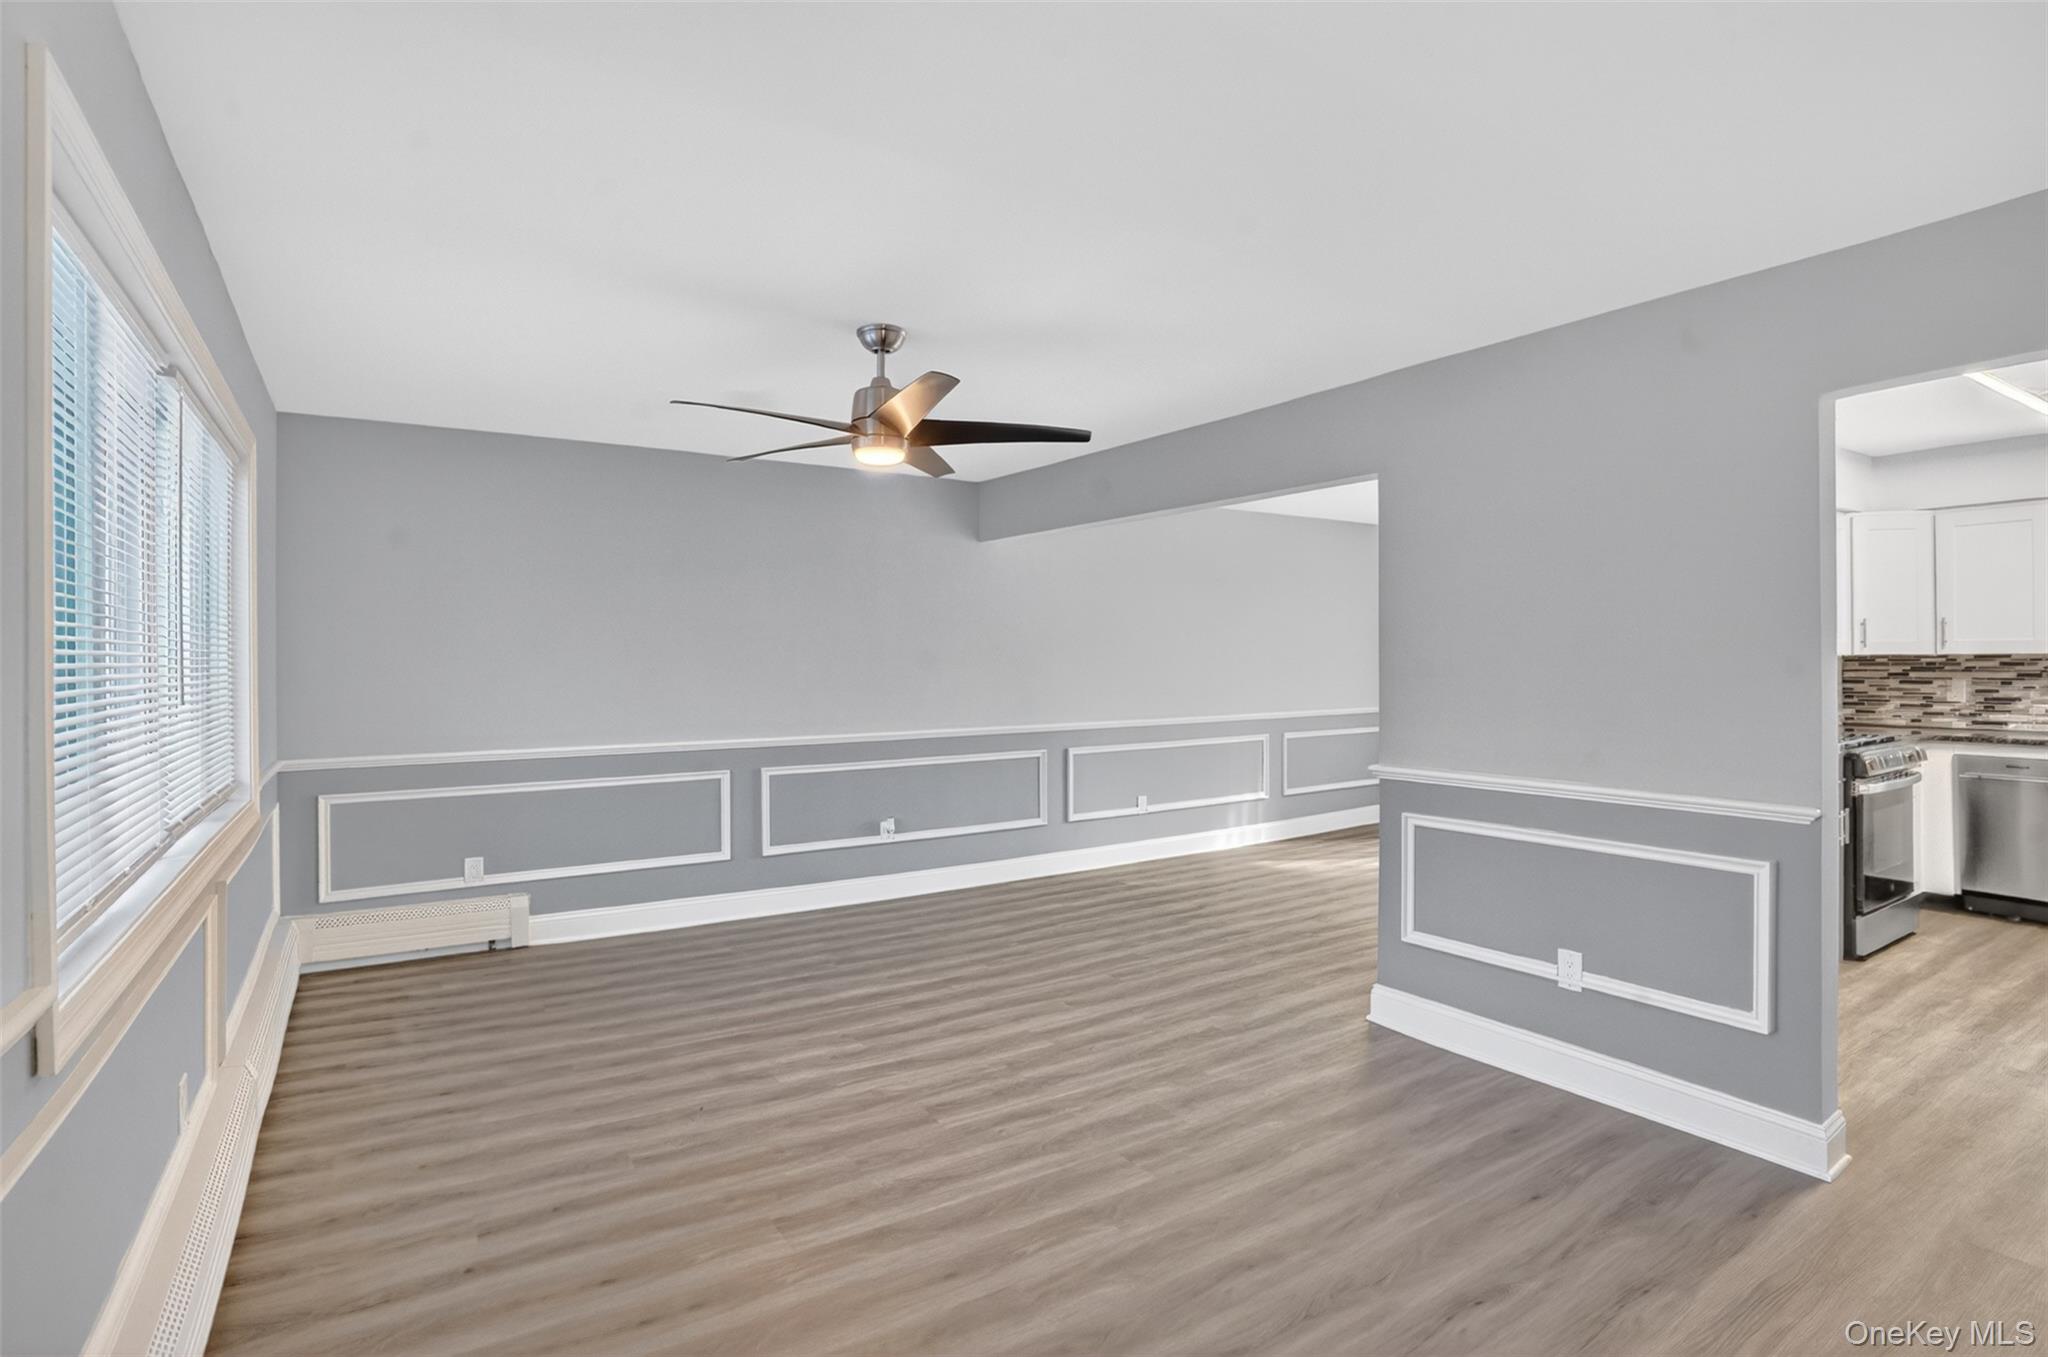
Empty living area with gray paneled walls, wood-look floors, ceiling fan, and adjoining kitchen.
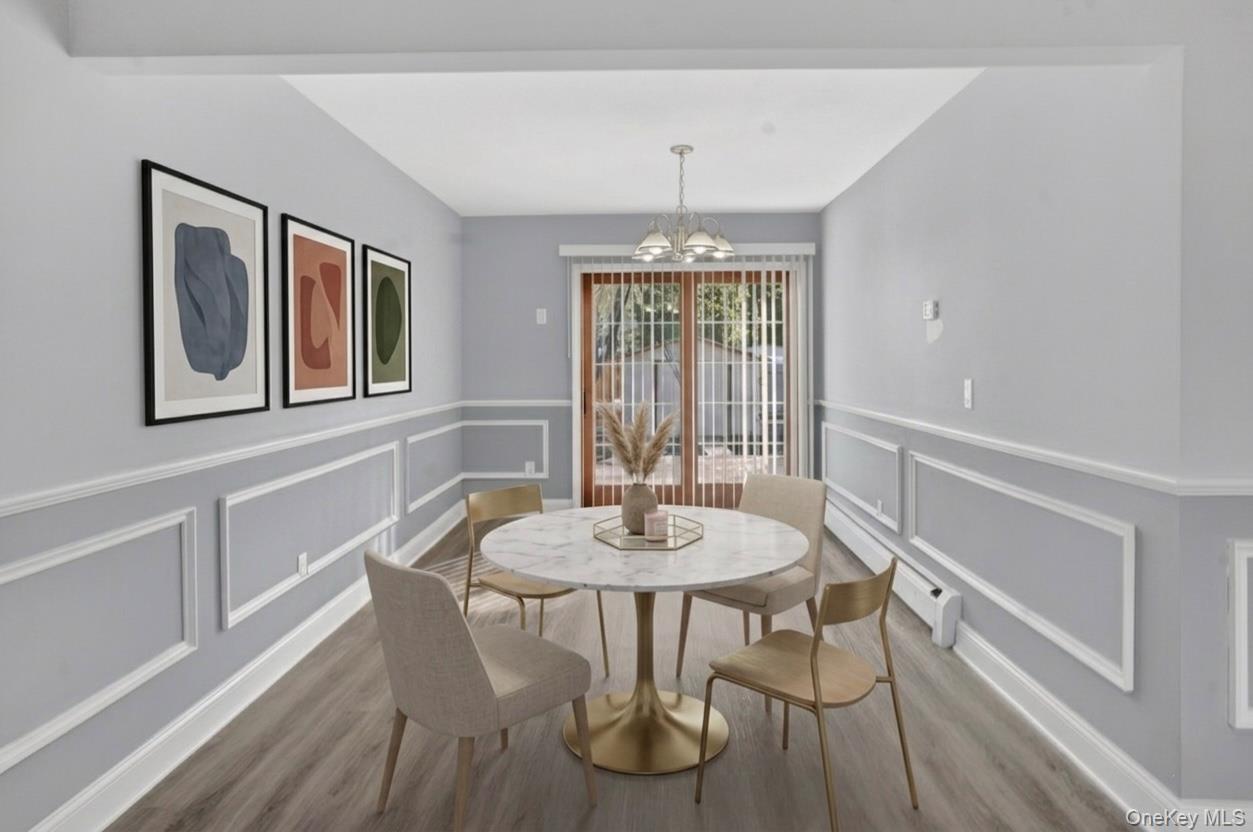
Dining room with a round table, four chairs, gray paneled walls, and sliding patio doors.
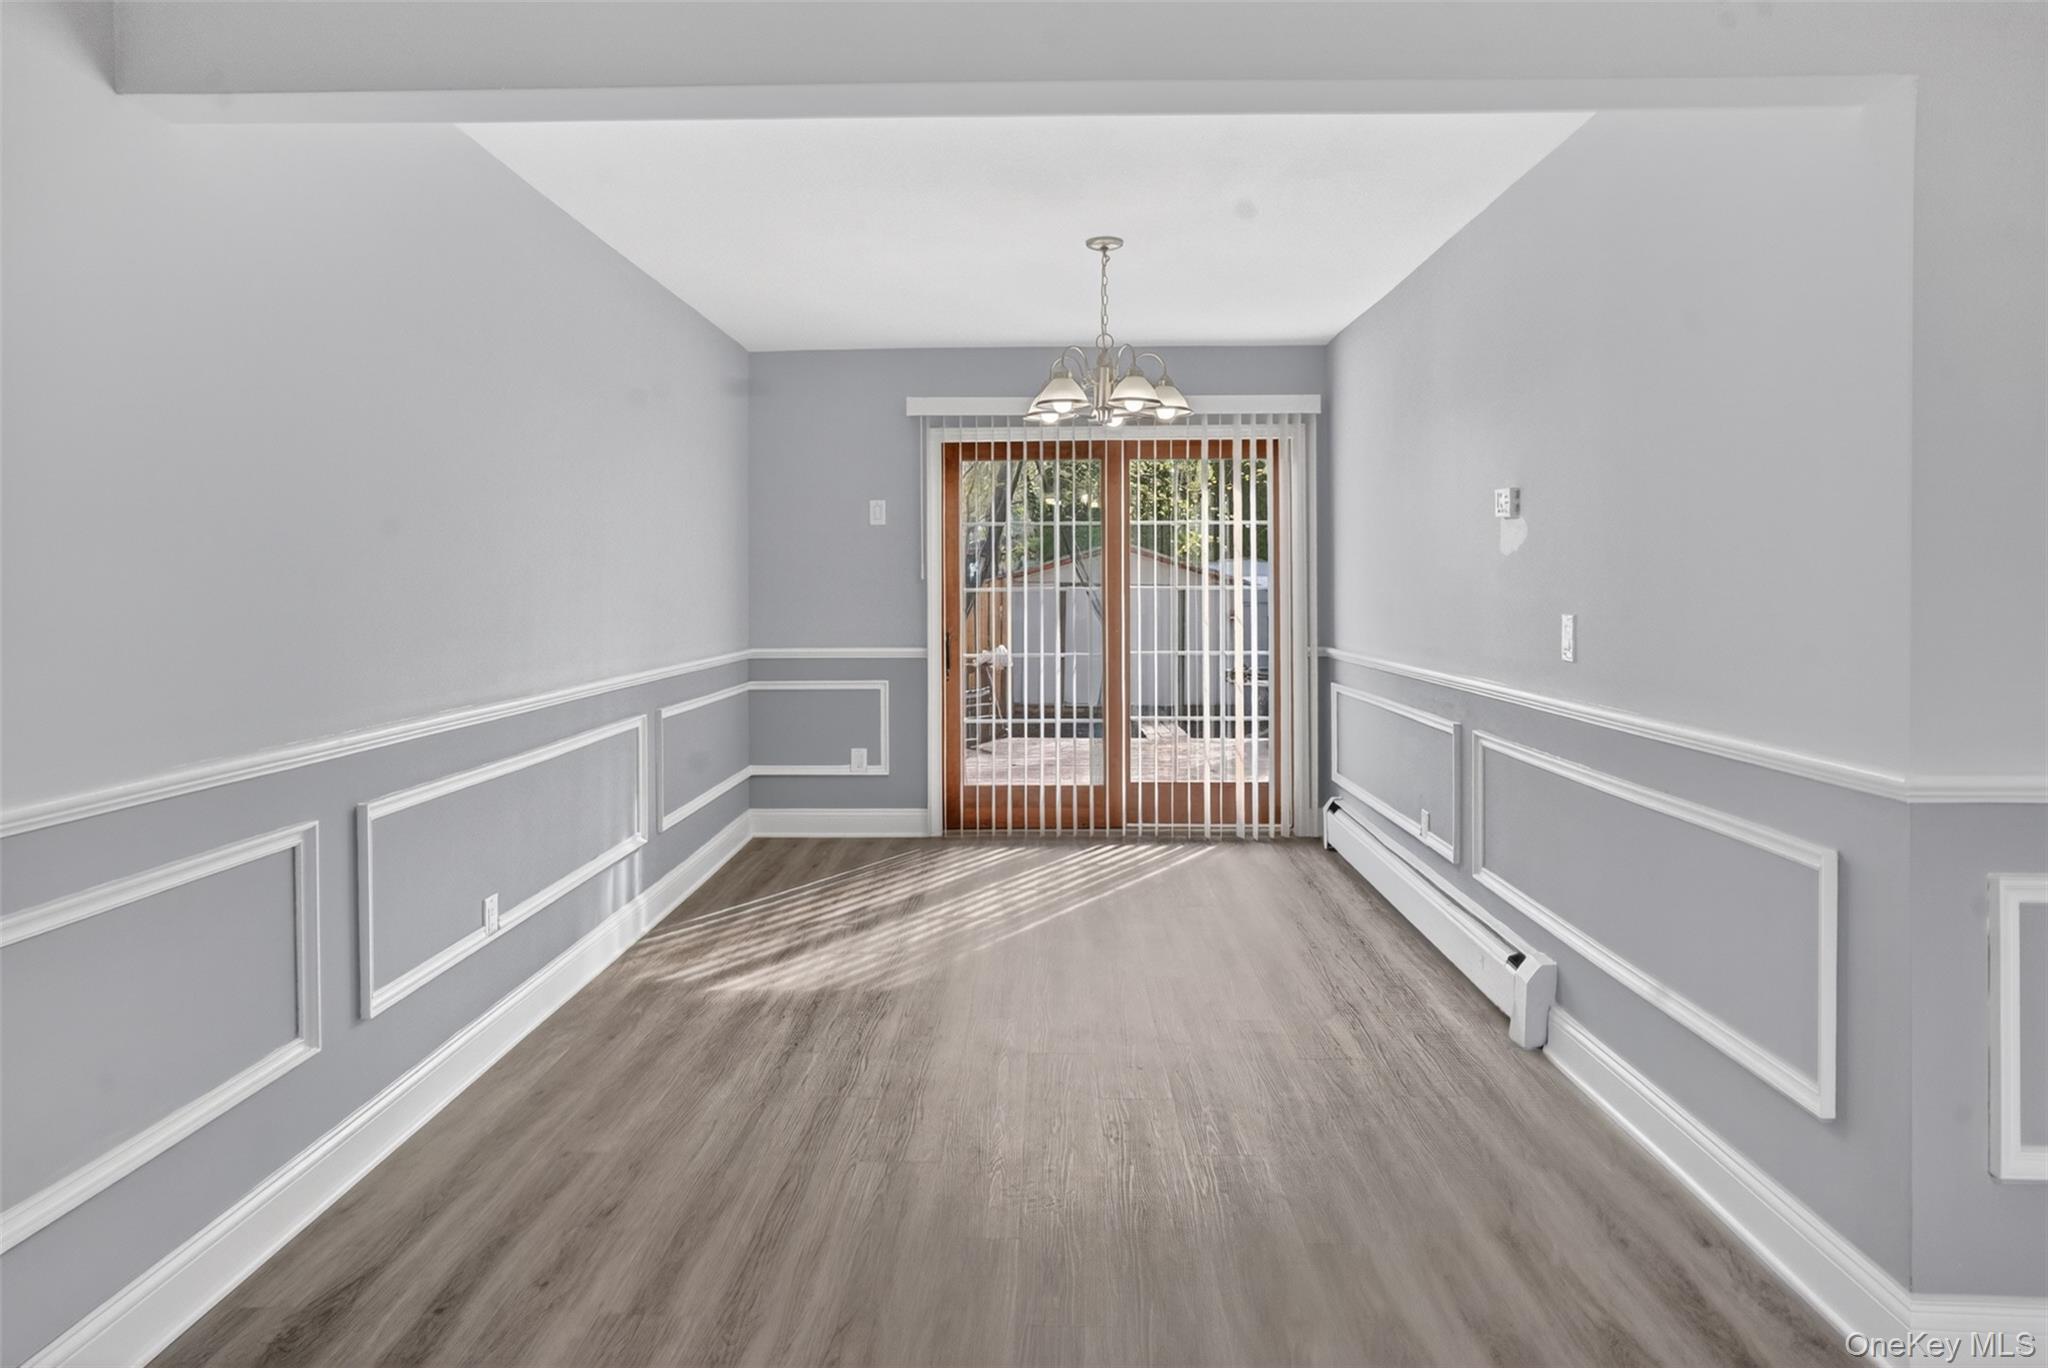
Empty dining room with gray panel-molded walls, wood-look flooring, and sliding glass doors to a deck.
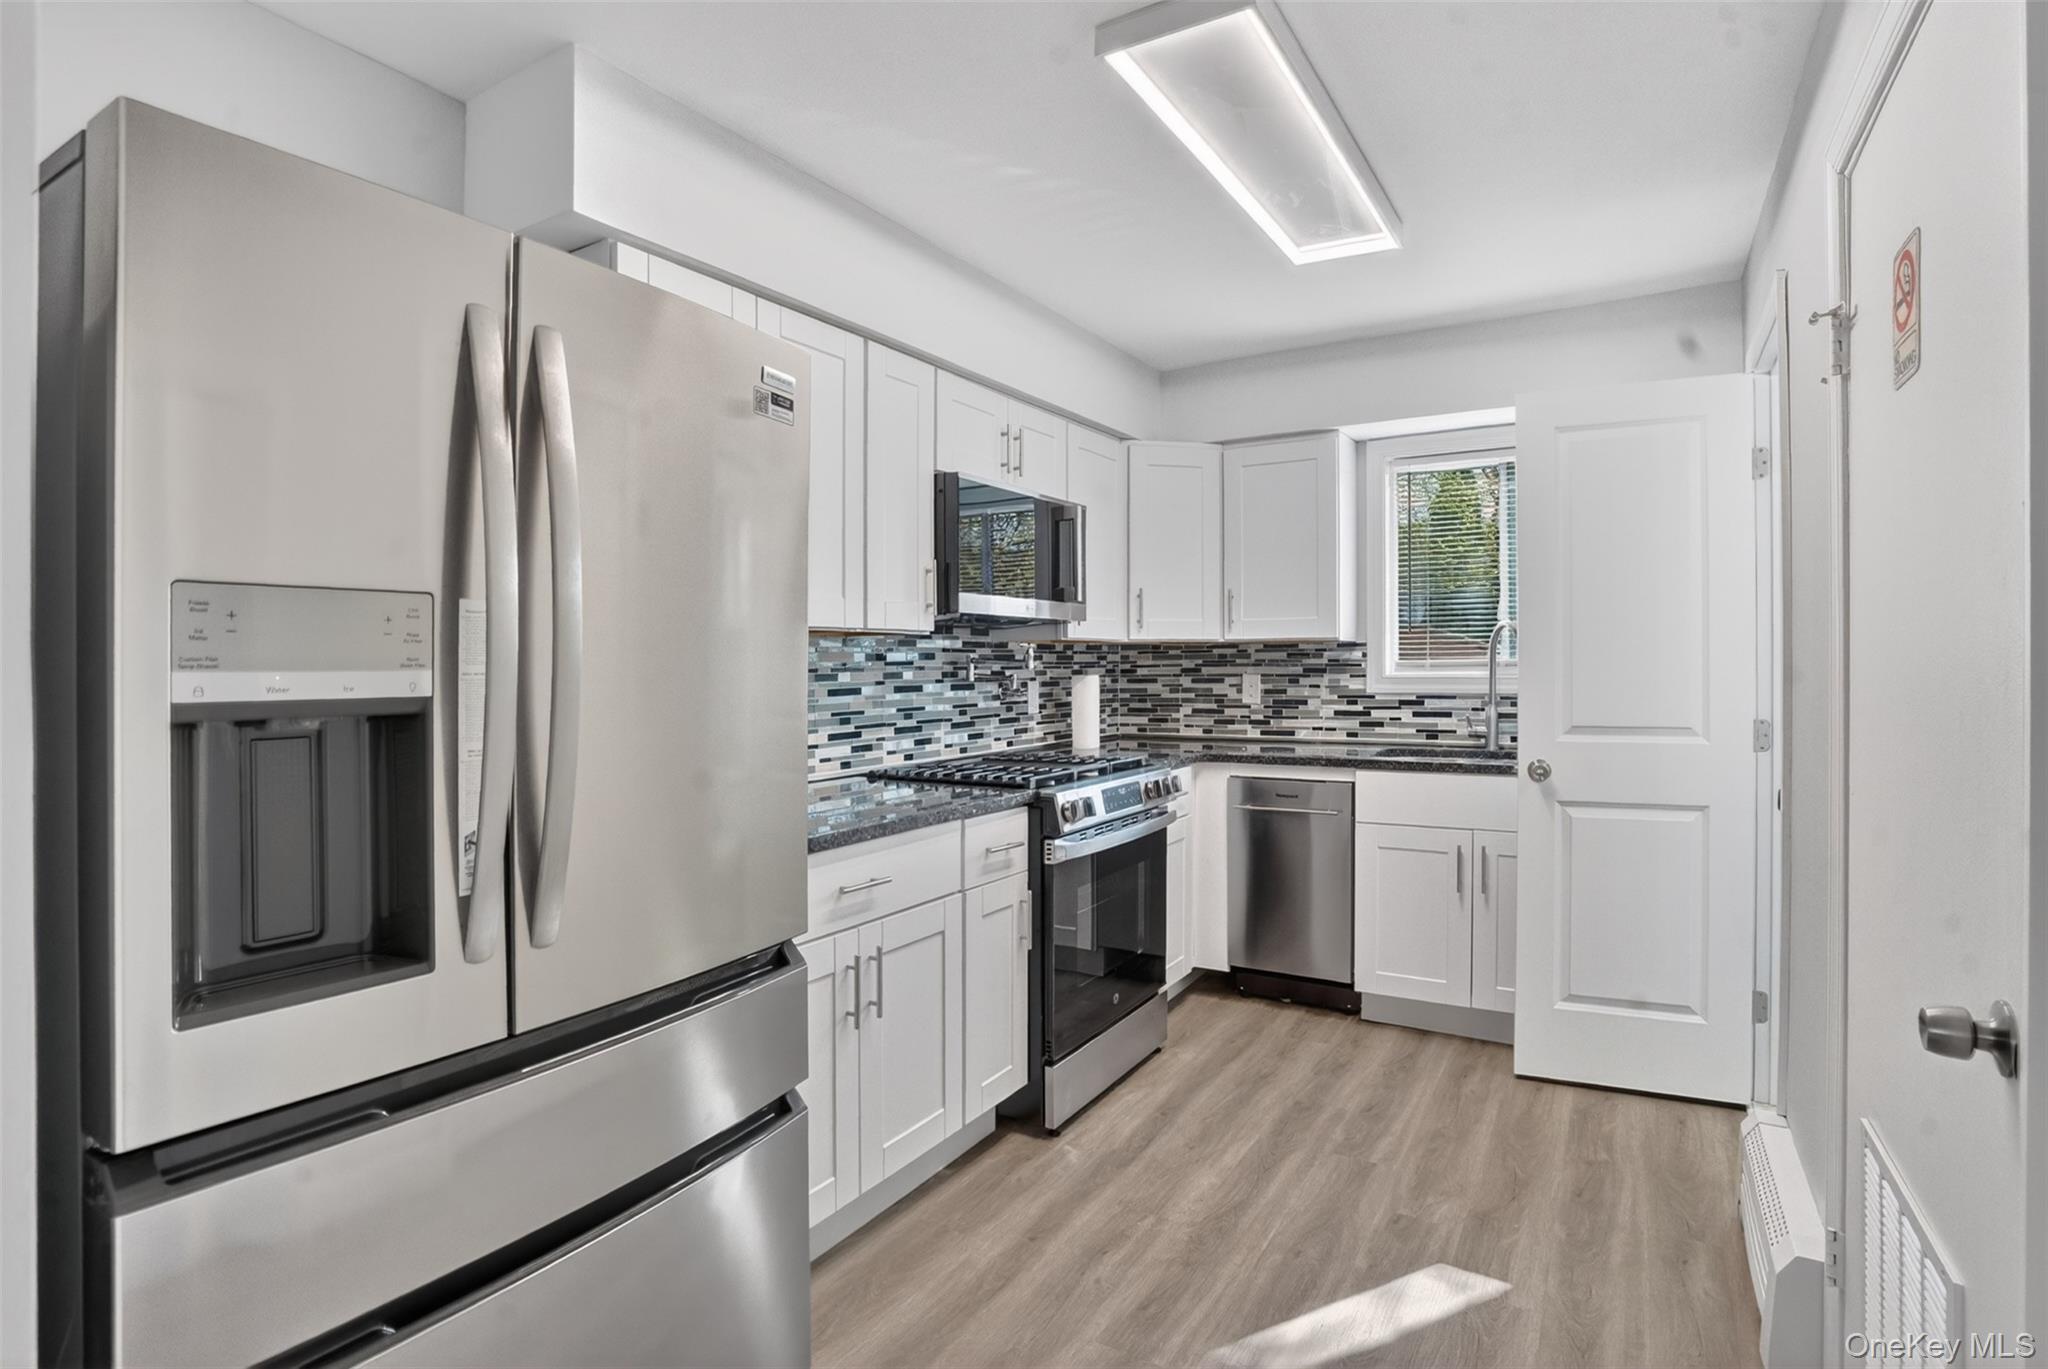
Modern kitchen with white cabinets, stainless steel appliances, and a multicolored mosaic tile backsplash.
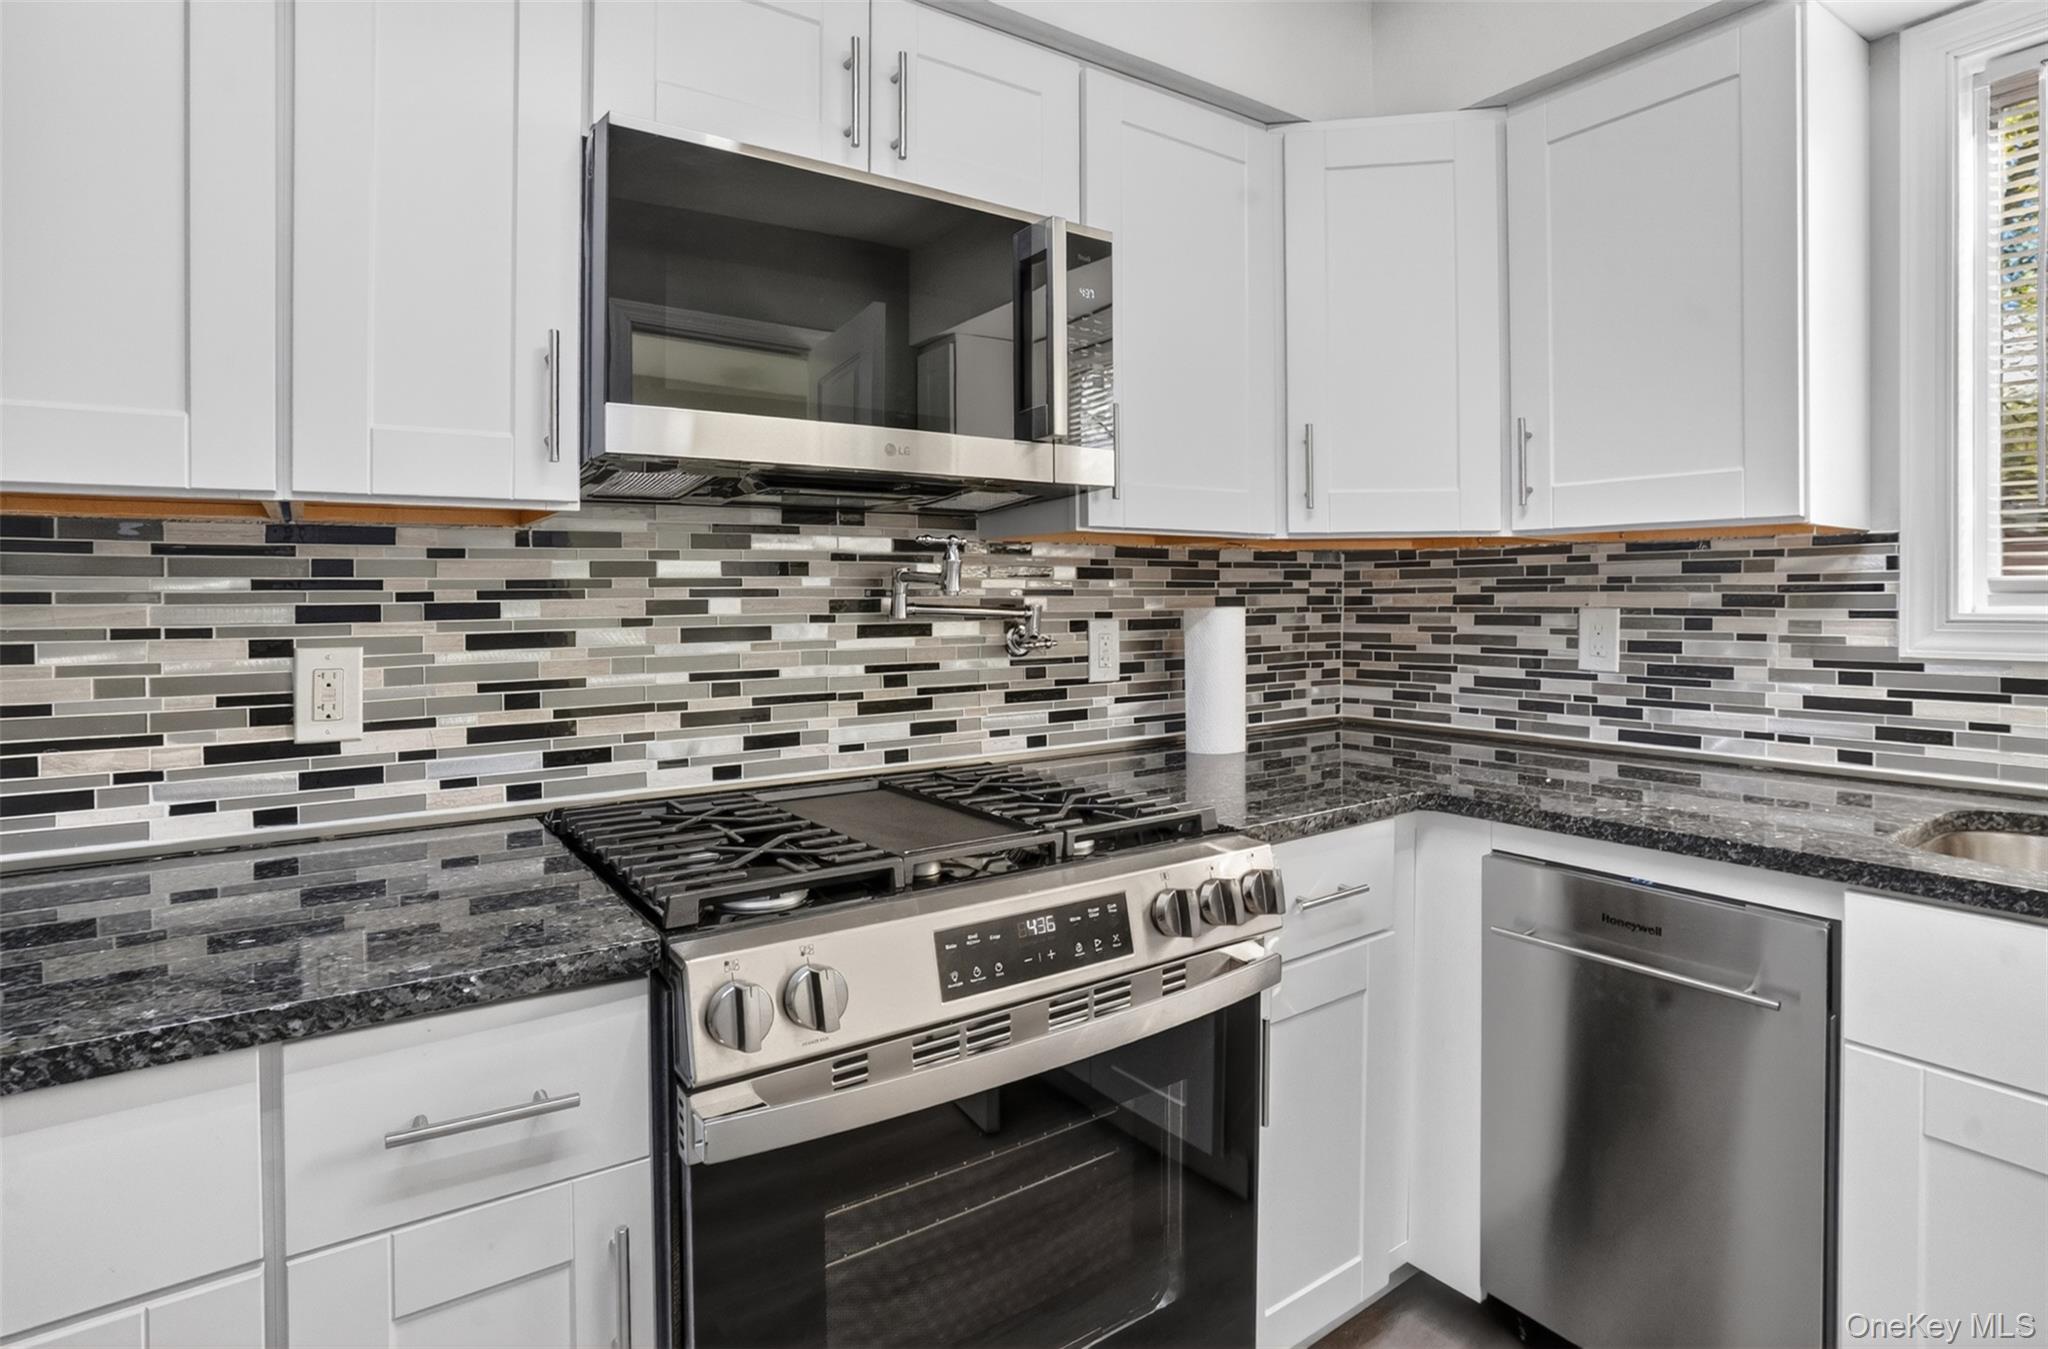
Modern kitchen with white cabinets, a mosaic tile backsplash, and a stainless steel gas range.
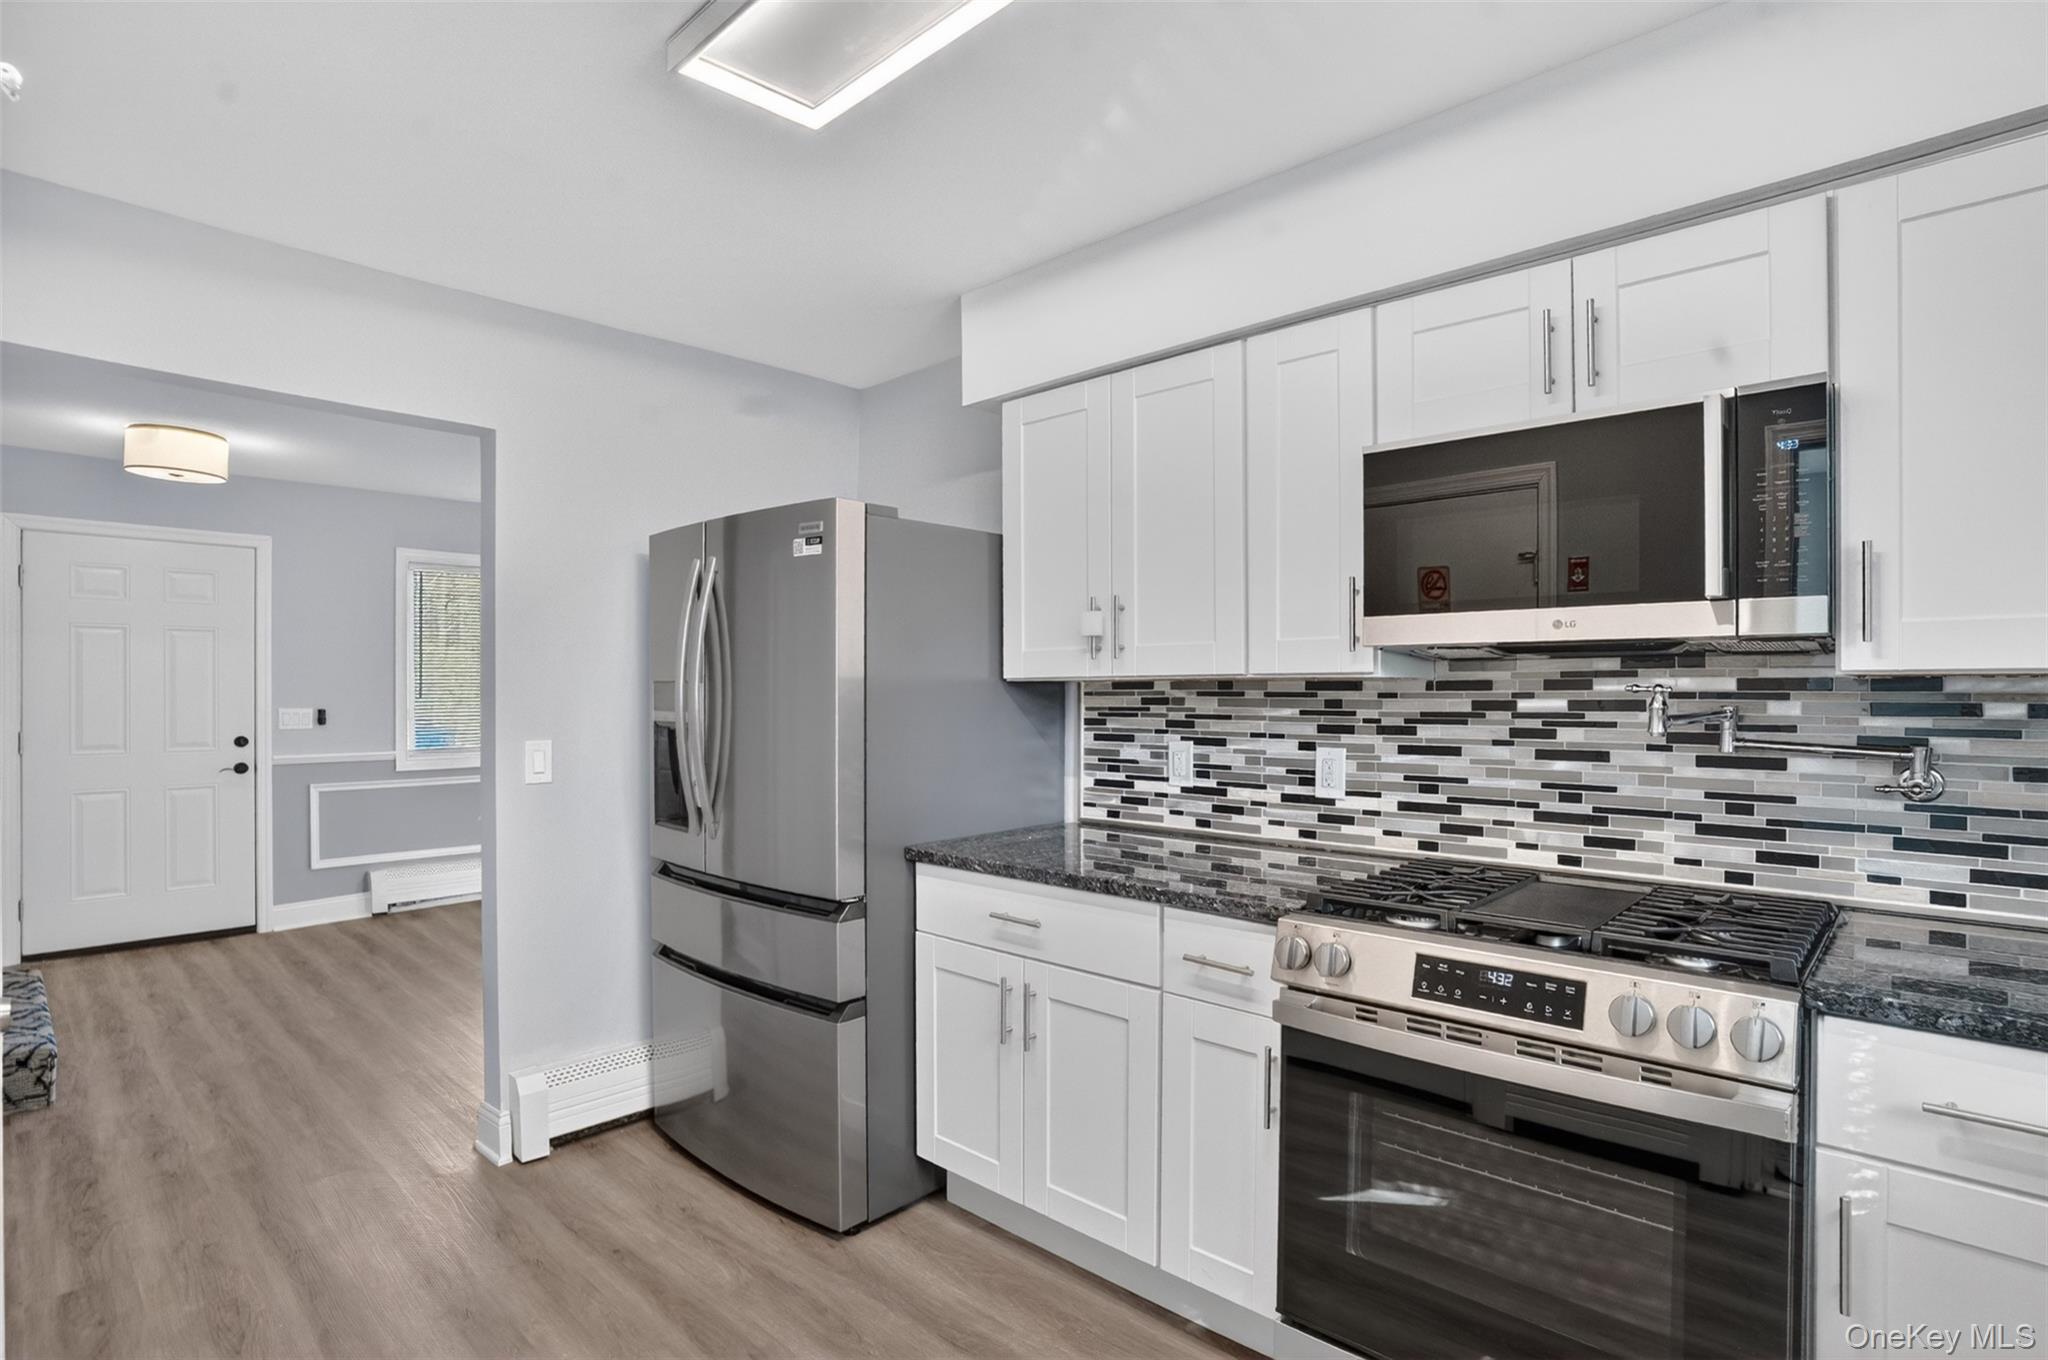
Modern kitchen with white cabinets, stainless steel appliances, and a gray mosaic backsplash.
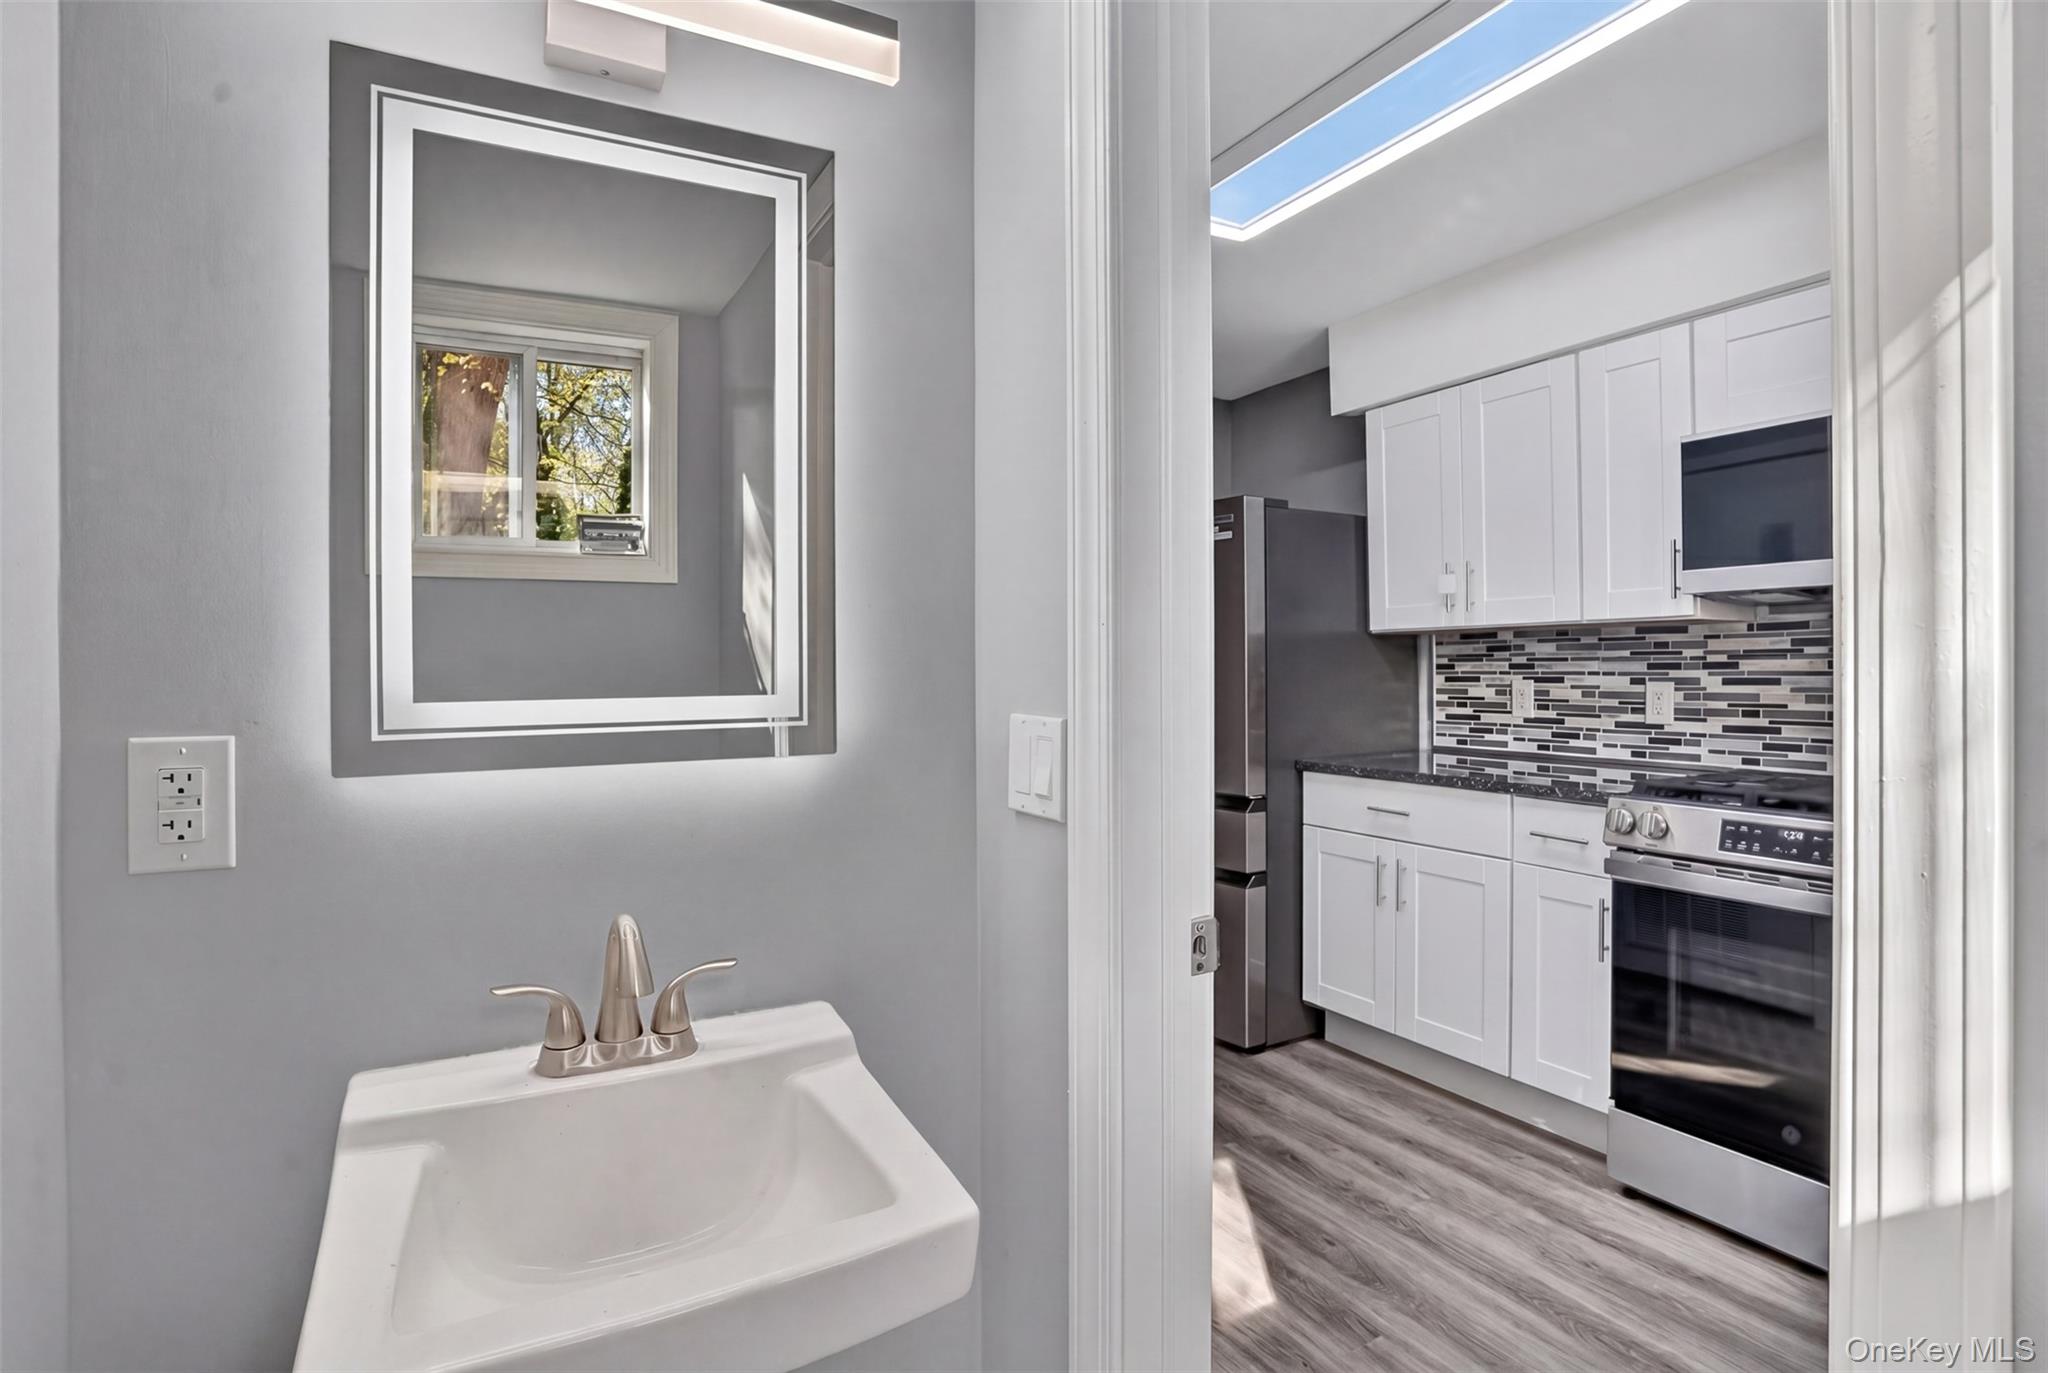
Bathroom sink and mirror overlooking a modern kitchen with white cabinets and stainless steel appliances.
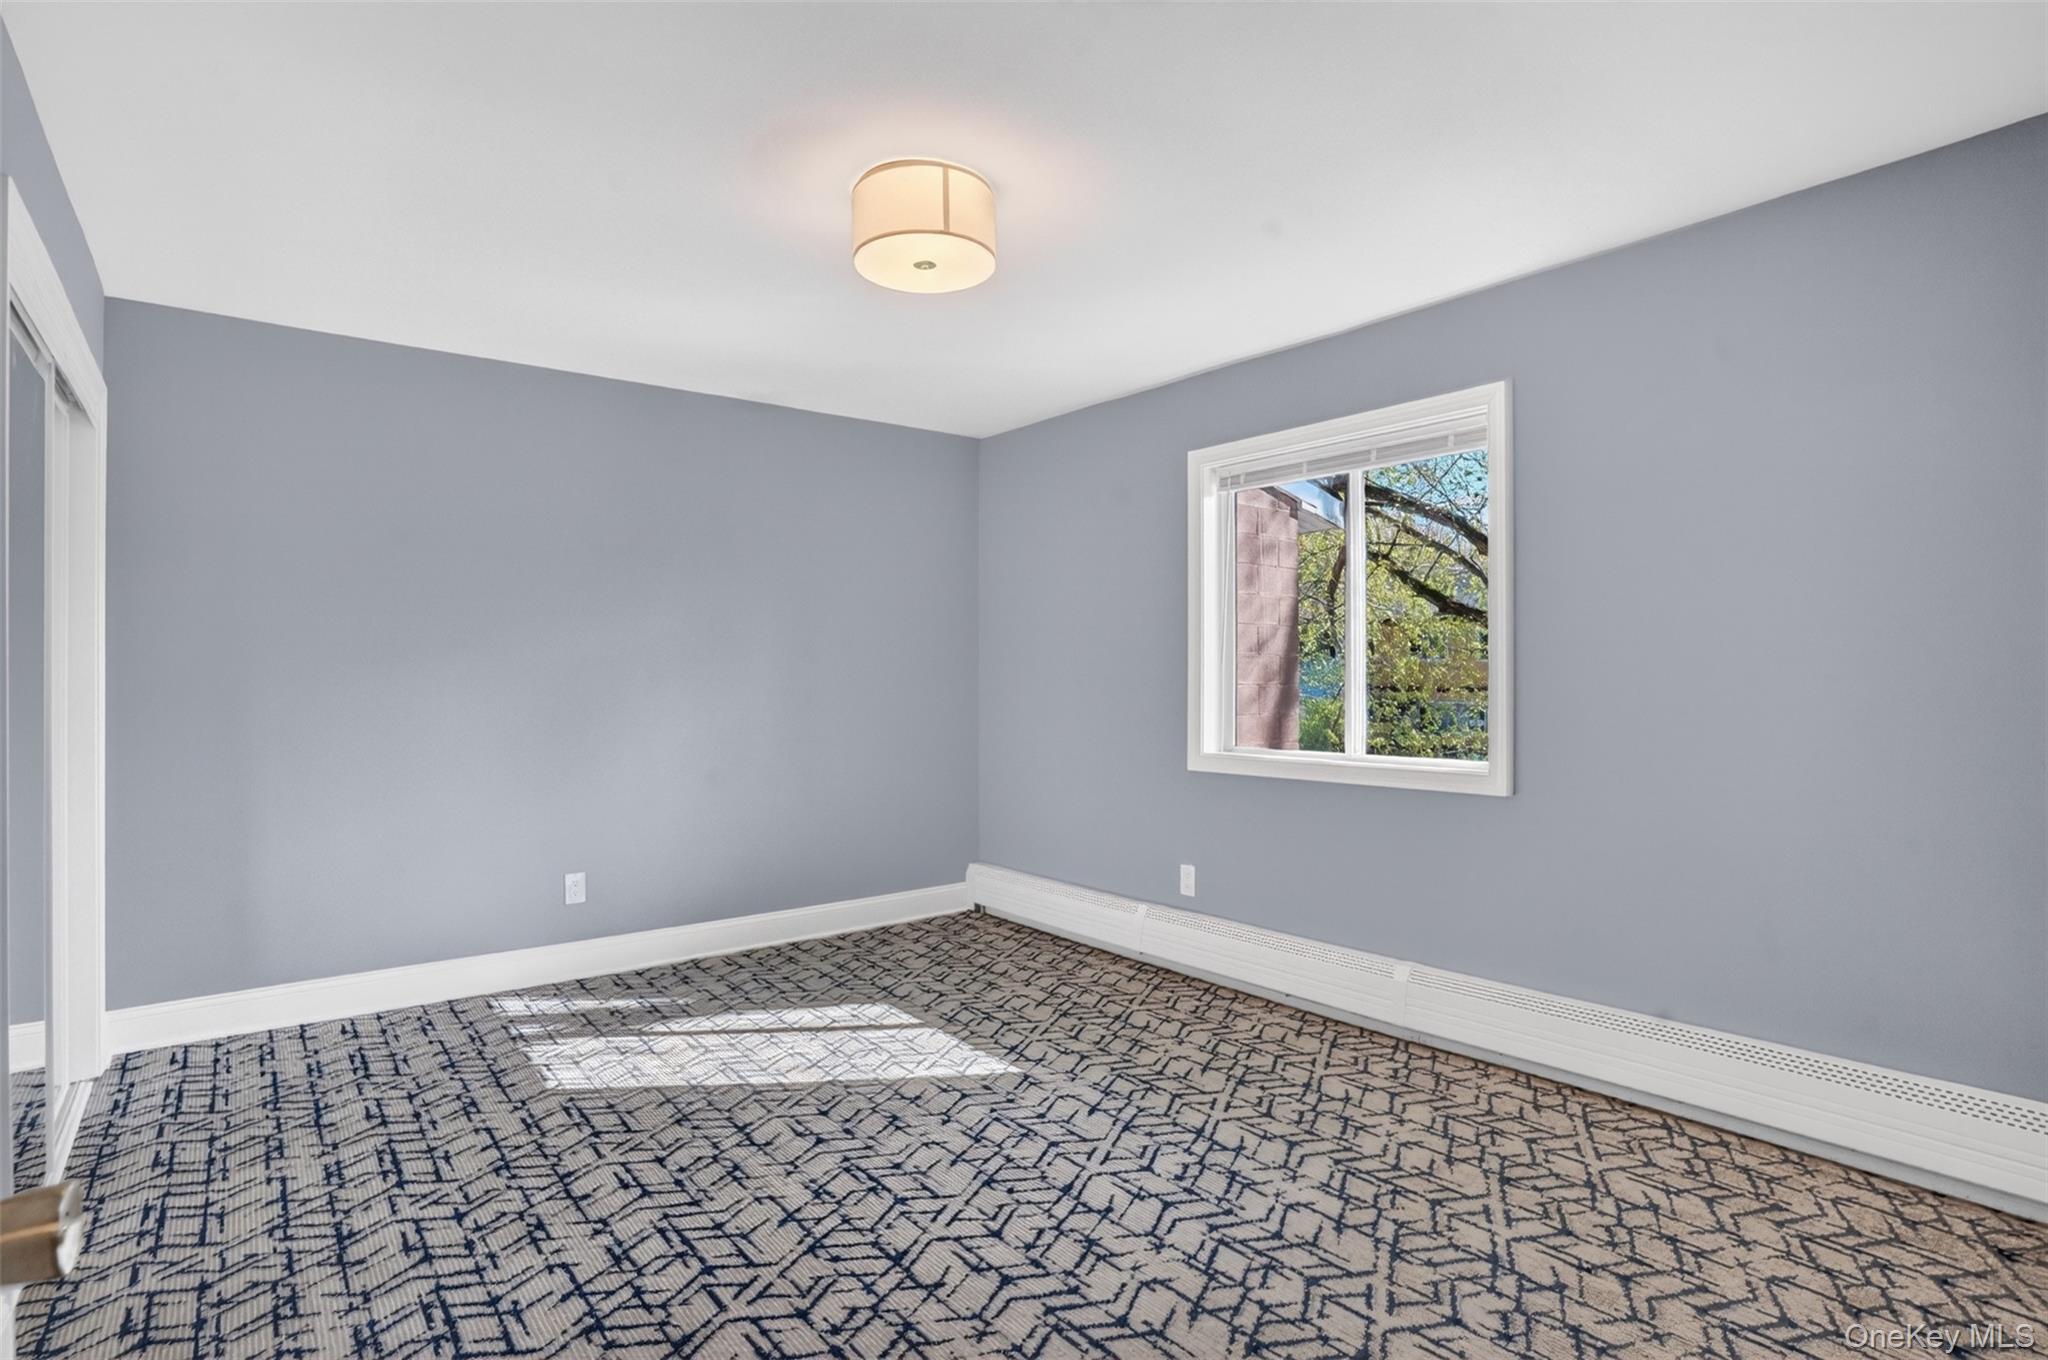
Empty room with gray walls, patterned carpet, and a window overlooking trees.
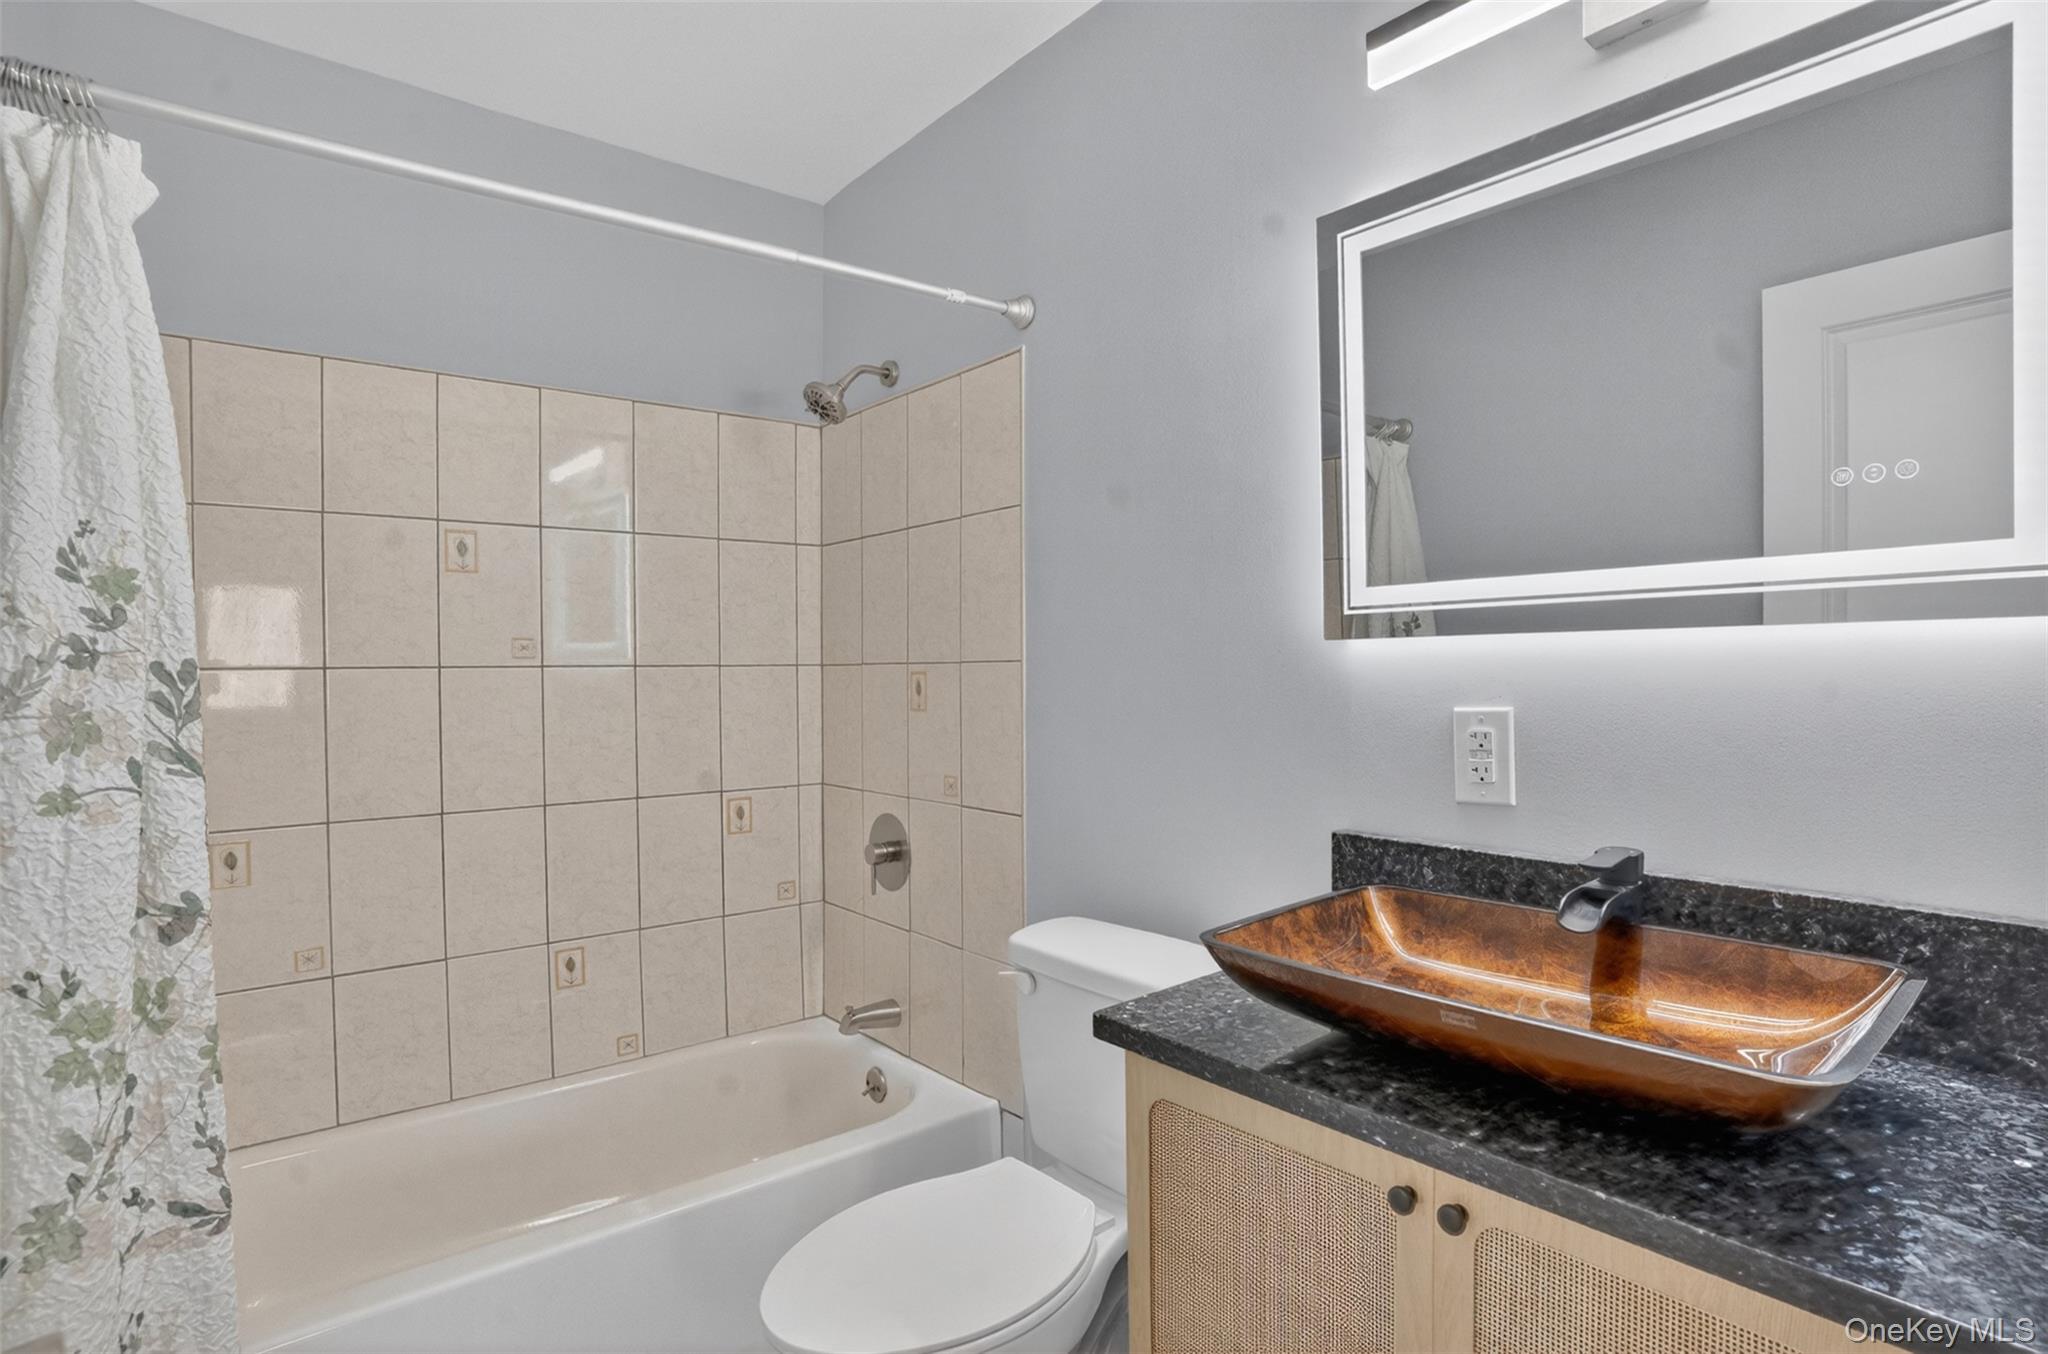
Bathroom with an amber vessel sink, dark stone vanity, tiled tub surround, and floral shower curtain.
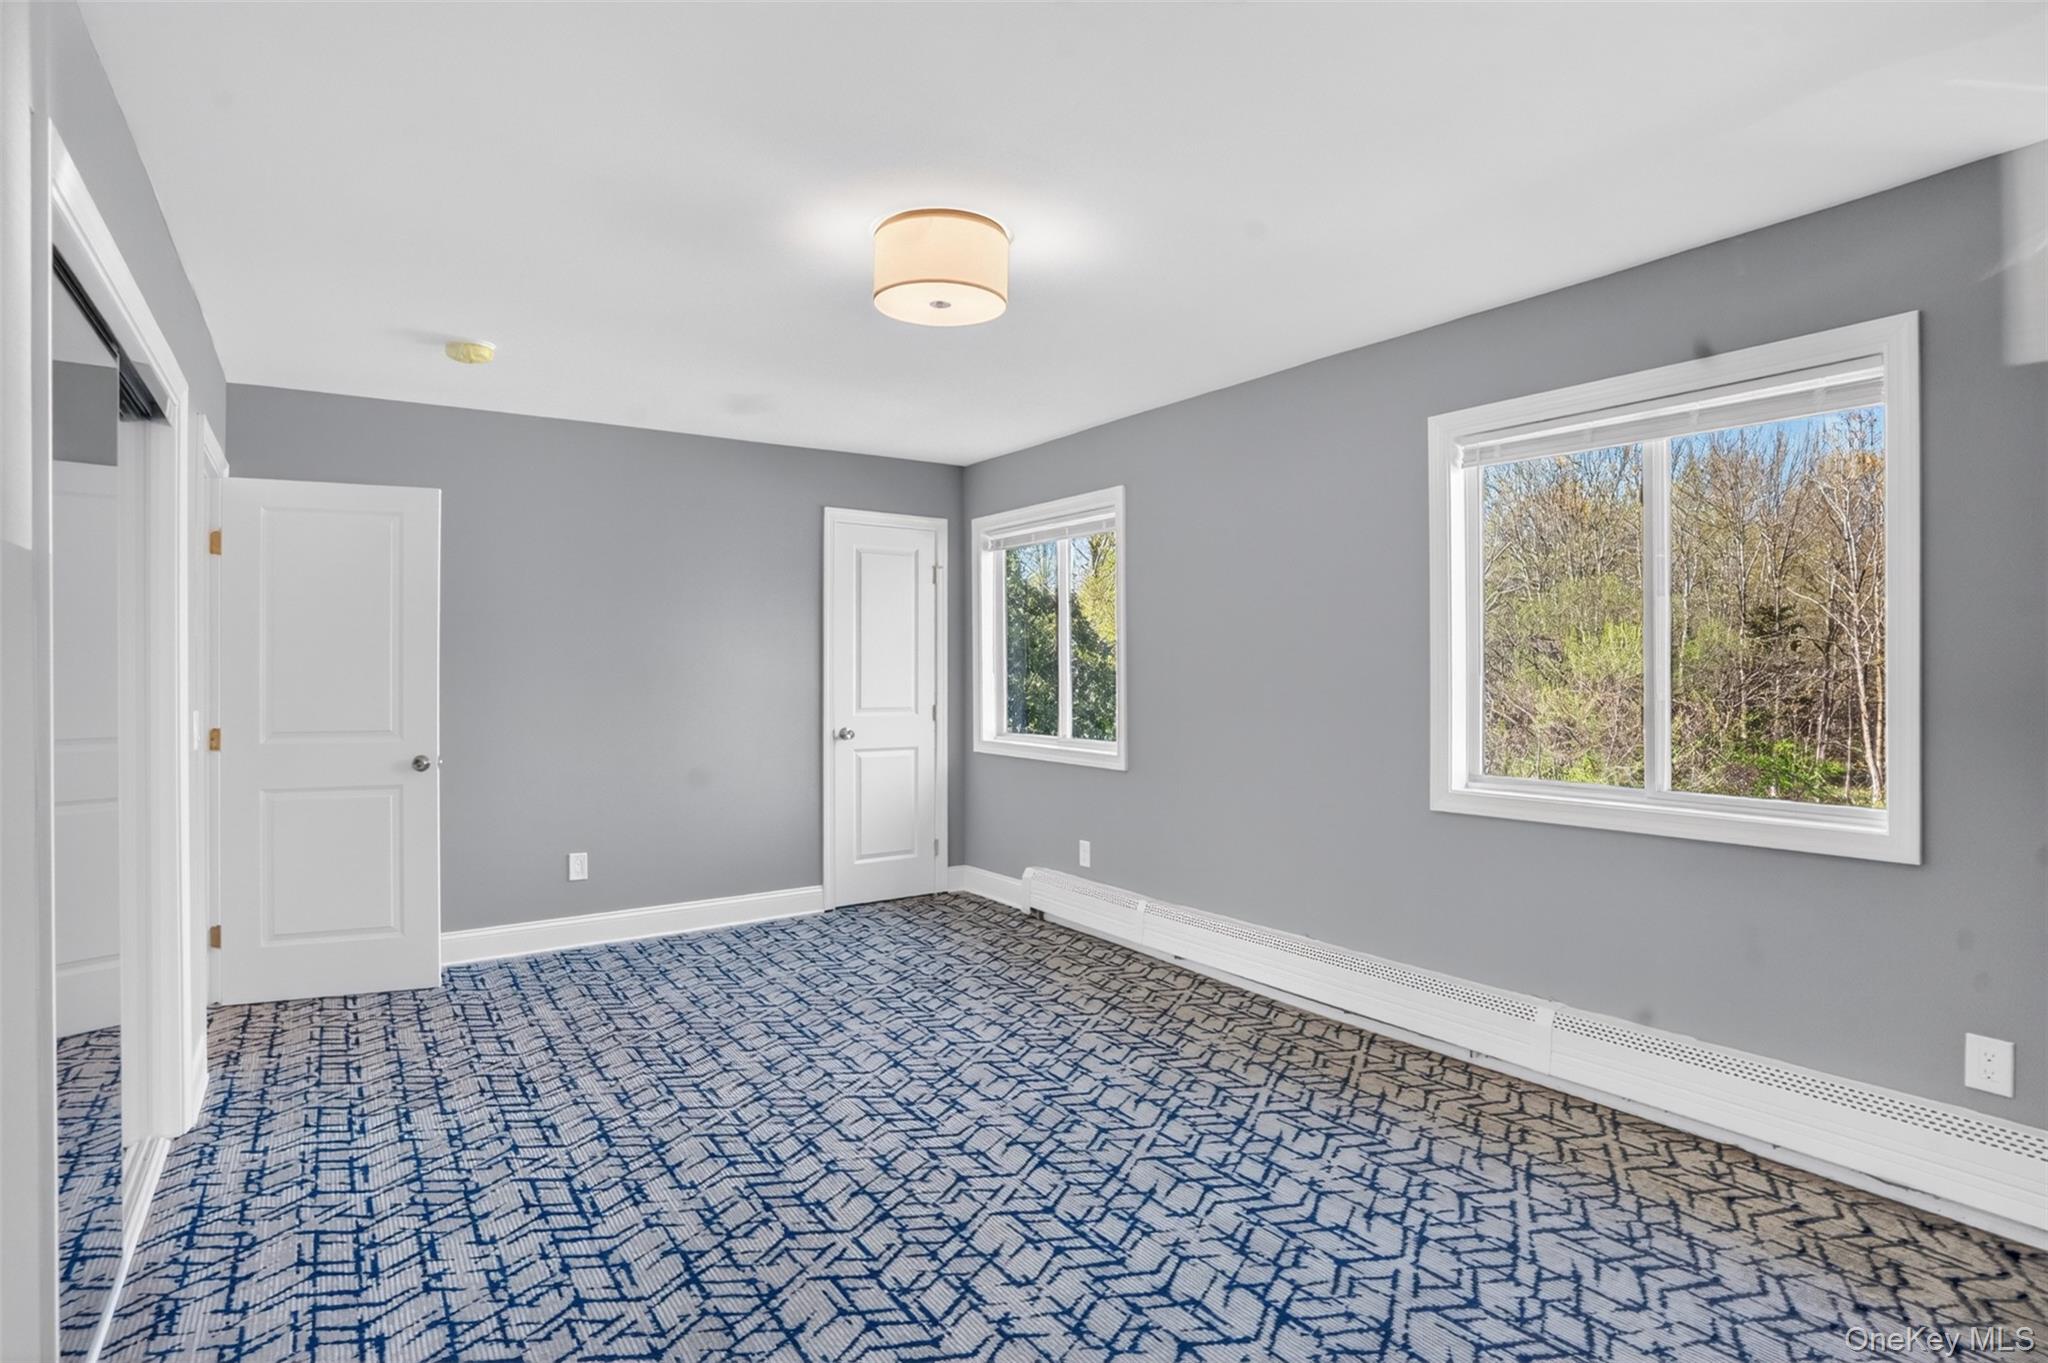
Empty gray room with geometric carpet, two windows, and white baseboard heating.
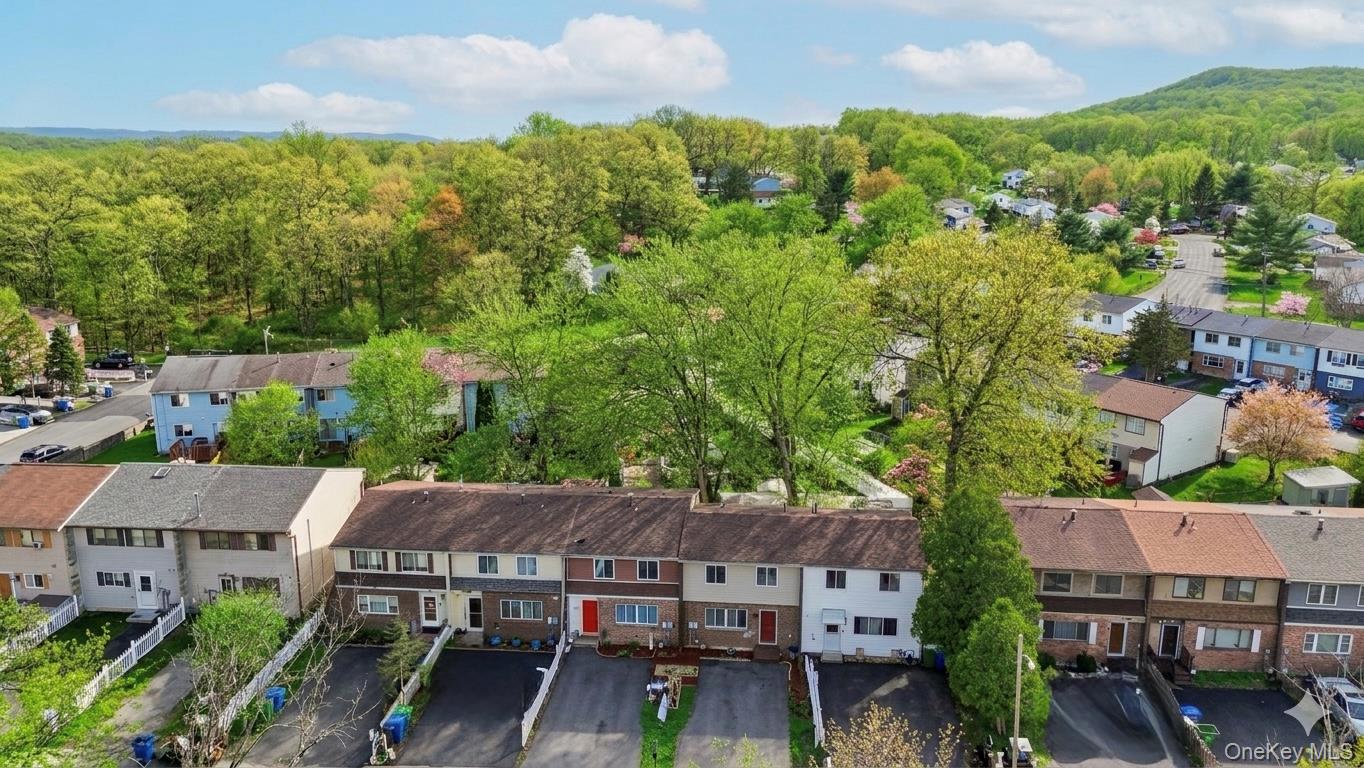
Aerial view of attached homes with spring trees and wooded hills beyond.
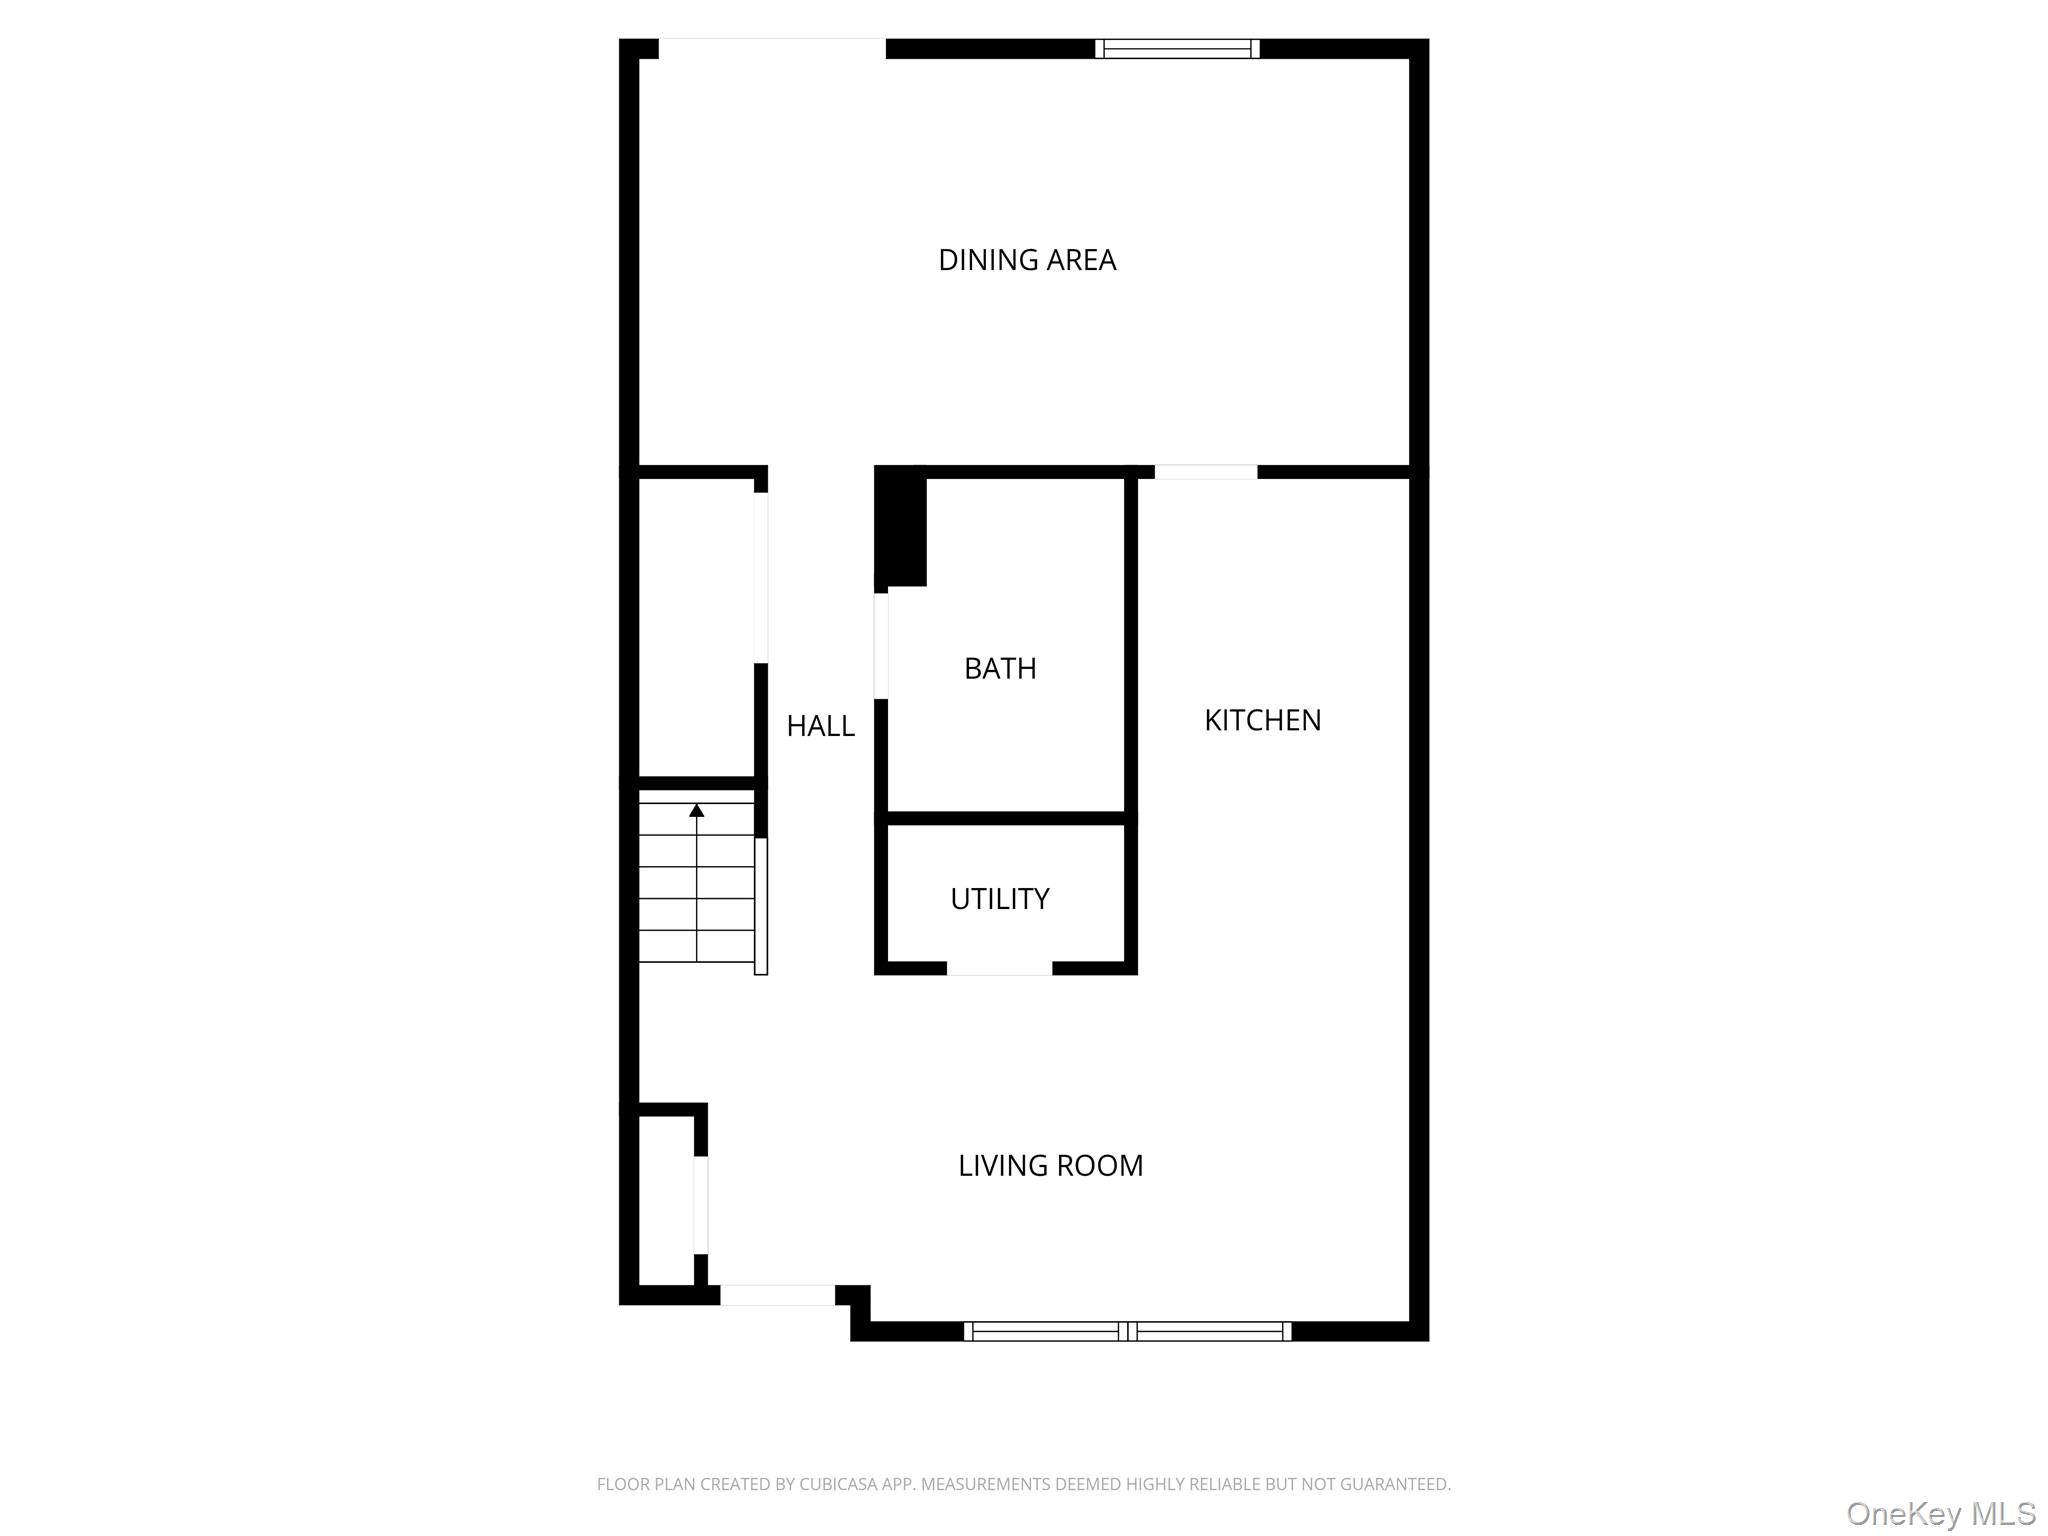
Floor plan showing dining area, kitchen, bathroom, utility room, hall, and living room.
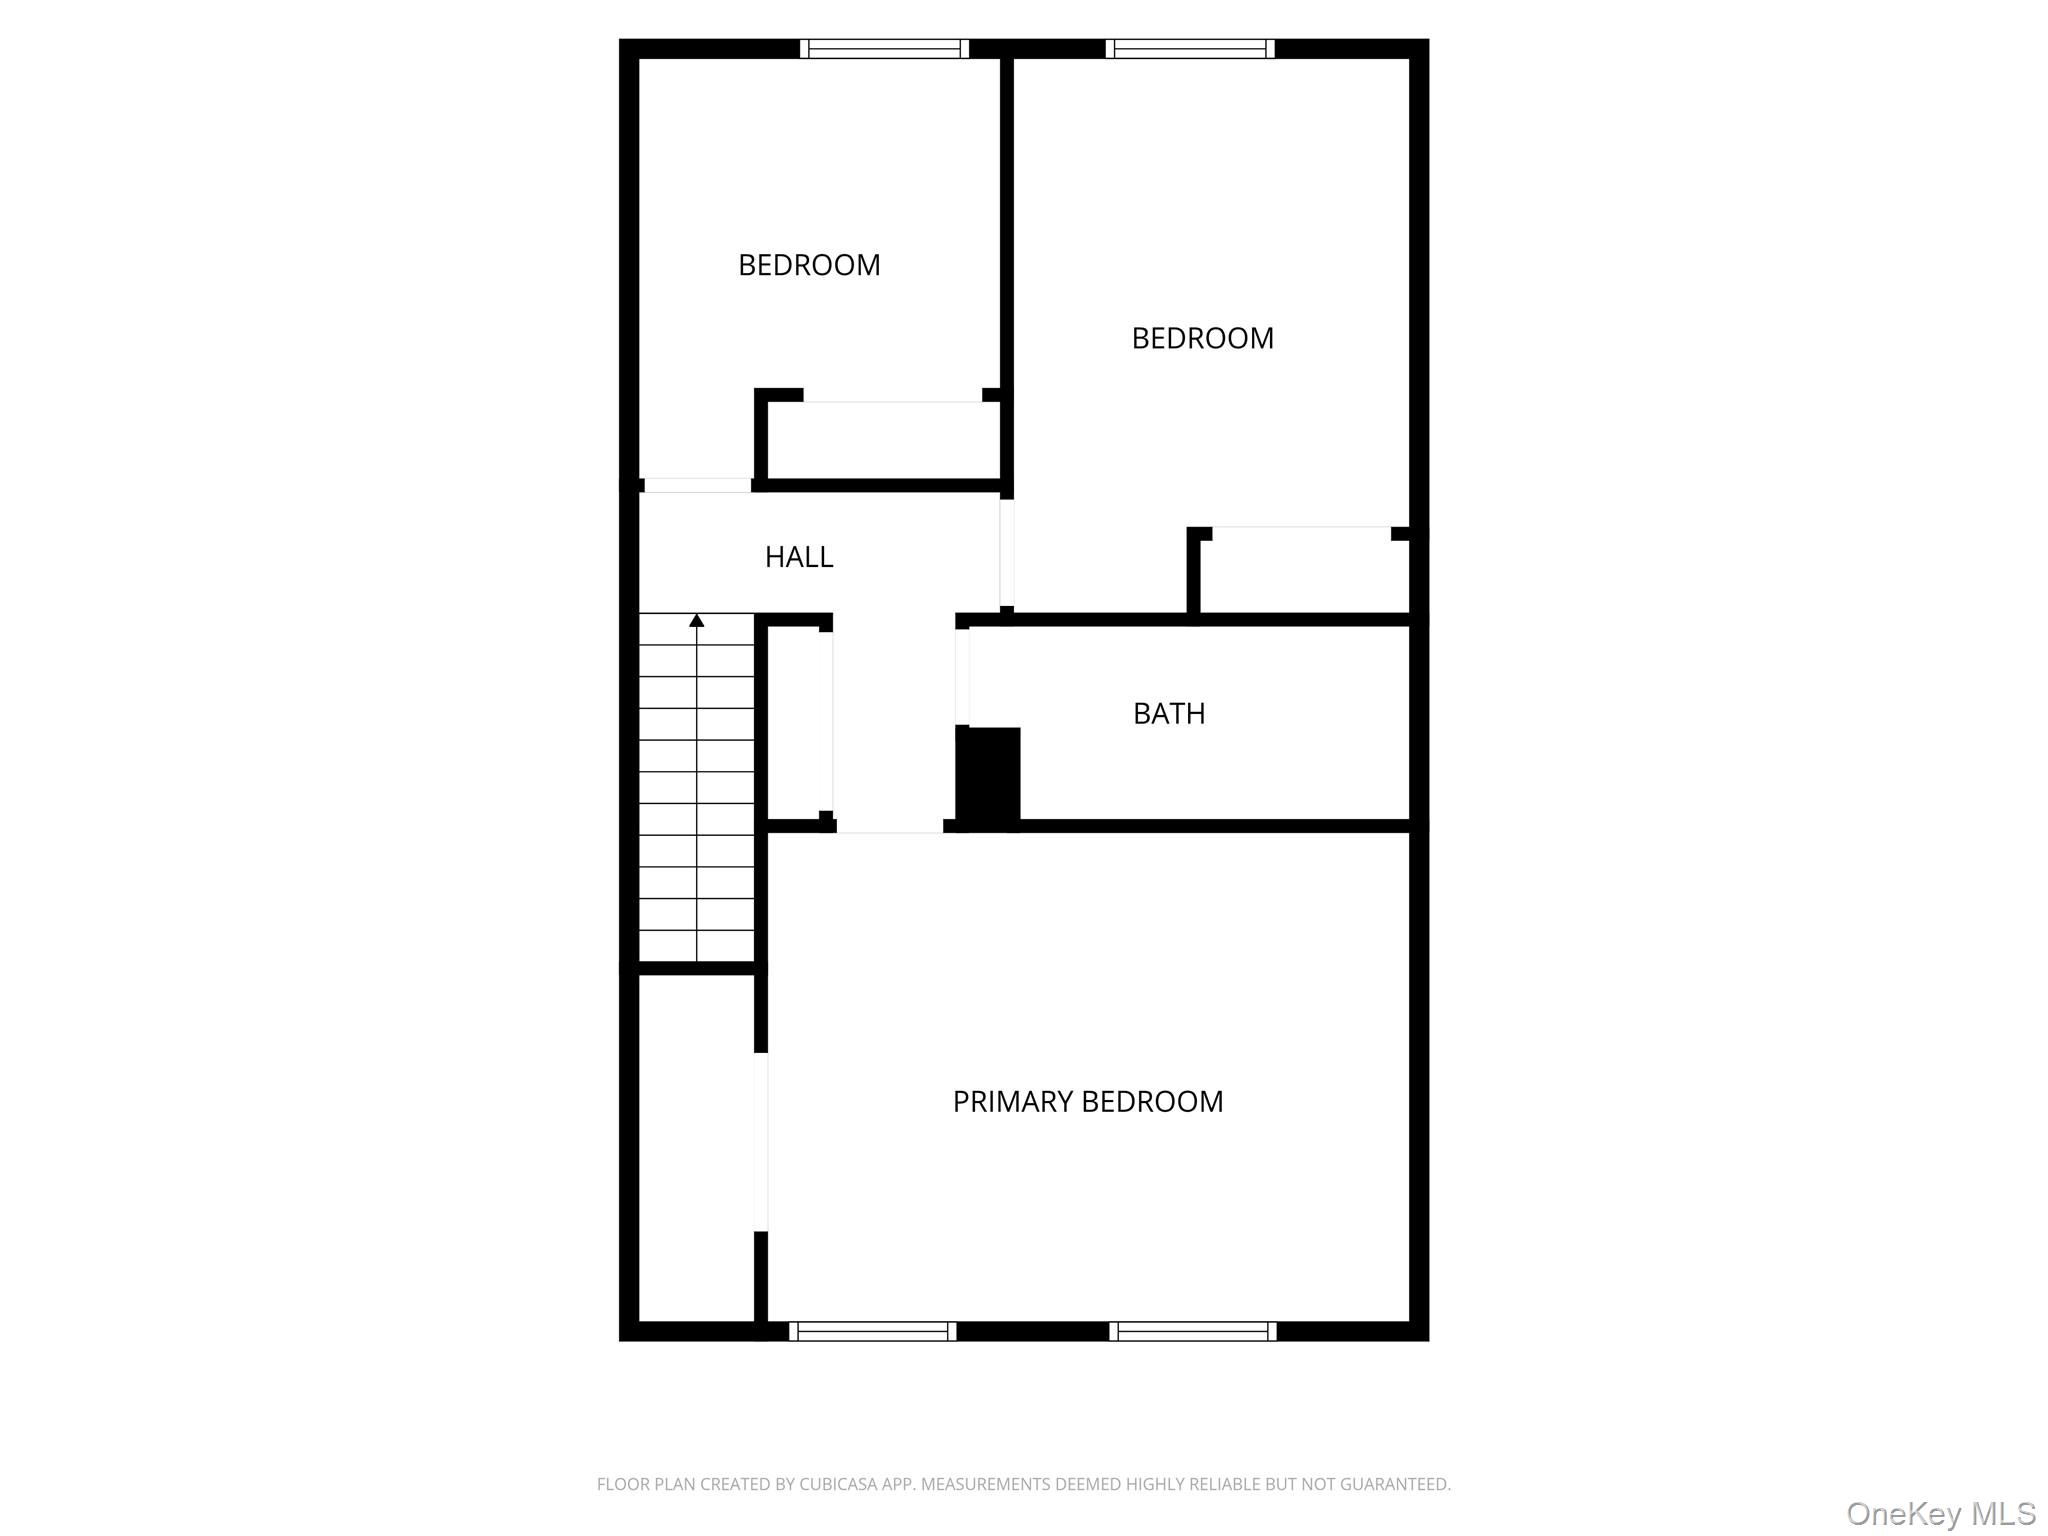
Floor plan showing two bedrooms, a primary bedroom, a bathroom, a hall, and stairs.
SEE ALL PHOTOS
Living room with a cream sectional, round marble coffee table, and open view into the kitchen.
Gray interior with large blinded windows, light wood floors, and patterned carpeted tiered seating.
Empty living area with gray paneled walls, wood-look floors, ceiling fan, and adjoining kitchen.
Dining room with a round table, four chairs, gray paneled walls, and sliding patio doors.
Empty dining room with gray panel-molded walls, wood-look flooring, and sliding glass doors to a deck.
Modern kitchen with white cabinets, stainless steel appliances, and a multicolored mosaic tile backsplash.
Modern kitchen with white cabinets, a mosaic tile backsplash, and a stainless steel gas range.
Modern kitchen with white cabinets, stainless steel appliances, and a gray mosaic backsplash.
Bathroom sink and mirror overlooking a modern kitchen with white cabinets and stainless steel appliances.
Empty room with gray walls, patterned carpet, and a window overlooking trees.
Bathroom with an amber vessel sink, dark stone vanity, tiled tub surround, and floral shower curtain.
Empty gray room with geometric carpet, two windows, and white baseboard heating.
Aerial view of attached homes with spring trees and wooded hills beyond.
Floor plan showing dining area, kitchen, bathroom, utility room, hall, and living room.
Floor plan showing two bedrooms, a primary bedroom, a bathroom, a hall, and stairs.
Courtesy of Serhant LLC, Carmela Lopez Borrazas Listing Contact:  
For Sale

15 N Aspen Road

15 N Aspen Road, Middletown, NY 10940

$299,000
NO HOA FEES! LOW TAXES!! Welcome to easy, effortless living in this turnkey, move-in ready 2-bedroom home, thoughtfully updated with modern finishes and designed for today's lifestyle. From the moment you step inside, you're greeted by a bright and inviting interior that feels both stylish and comfortable. The updated kitchen shines with sleek countertops, crisp cabinetry, and modern appliances, making it as functional as it is beautiful. The living and dining spaces flow seamlessly together, creating the perfect setting for both everyday living and entertaining.

The bedrooms are generously sized, offering comfort, versatility, and ample closet space, while the updated bath adds a fresh, contemporary touch. Every detail has been carefully considered to create a home that is truly move-in ready, allowing you to settle in and start enjoying it right away.

With its stylish upgrades, low taxes, and low-maintenance lifestyle, this home is the perfect blend of function, comfort, and charm. Whether you're a first-time buyer, looking to downsize, or searching for a smart investment opportunity, this beautifully updated home offers the perfect blend of style, convenience, and low-maintenance living. With its turnkey condition and modern appeal, this is a home that truly stands out.

Ideally located near I-84, Route 17/I-86, shopping, dining, medical facilities, and everything Middletown has to offer, this home combines everyday convenience with Hudson Valley appeal. Whether you're a first-time buyer, downsizing, or searching for a smart investment, this turnkey property checks all the boxes. Homes like this don't last long, schedule your private showing today!

2
beds

2
baths

1,144 Sq.Ft. LIVING AREA

2,178 Sq.Ft. lot

Carmela  Lopez Borrazas

Carmela Lopez Borrazas

Features & Amenities

Interior

  • total bedrooms2
  • Total bathrooms2
  • full bathroom1
  • half bathroom1
  • APPLIANCES Dishwasher, Gas Range, Oven, Refrigerator
  • other interior Features Formal Dining, Open Kitchen, Washer/Dryer Hookup

Area & Lot

  • Status For Sale
  • Living Area1,144 Sq.Ft.
  • Lot Area2,178 Sq.Ft.
  • MLS® ID1058387
  • TypeResidential
  • YEAR BUILT1974
  • Architecture StylesOther
  • Elementary SchoolMaple Hill Elementary School
  • Middle SchoolMiddletown Twin Towers Middle Sch
  • High SchoolMiddletown High School
  • School DistrictMiddletown

Exterior

  • water SourcePublic
  • utilitiesElectricity Available, Natural Gas Available, Sewer Available, Water Available
  • parkingDriveway
  • HEAT TYPEBaseboard
  • AIR CONDITIONINGNone
  • sewerPublic Sewer

Financial

  • Sales Price$299,000
  • Real Estate Tax $4,389/yr
Gray interior with large blinded windows, light wood floors, and patterned carpeted tiered seating.

Schedule a Showing

I would love to show you my beautiful property. Please select your preferred date and time below. I will be in touch shortly to confirm your appointment.

Schedule a Showing

I would love to show you my beautiful property. Please select your preferred date and time below. I will be in touch shortly to confirm your appointment.

Thank you for your interest in 15 N Aspen Road, Middletown, NY 10940. We are reviewing your request and will be in touch shortly!

Mortgage Calculator

Estimate your monthly mortgage payment, including the principal and interest, property taxes, and HOA. Adjust the values to generate a more accurate rate.

All estimates are provided for informational purposes only. Actual amounts may vary.
$0,000 Your Payment 20 15 65
$0,000 Your Payment

Work With Carmela

Expect a full-service real estate experience built on strategy, advocacy, and genuine care. Carmela brings strong market knowledge, skilled negotiation, and hands-on support across luxury and commercial transactions—guiding every step with clarity and confidence while keeping your goals front and center.

Follow Me on Instagram