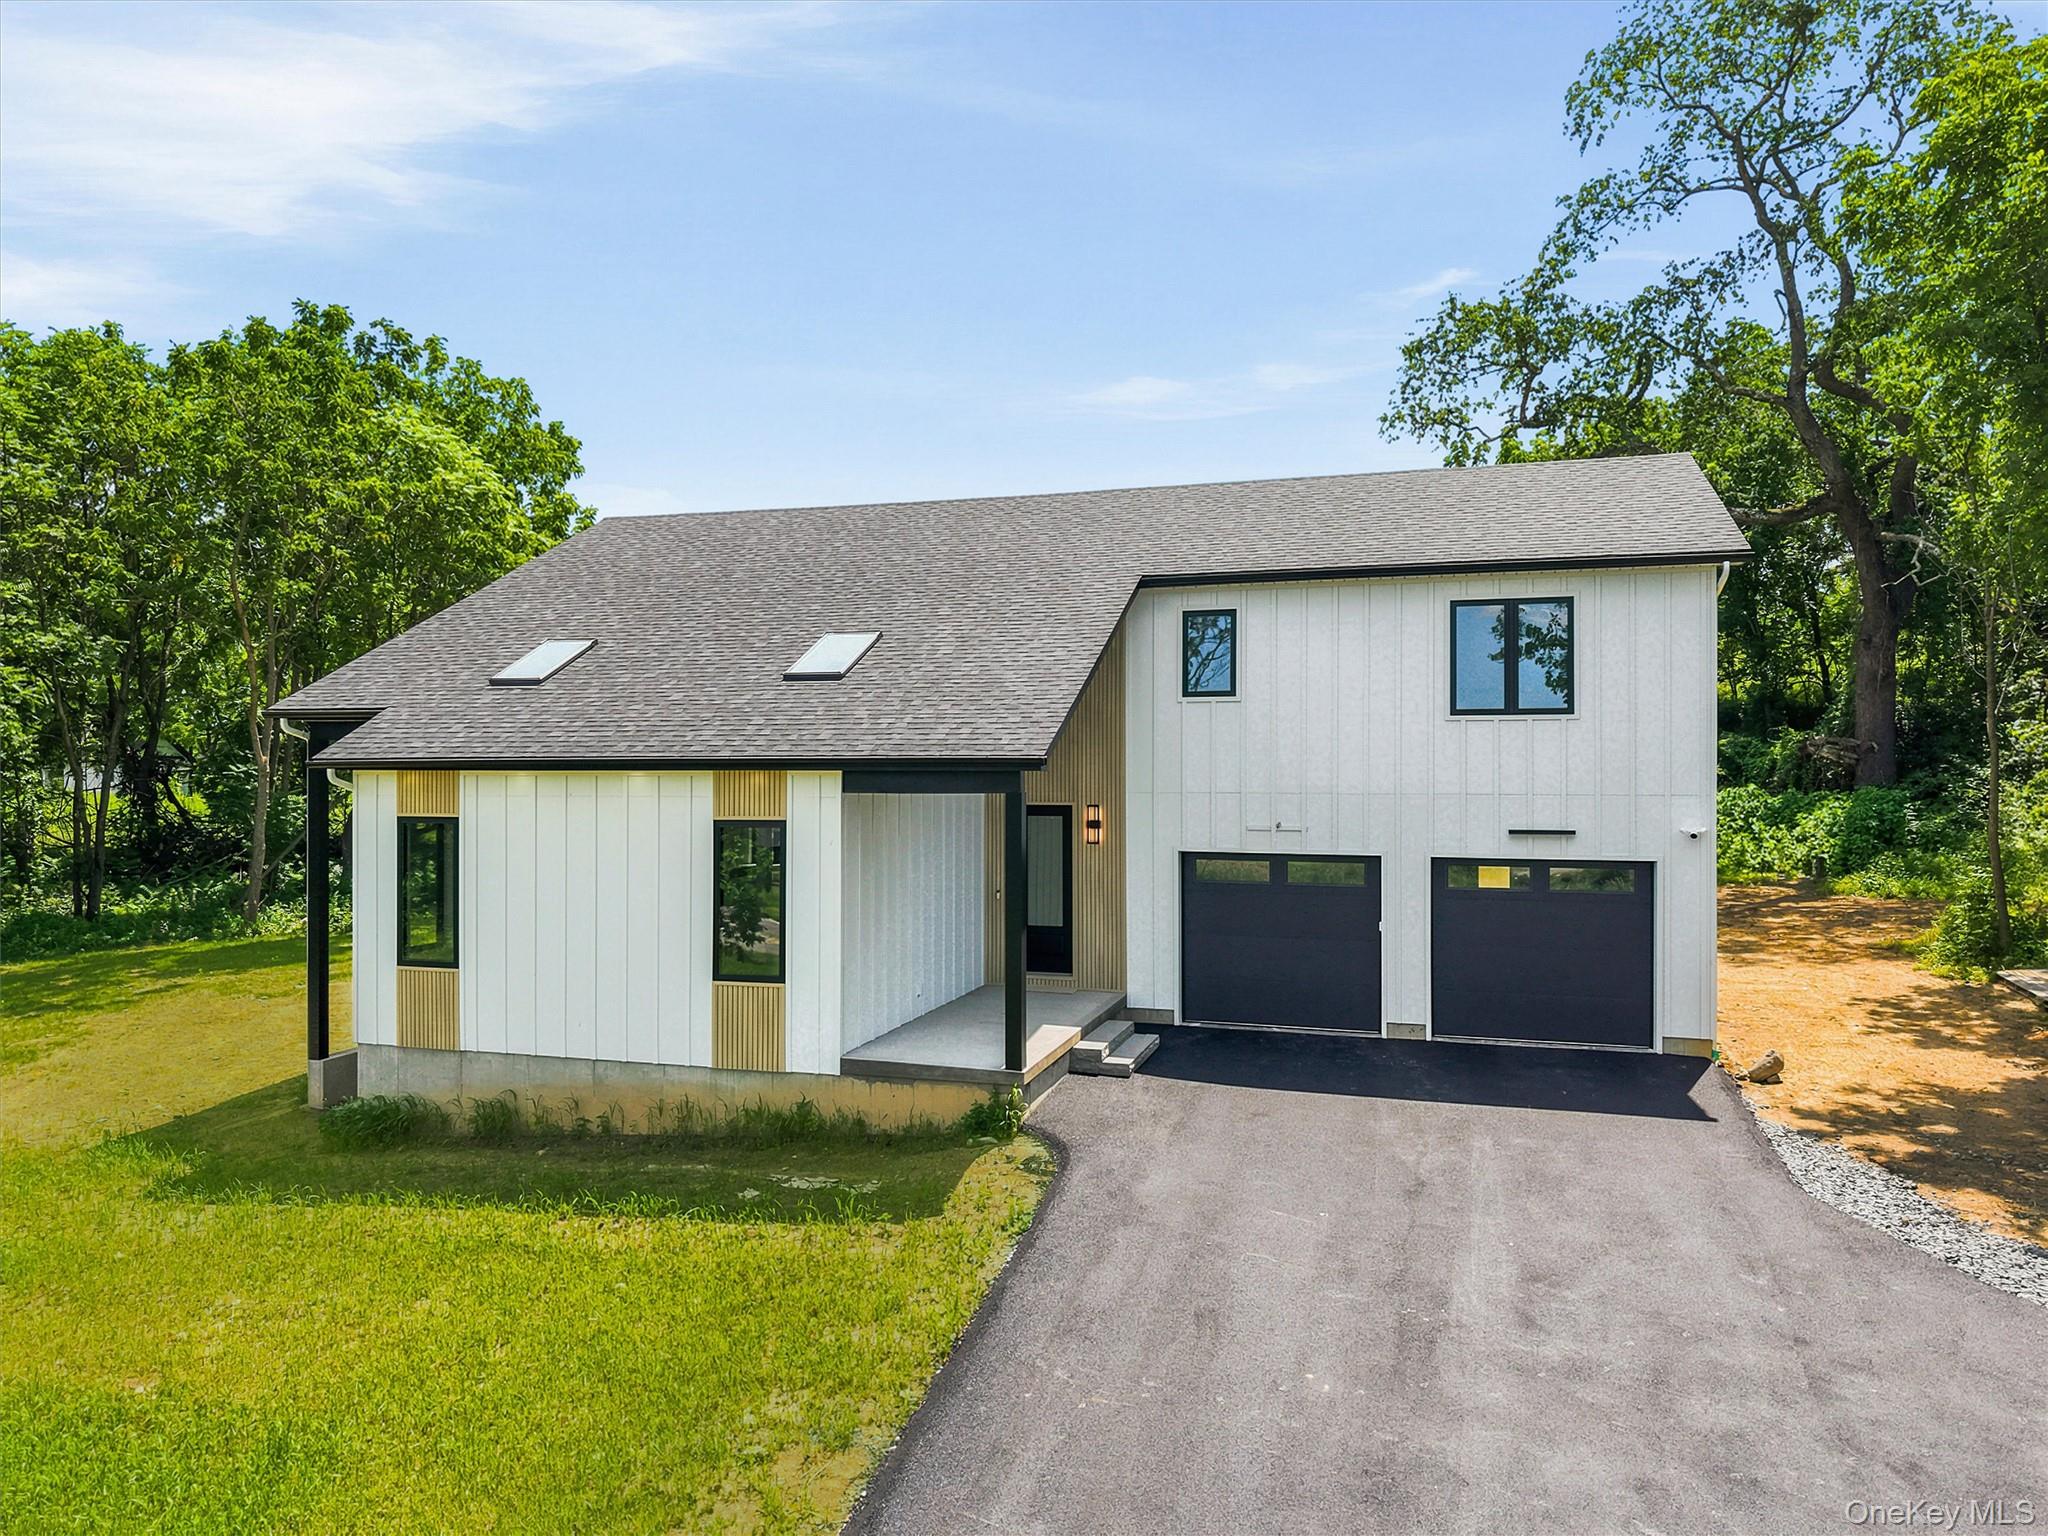
Modern white two-story house with two dark garage doors and a paved driveway.
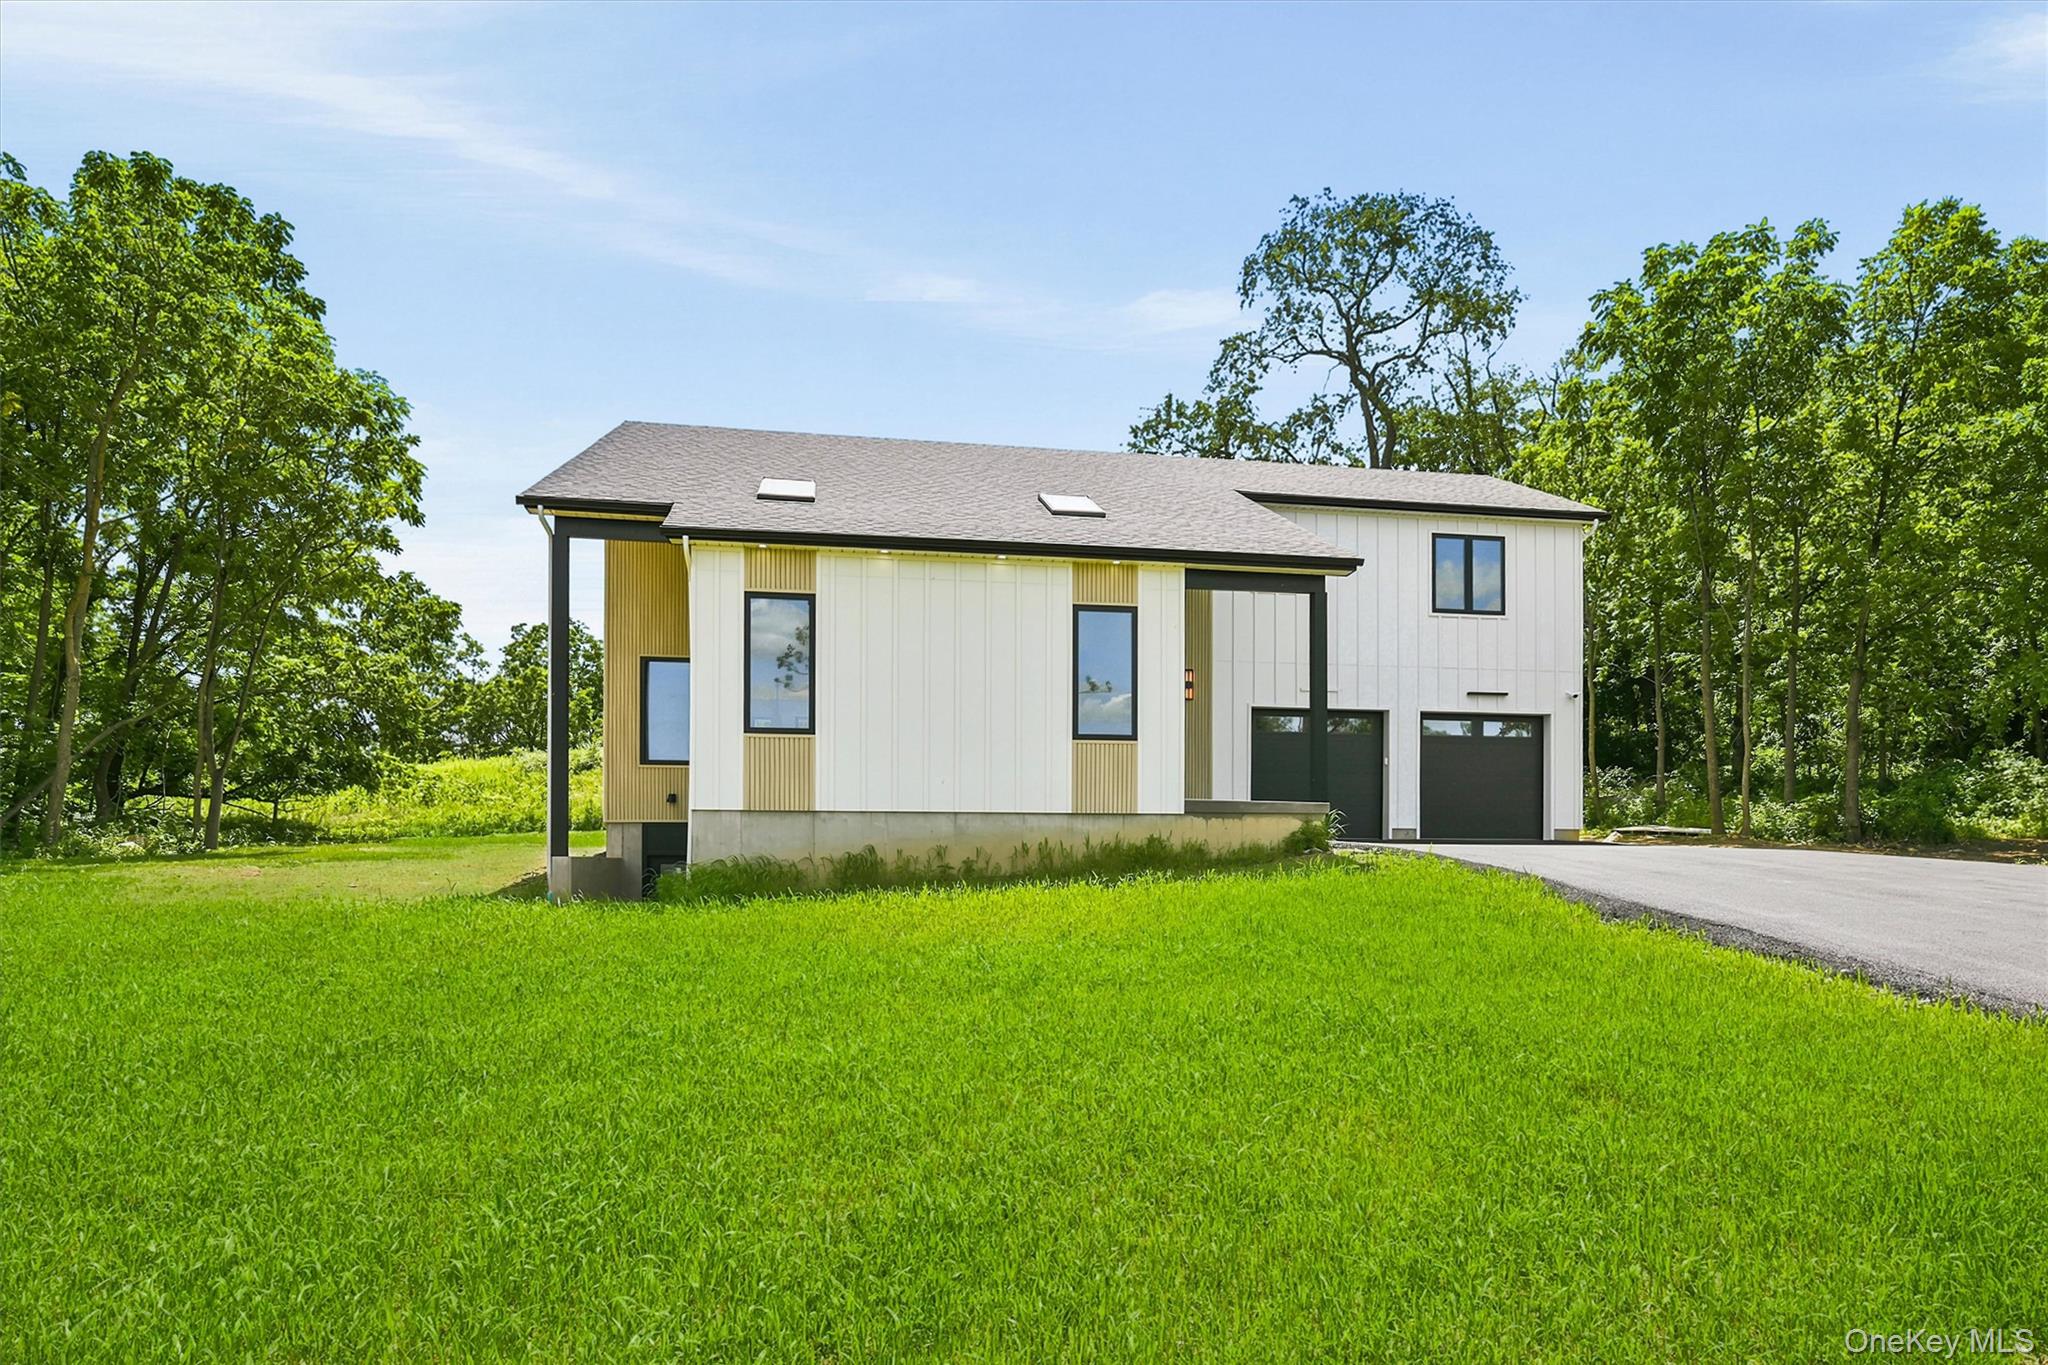
Modern white-and-gold home with an attached two-car garage, broad lawn, and mature trees.
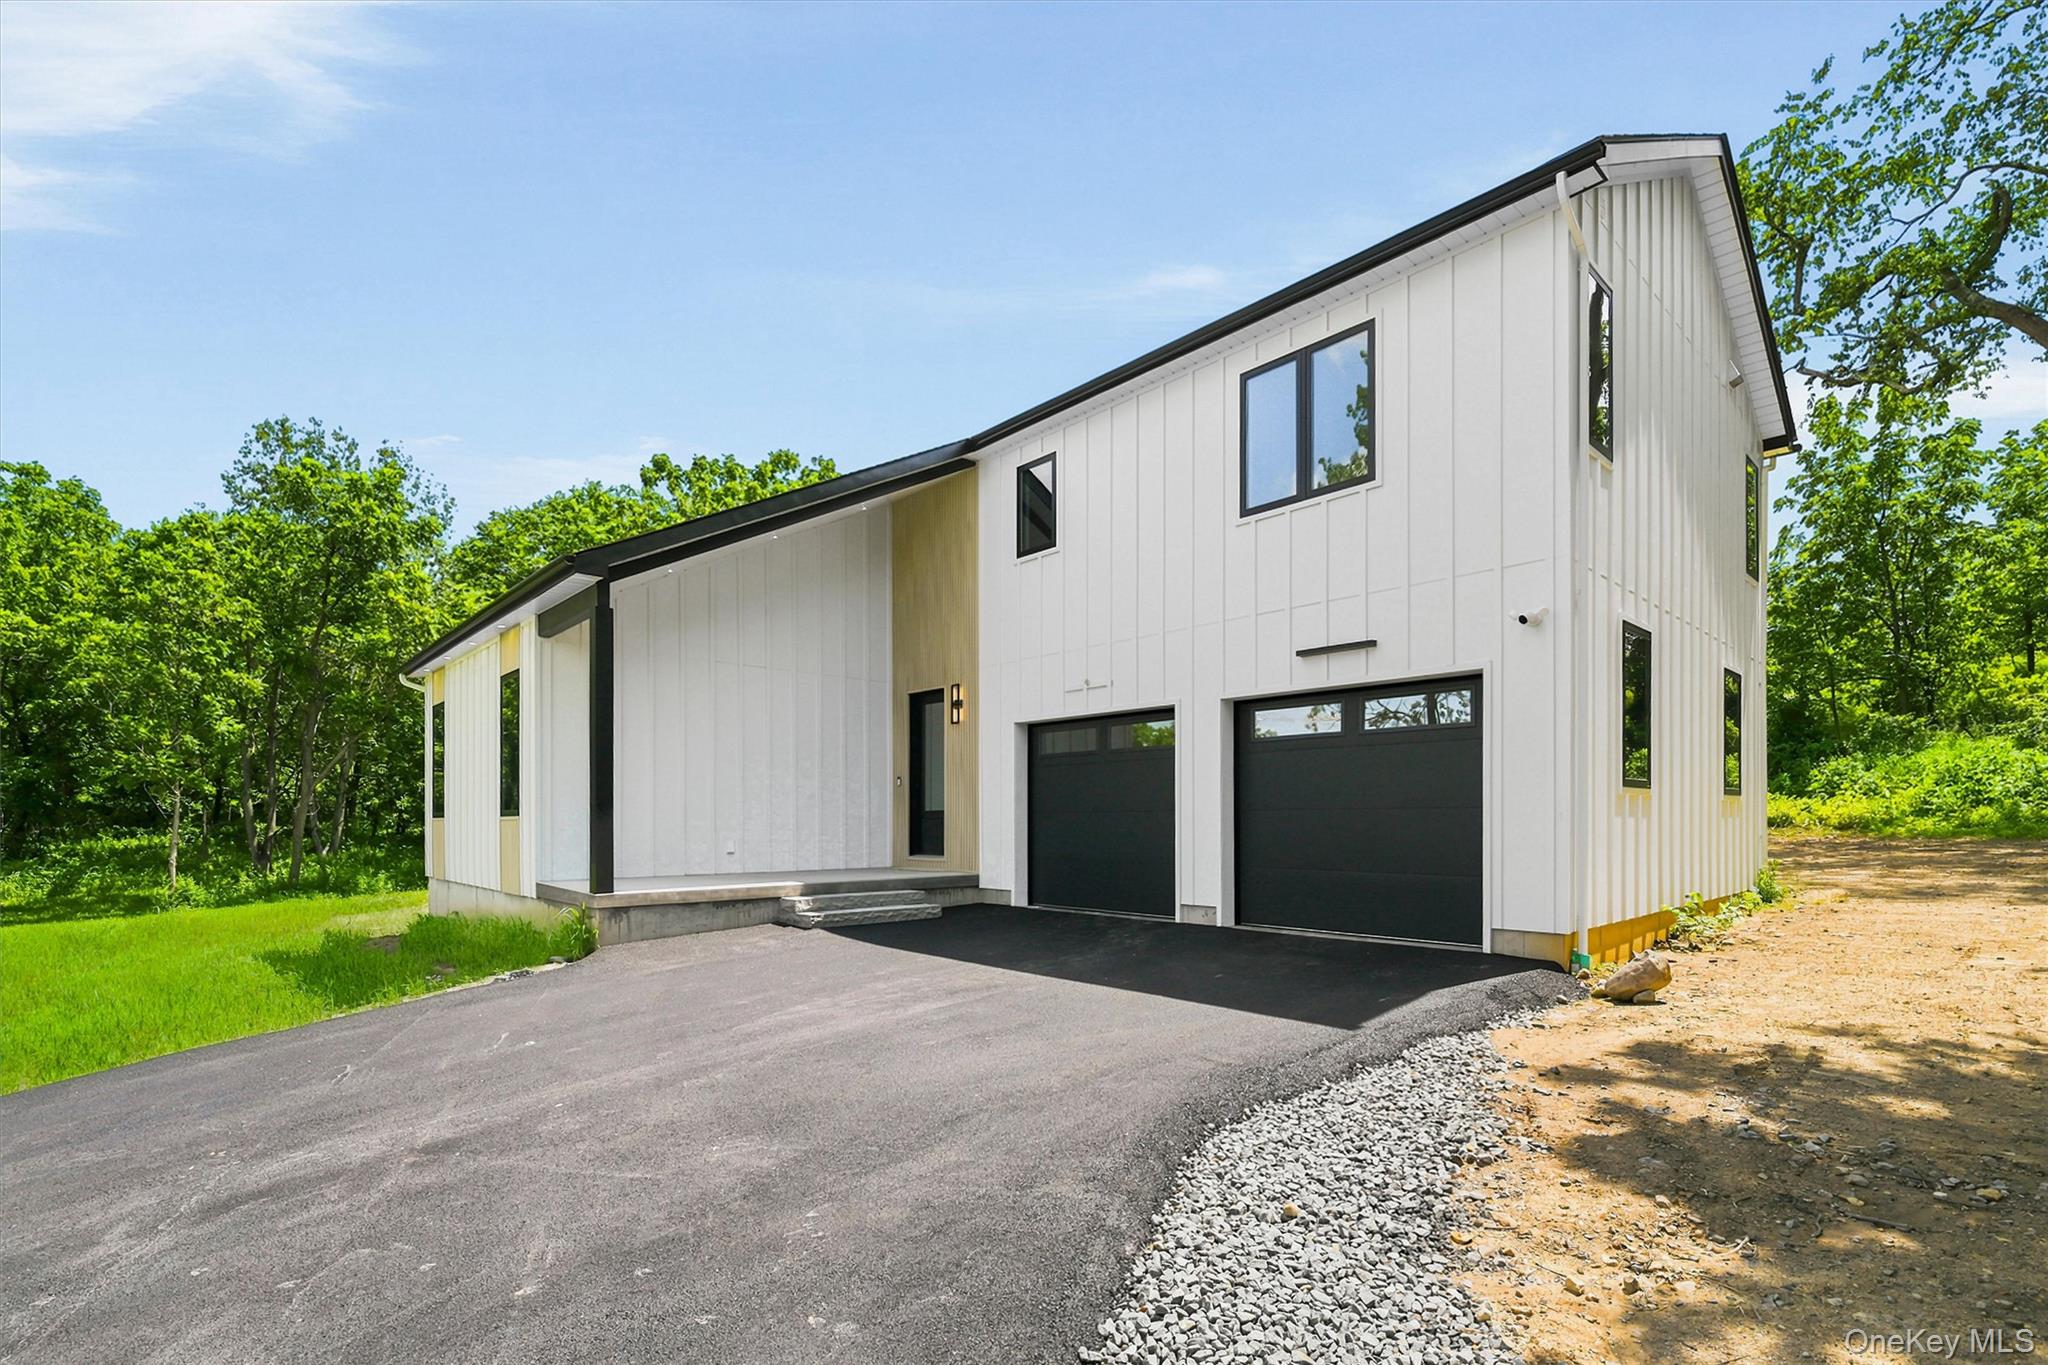
Modern white two-story home with black trim, two garage doors, and a paved driveway.
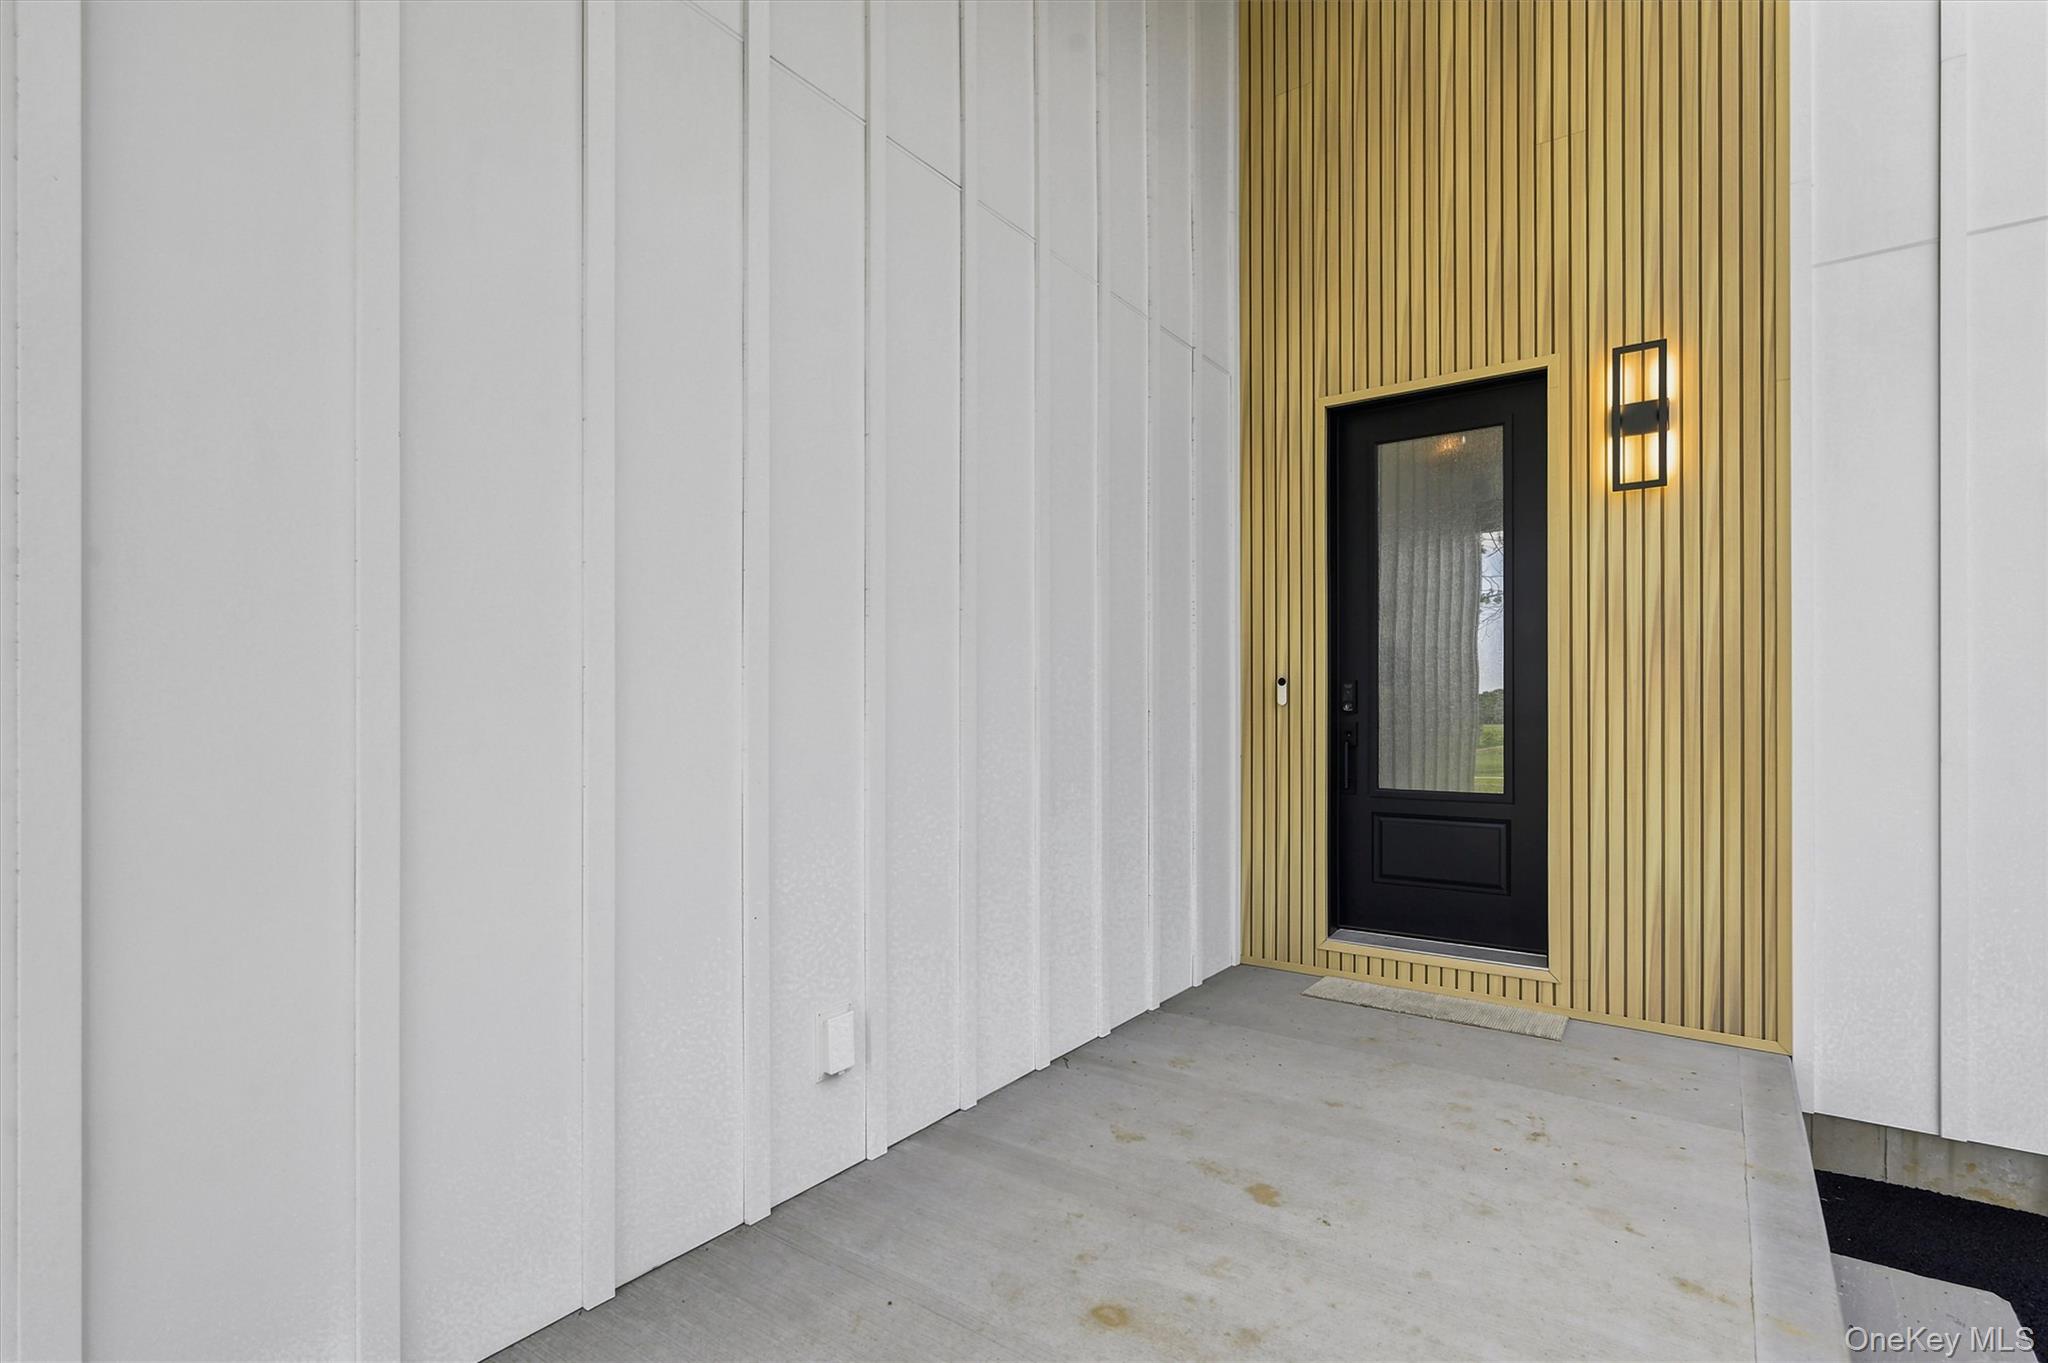
Modern home entrance with black glass-paneled door, golden vertical siding, and white exterior cladding.
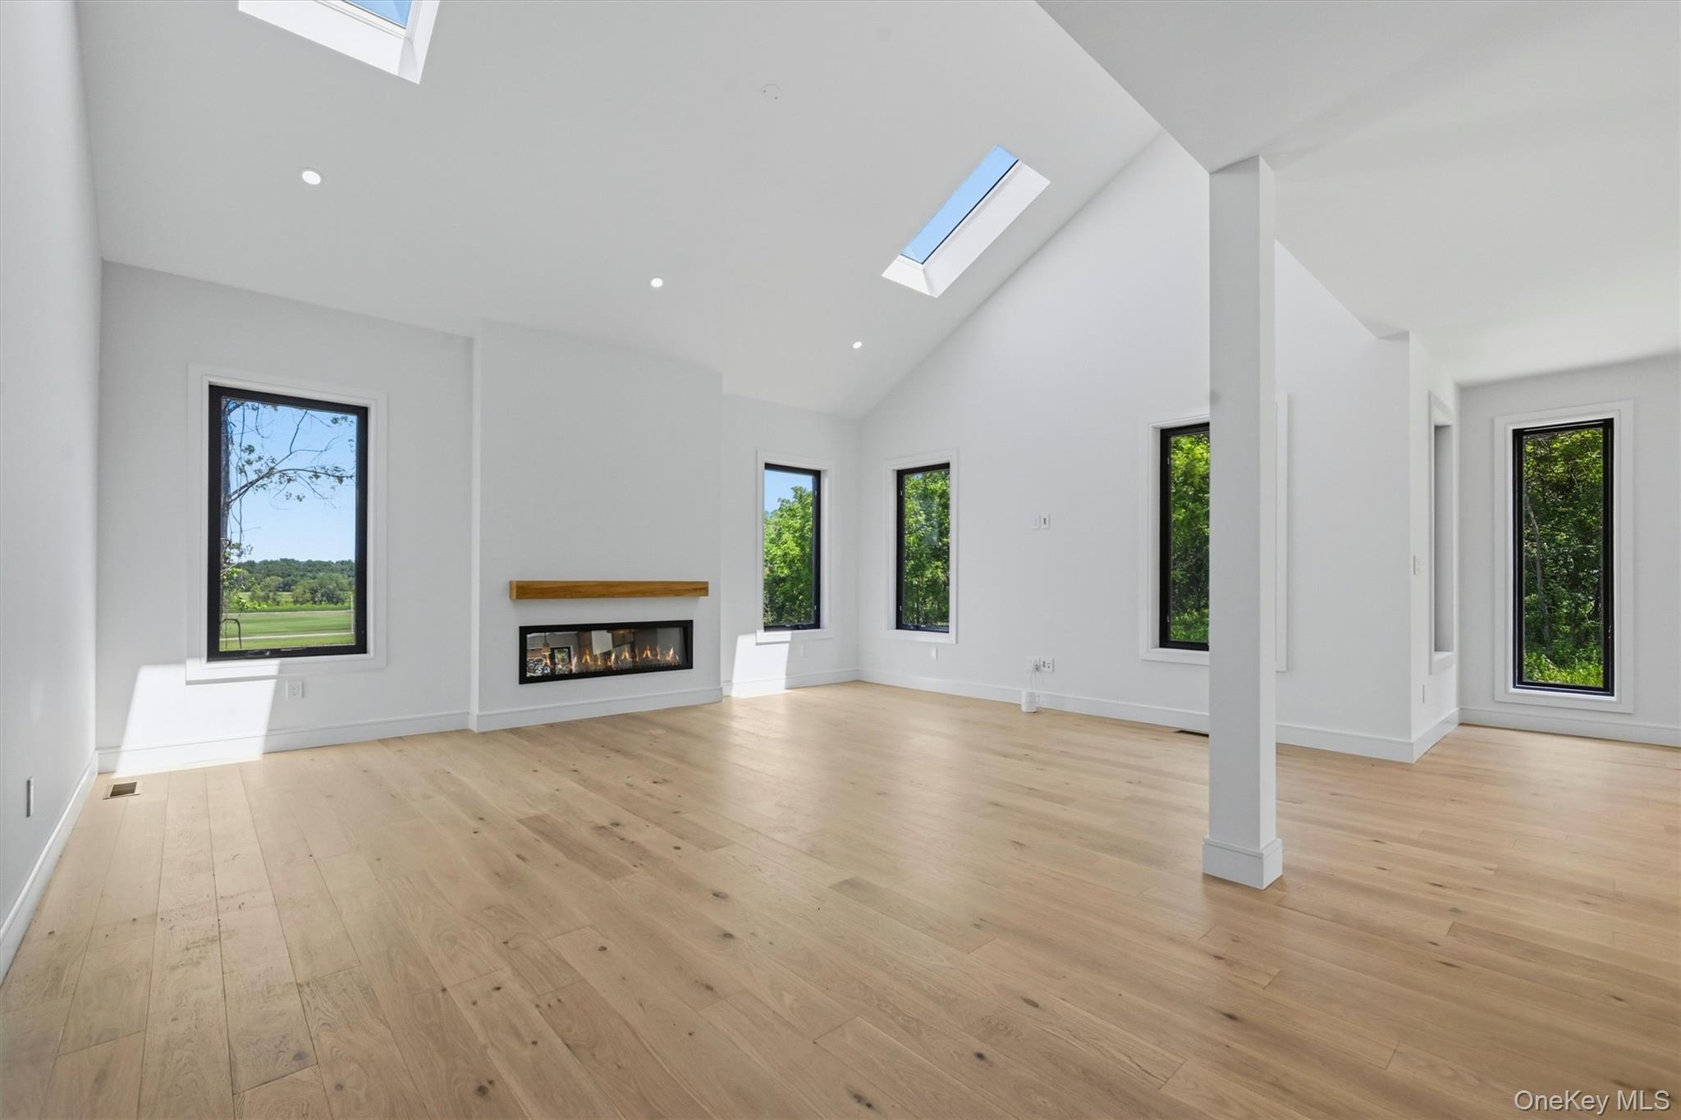
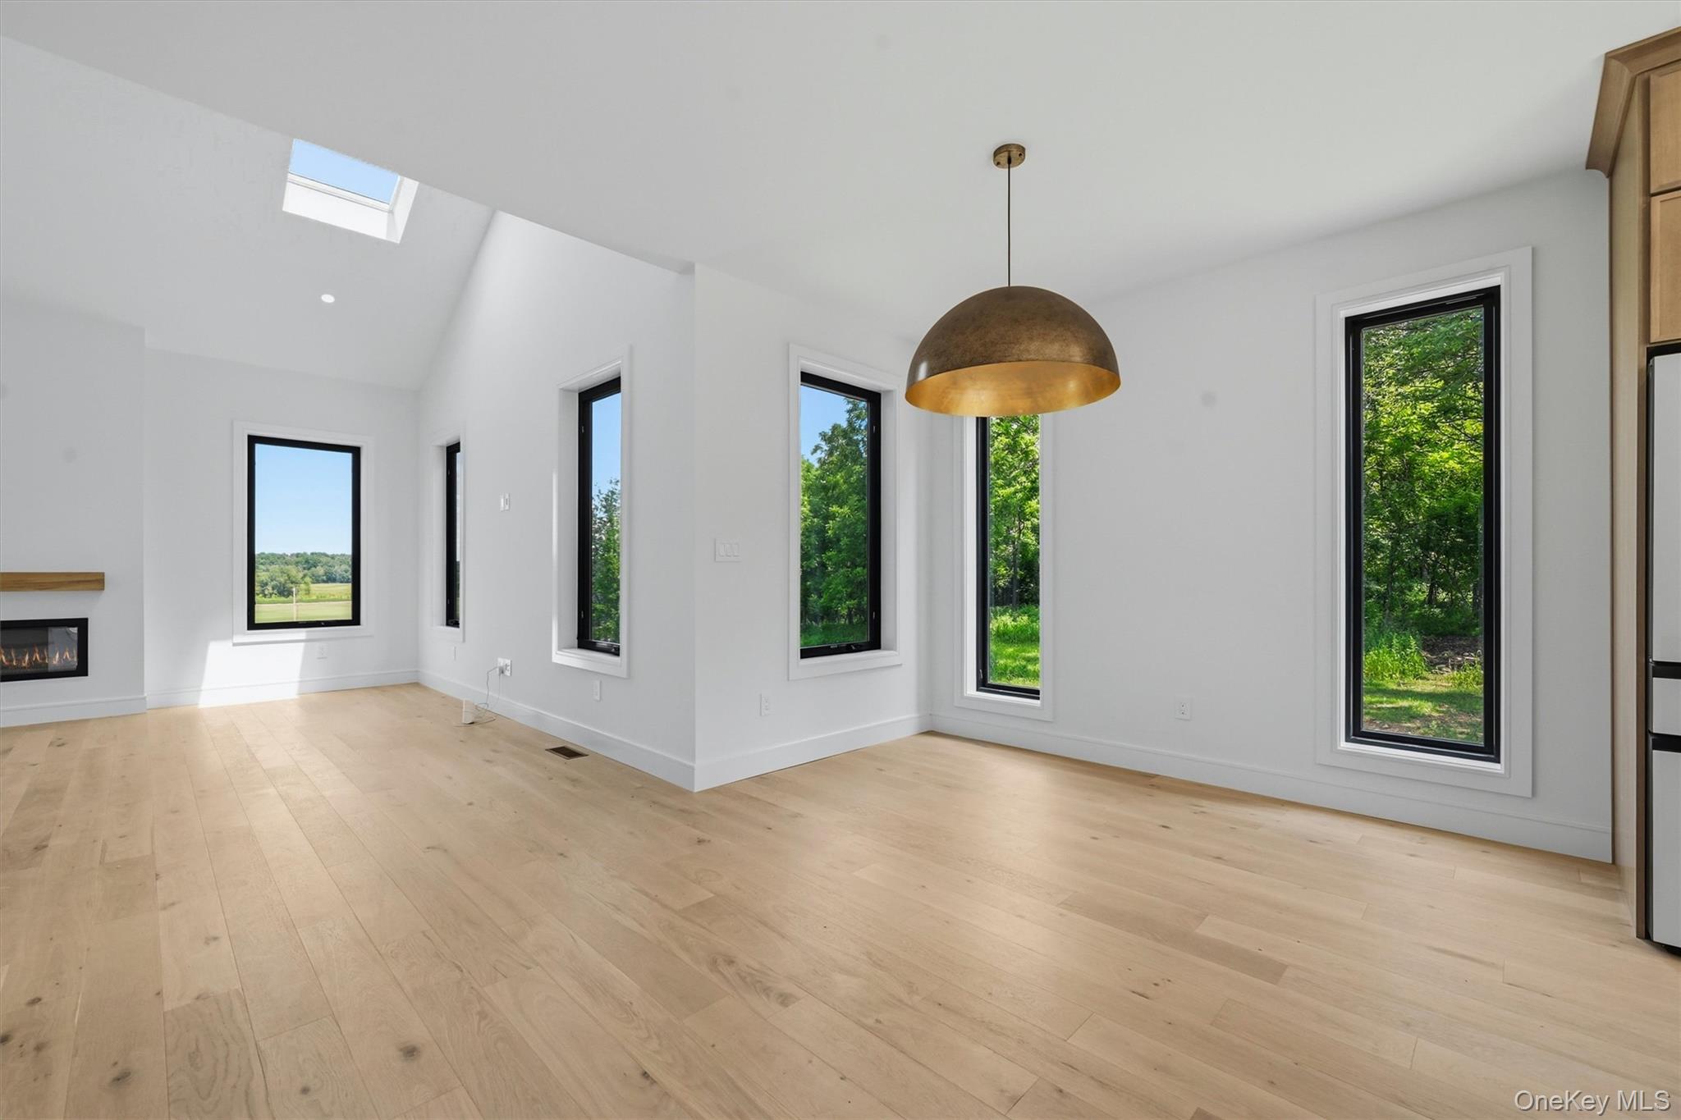
Vacant living room with a linear fireplace, pale wood floors, tall windows, and skylights.
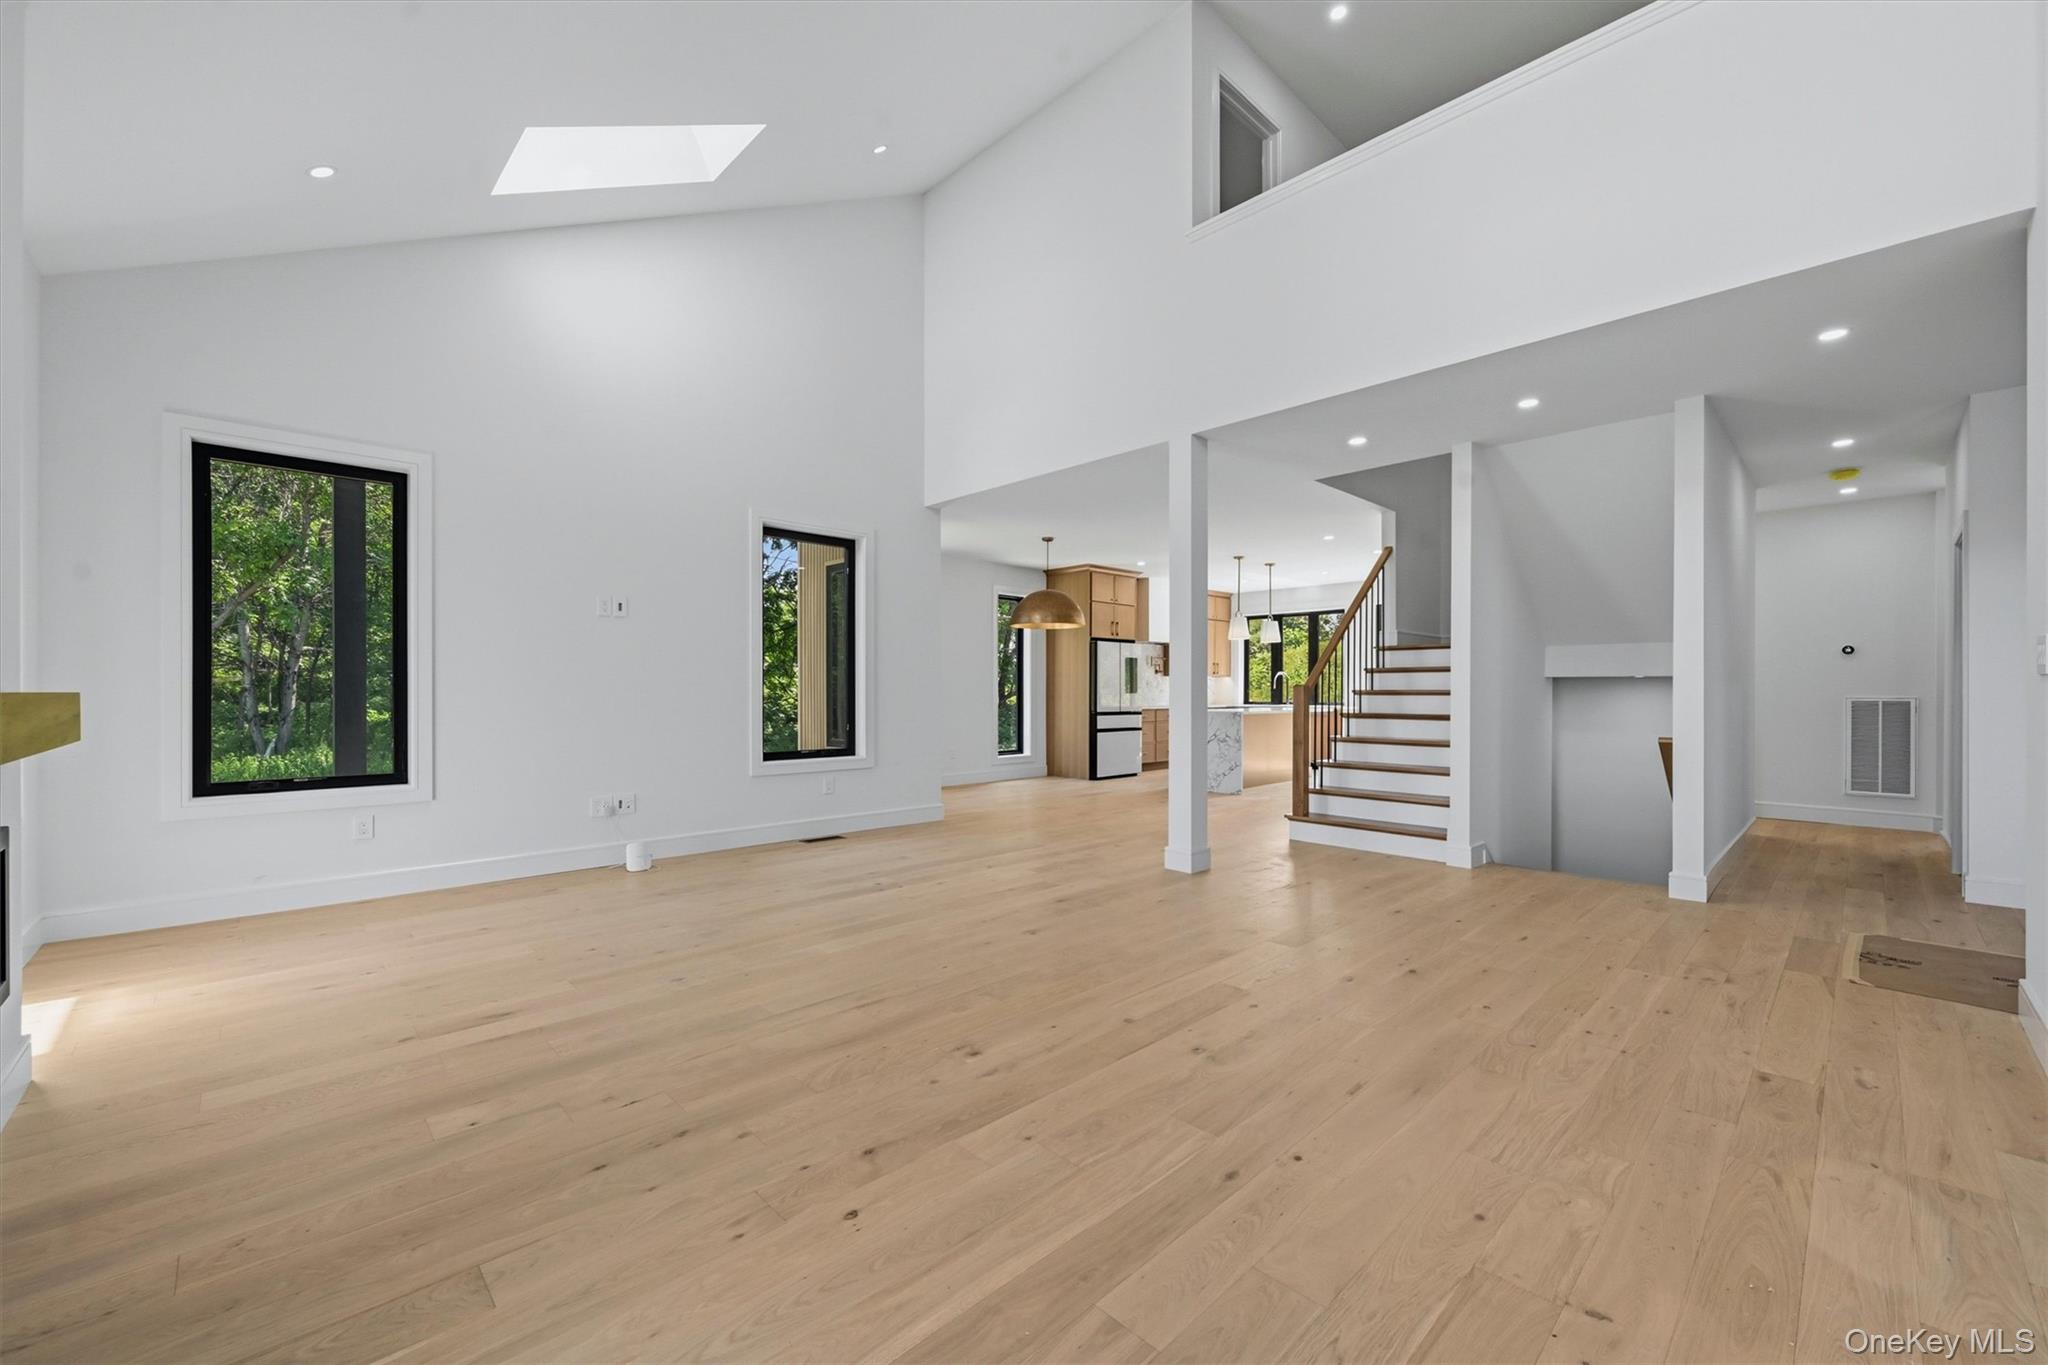
Open-plan living area with pale wood floors, tall windows, skylight, and staircase beside the kitchen.
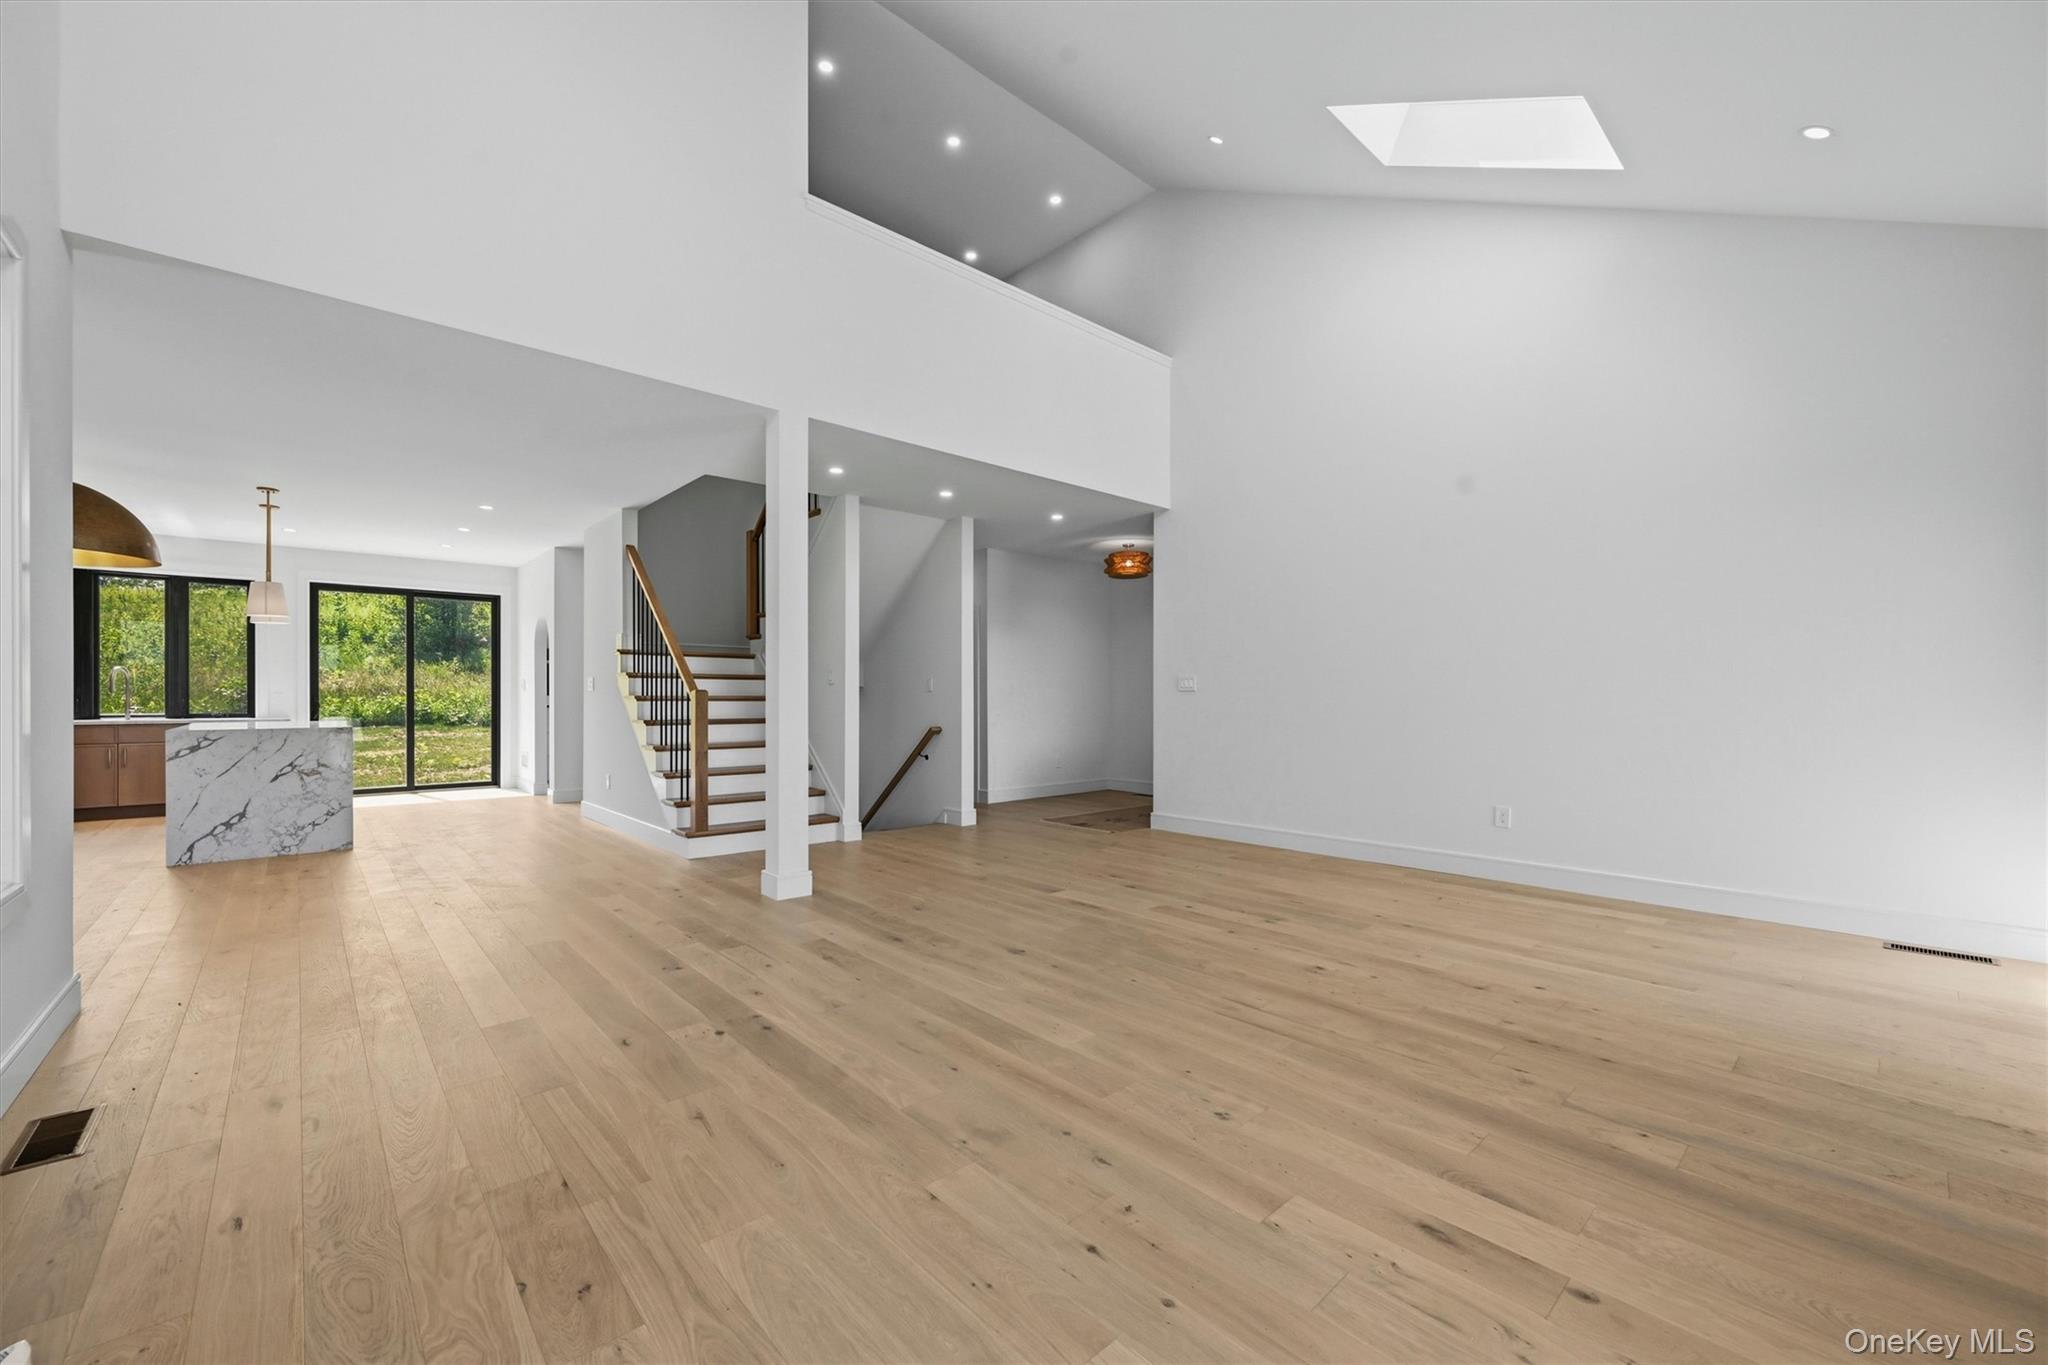
Open-plan living room with light oak floors, marble island, staircase, skylight, and garden-facing sliding doors.
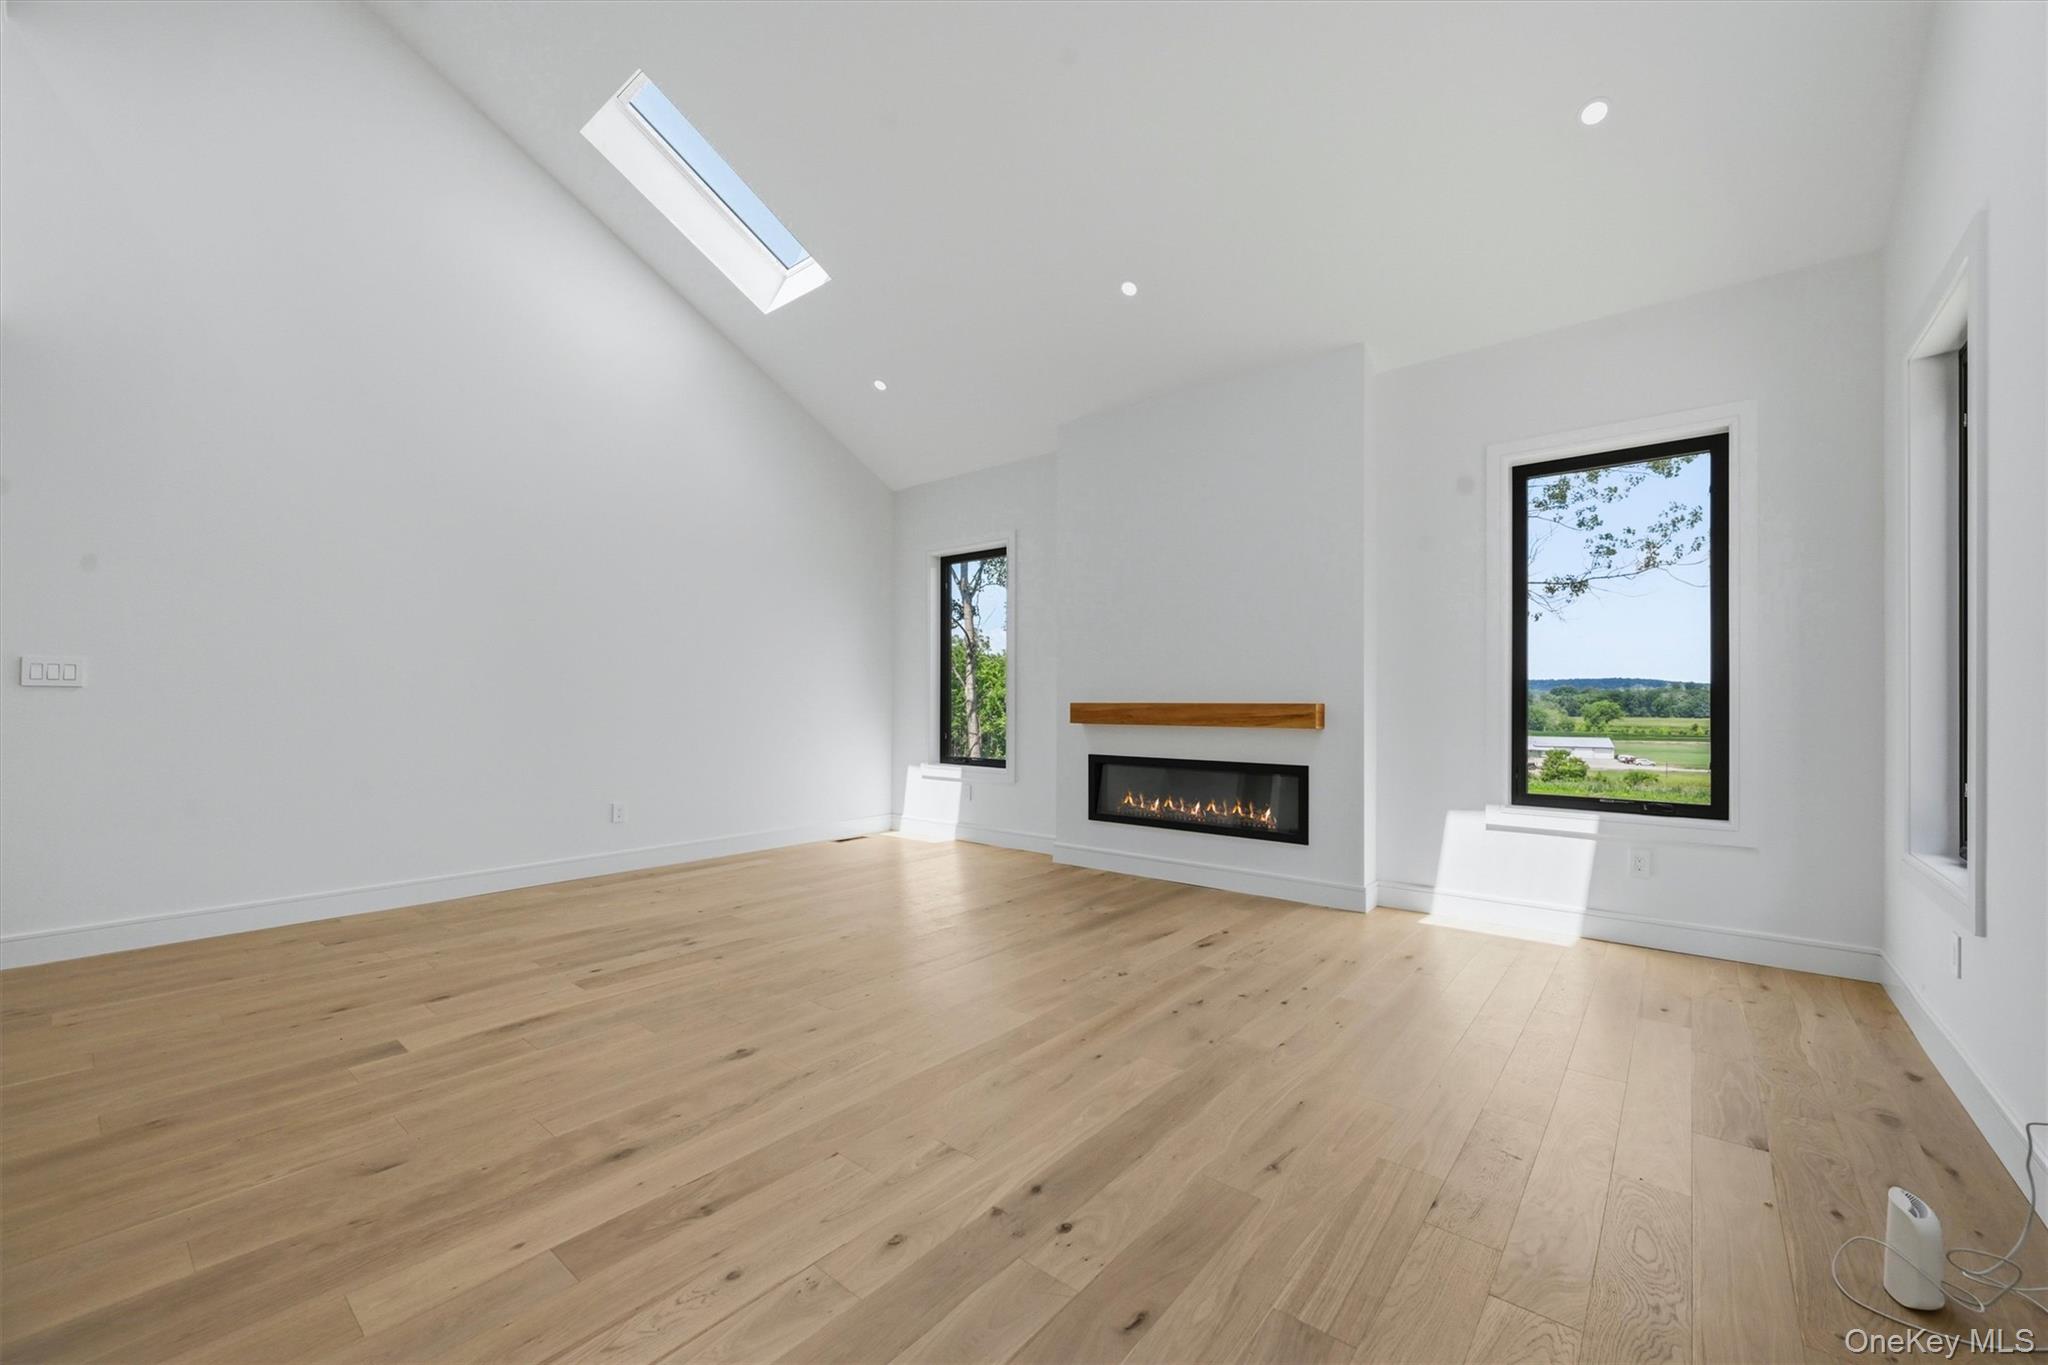
Vacant living room with pale wood floors, a skylight, linear fireplace, and views of green fields.
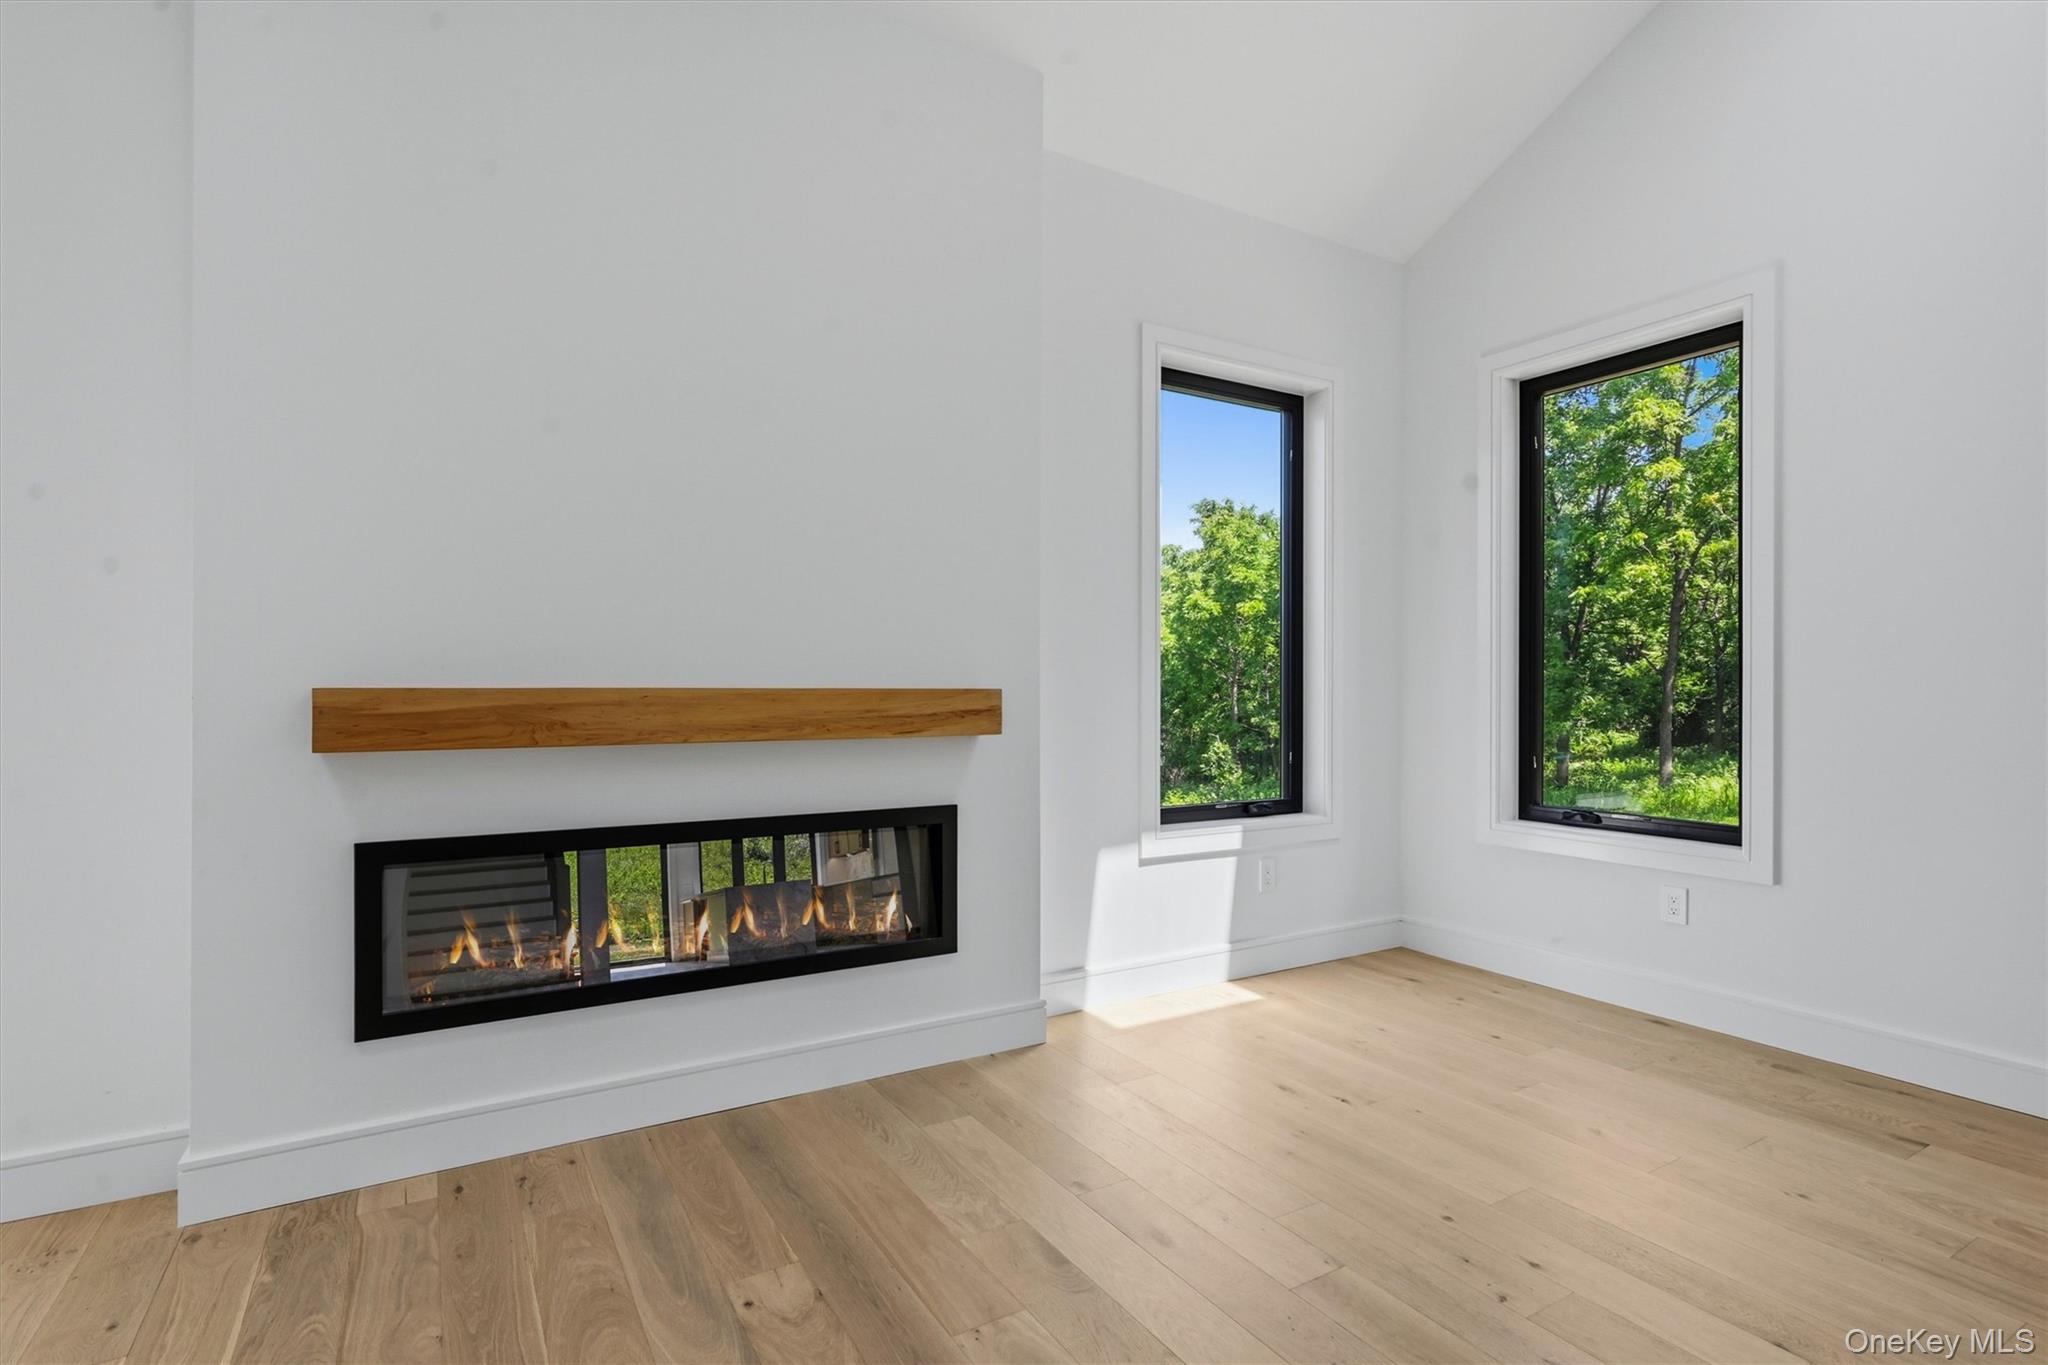
Bright room with a long gas fireplace, wood mantel, light wood floors, and windows overlooking trees.
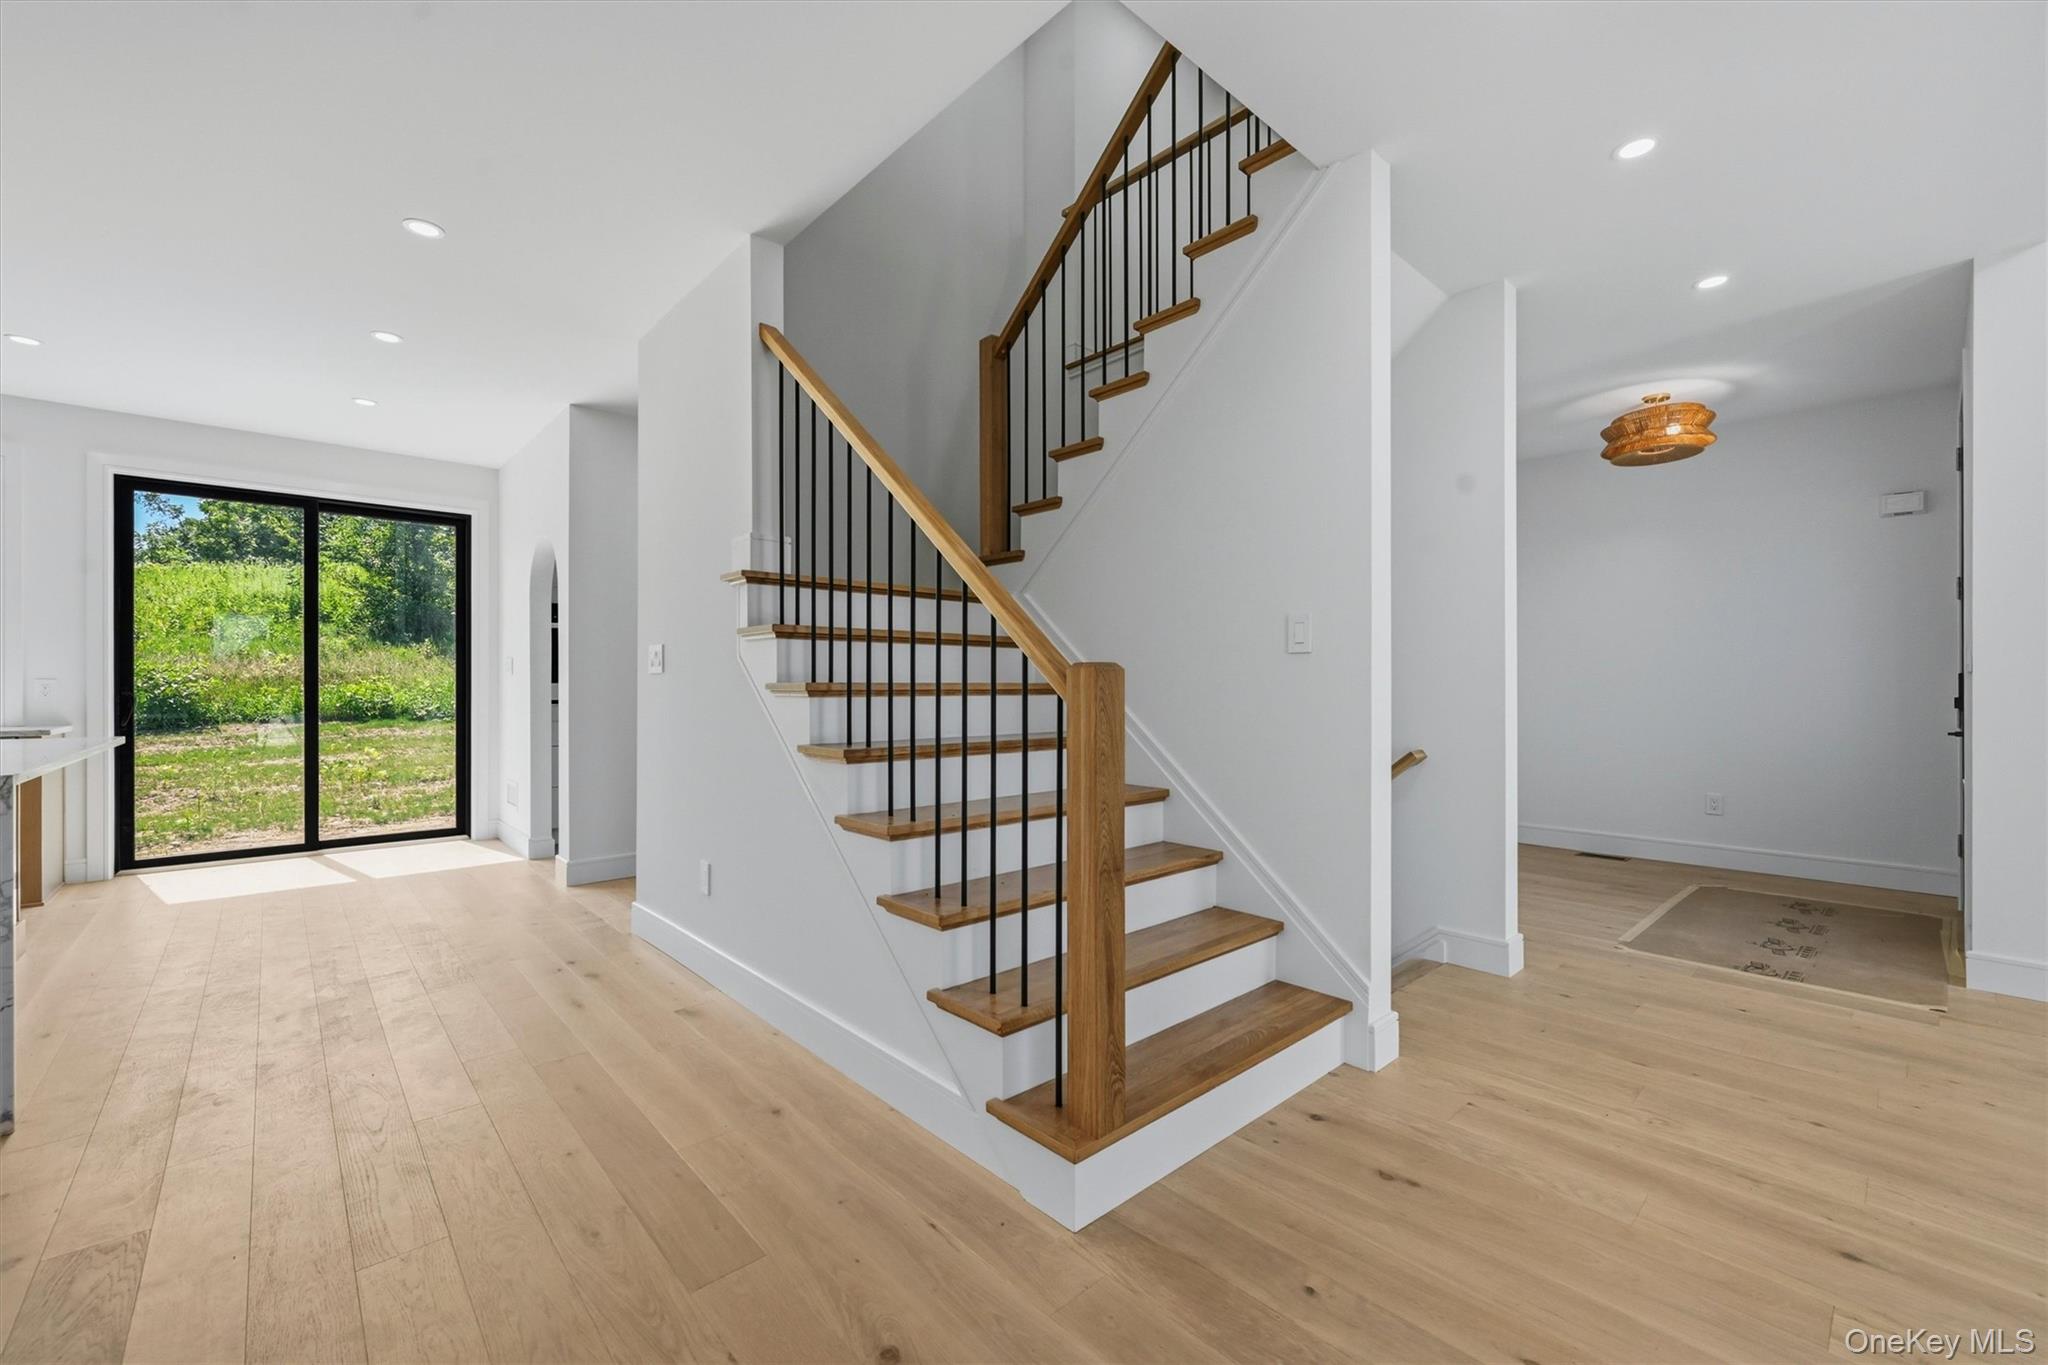
Entry hall with a wood-and-black-metal staircase, pale wood floors, and a sliding glass door.
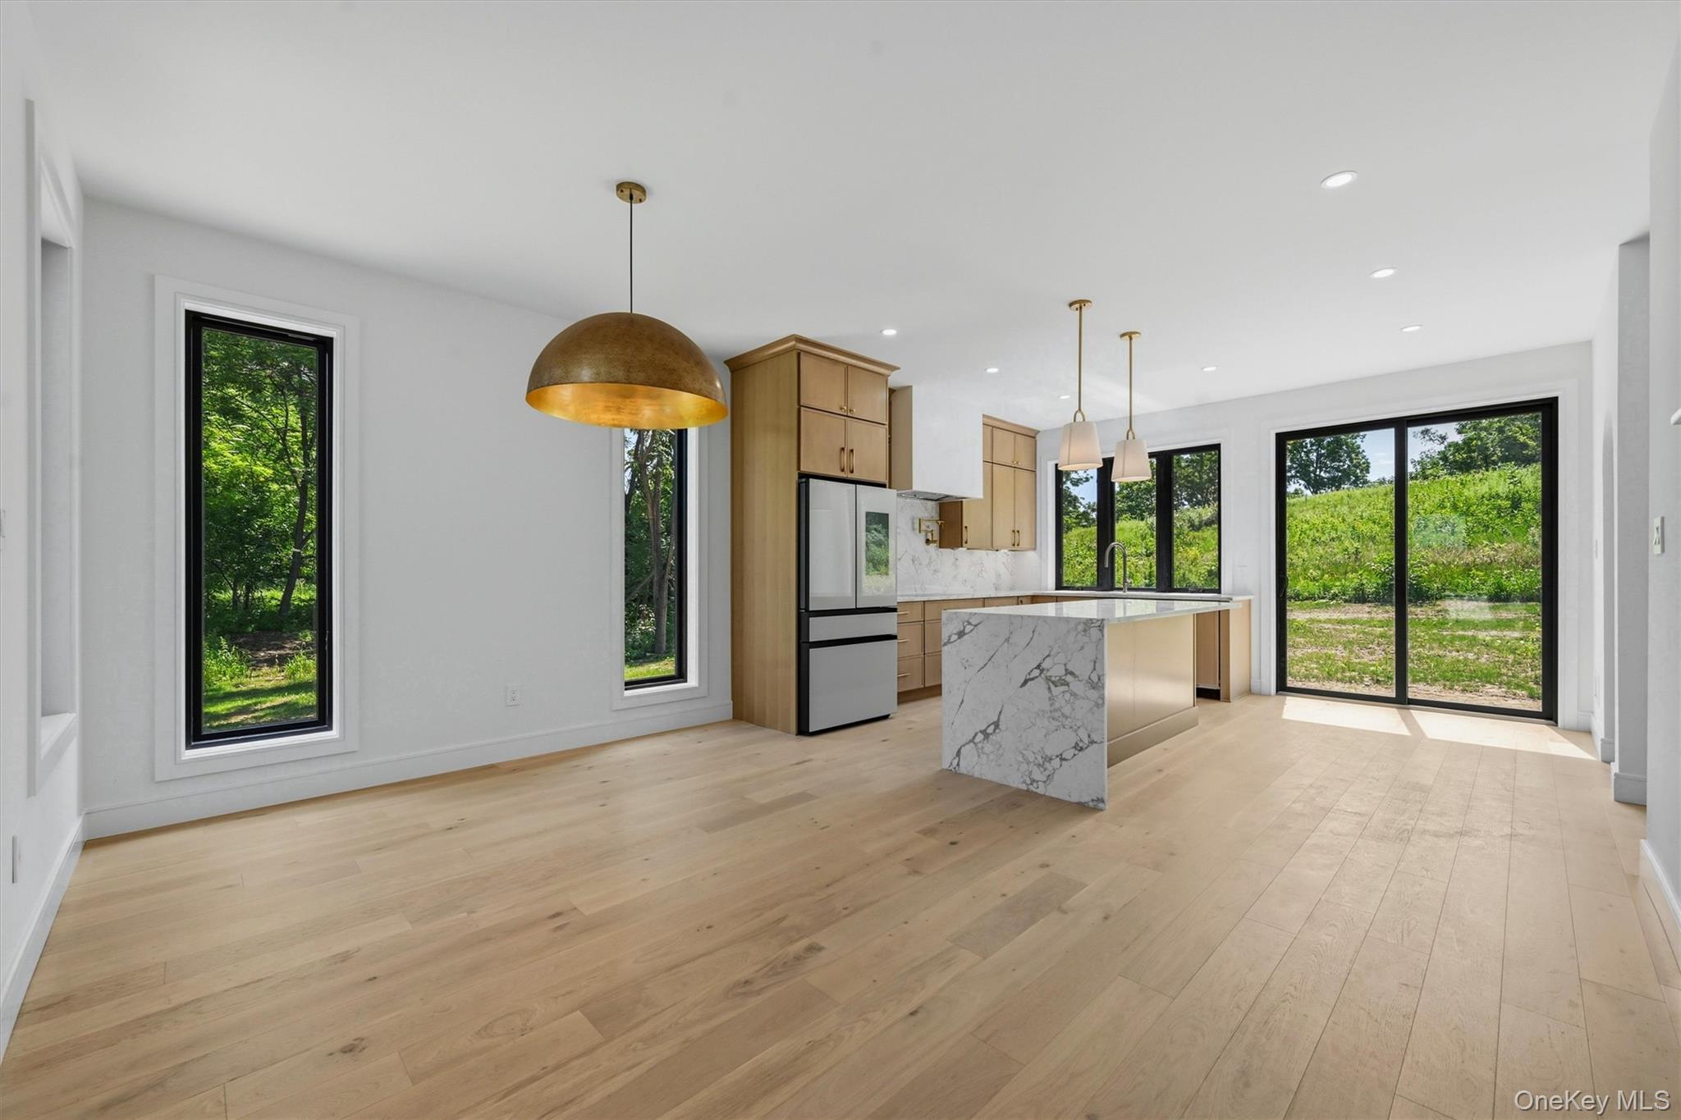
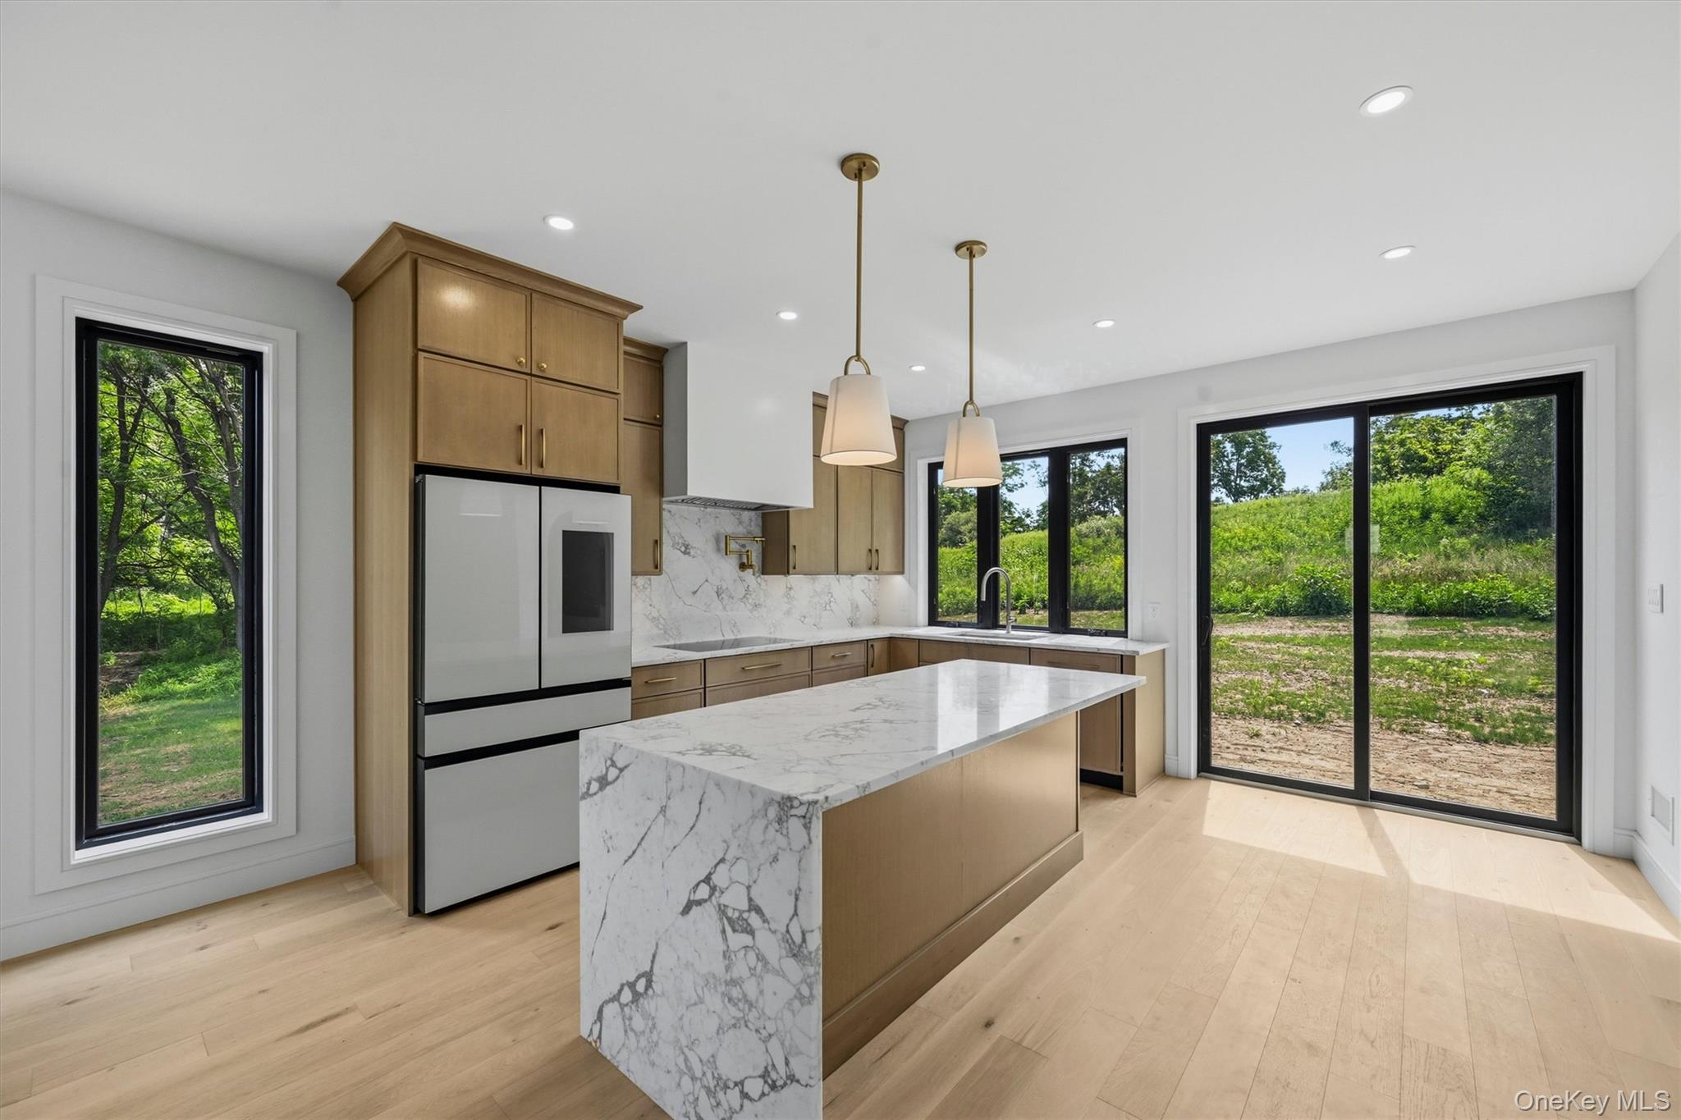
Bright kitchen with a marble island, light wood cabinetry, and sliding glass doors overlooking greenery.
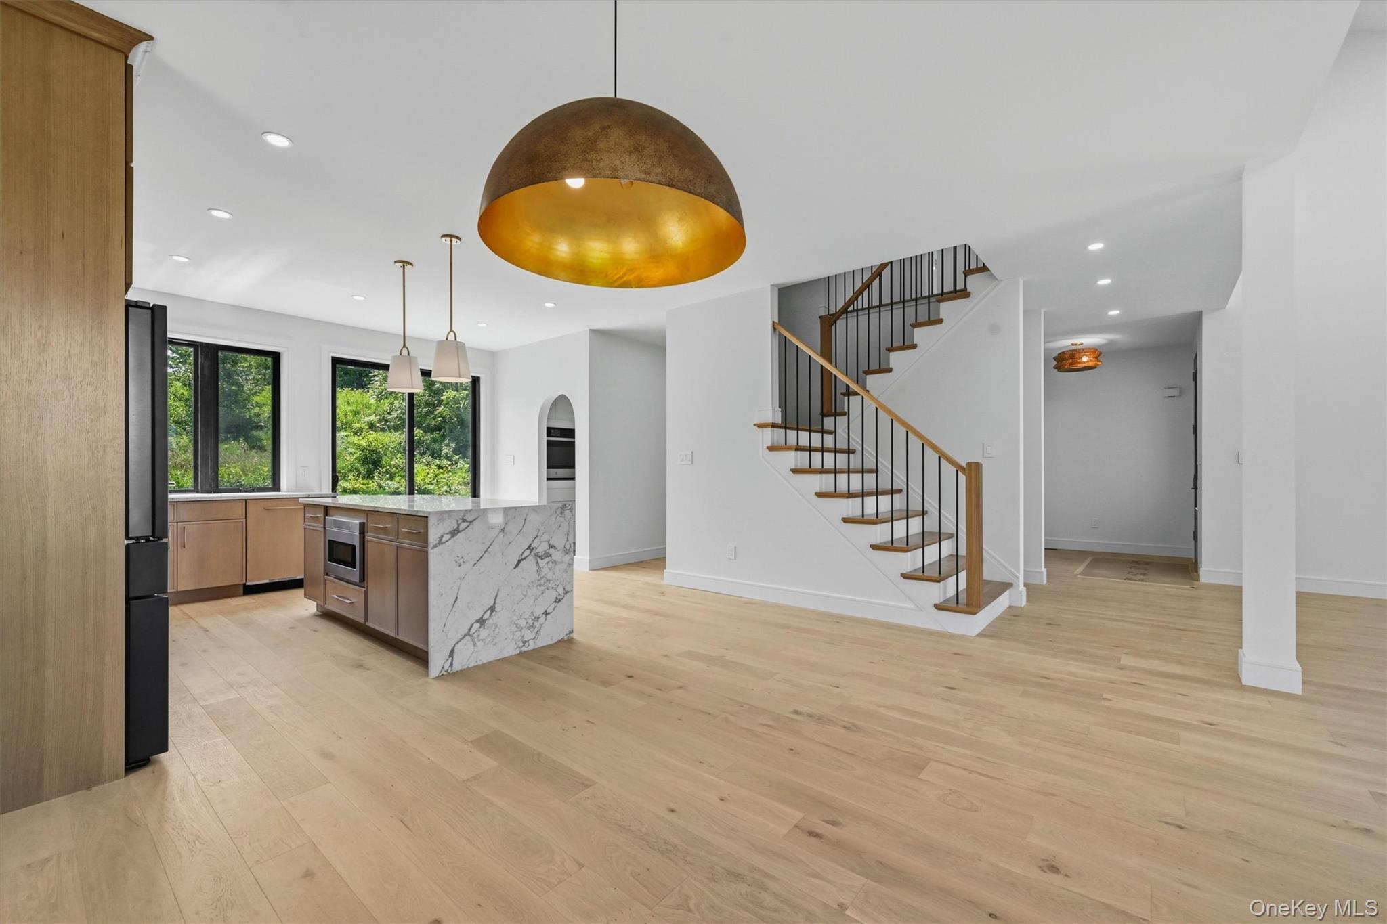
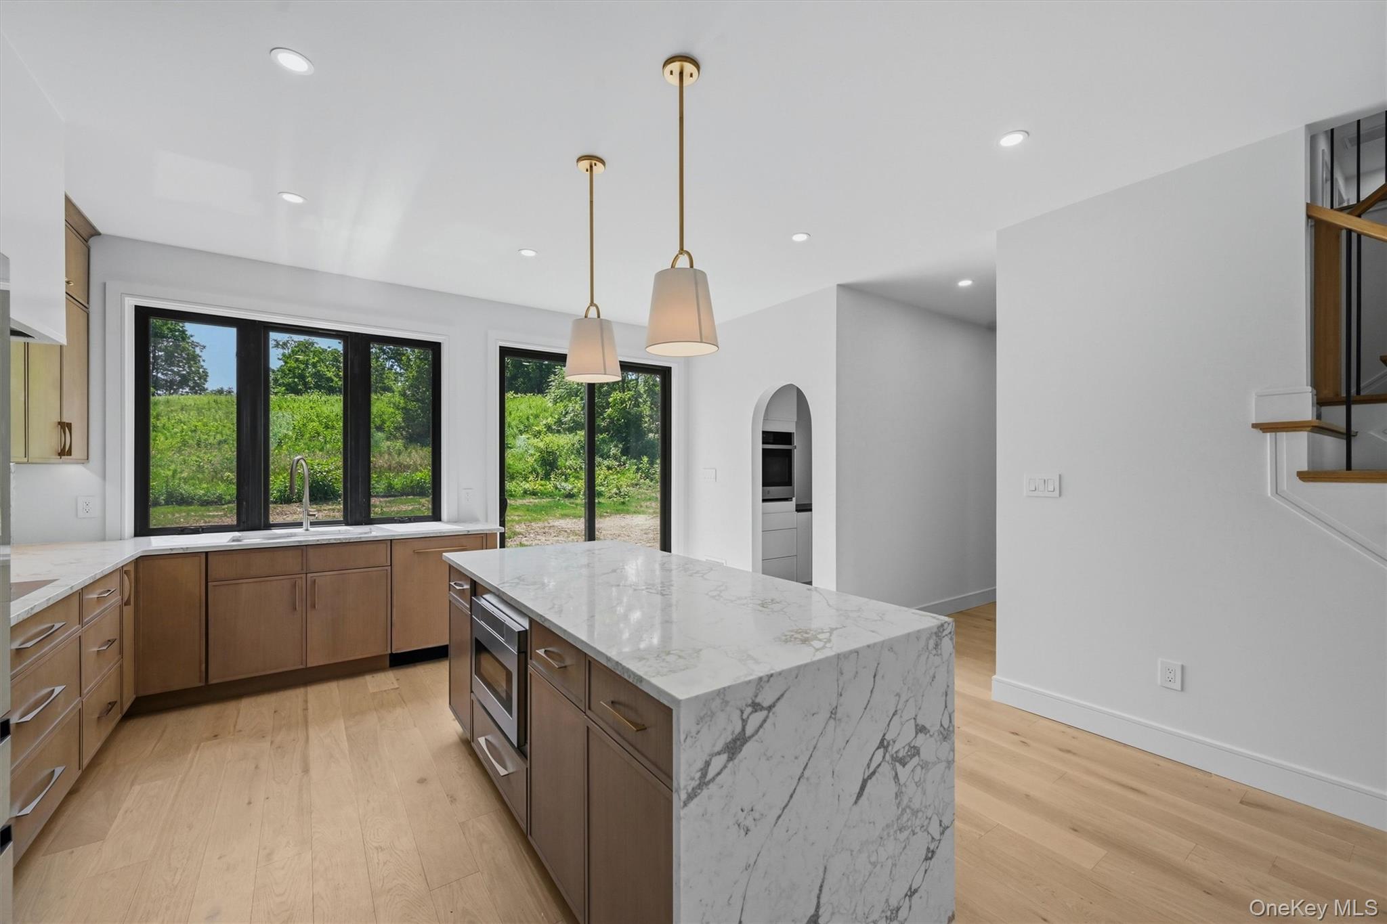
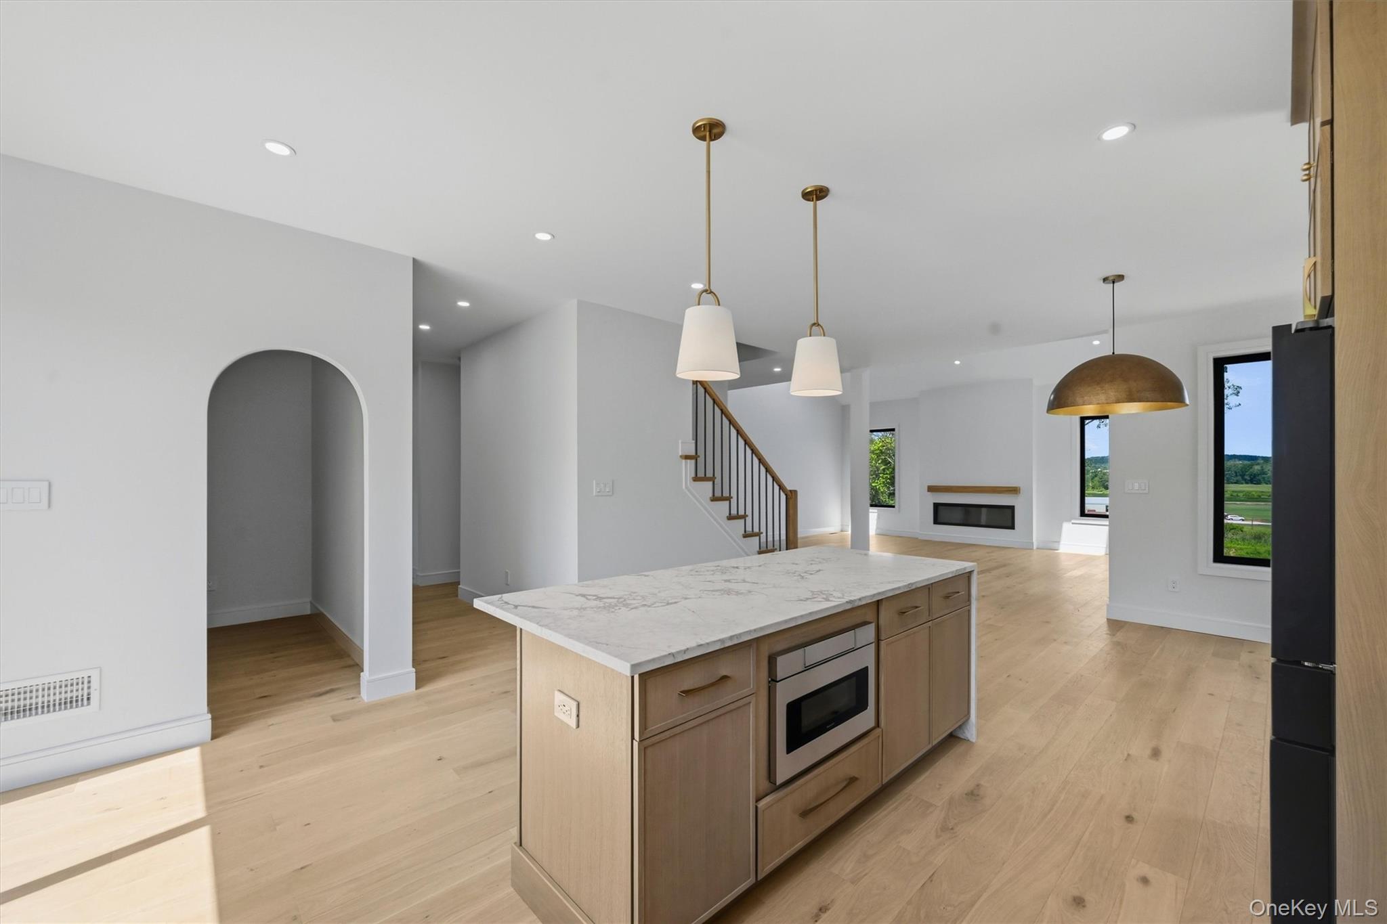
Open kitchen with a veined marble island, light wood cabinetry, and staircase.
Bright vacant living room with tall windows, pale hardwood floors, skylight, and modern fireplace.
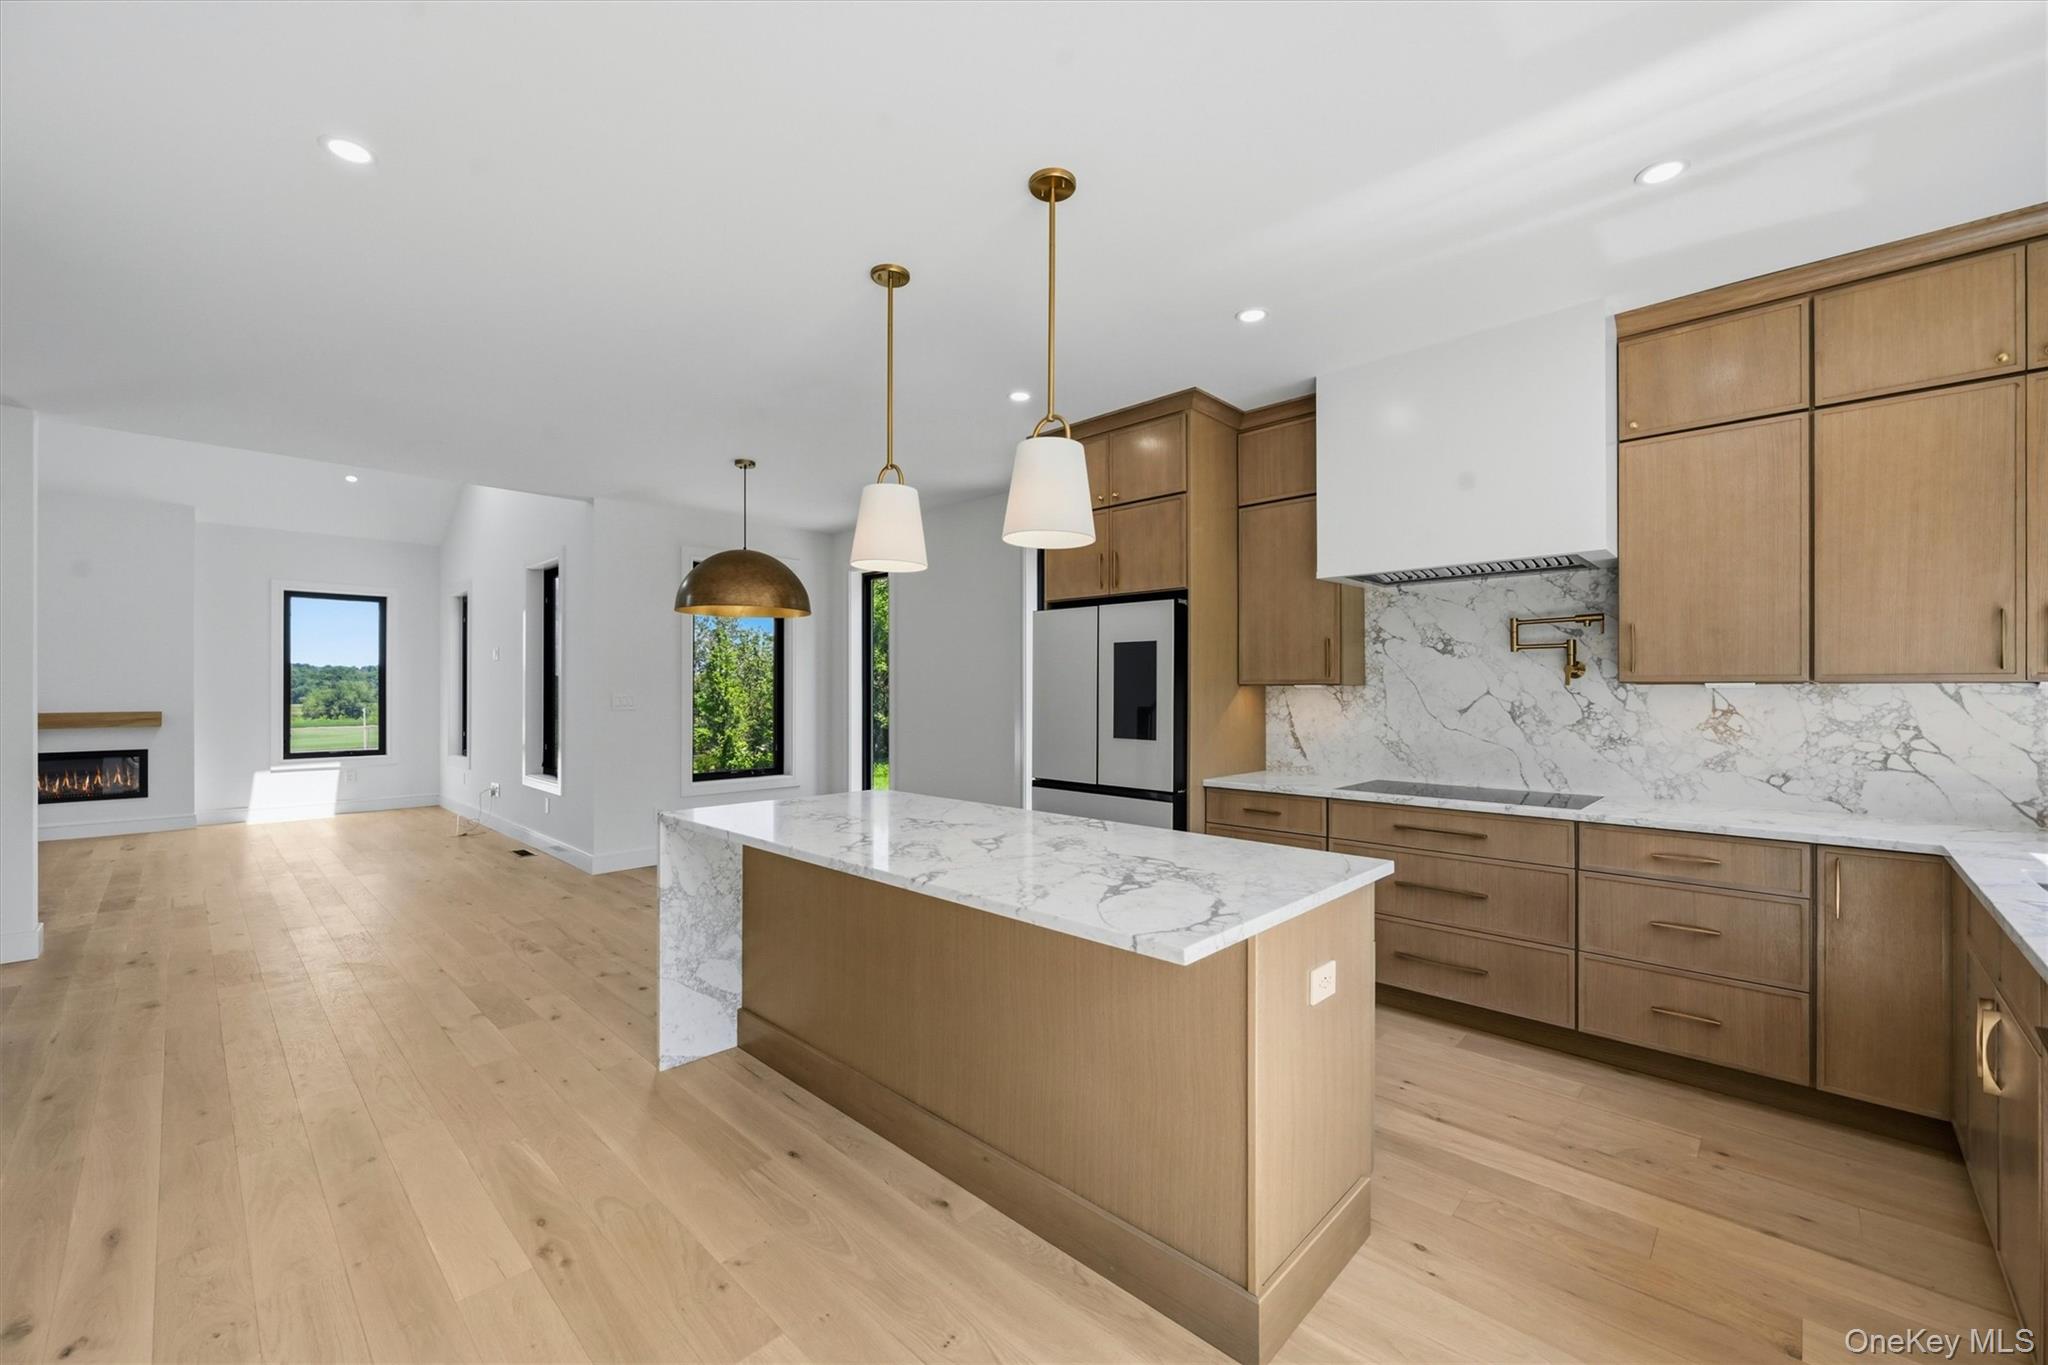
Modern kitchen with a marble waterfall island, wood cabinetry, and sliding glass doors overlooking greenery.
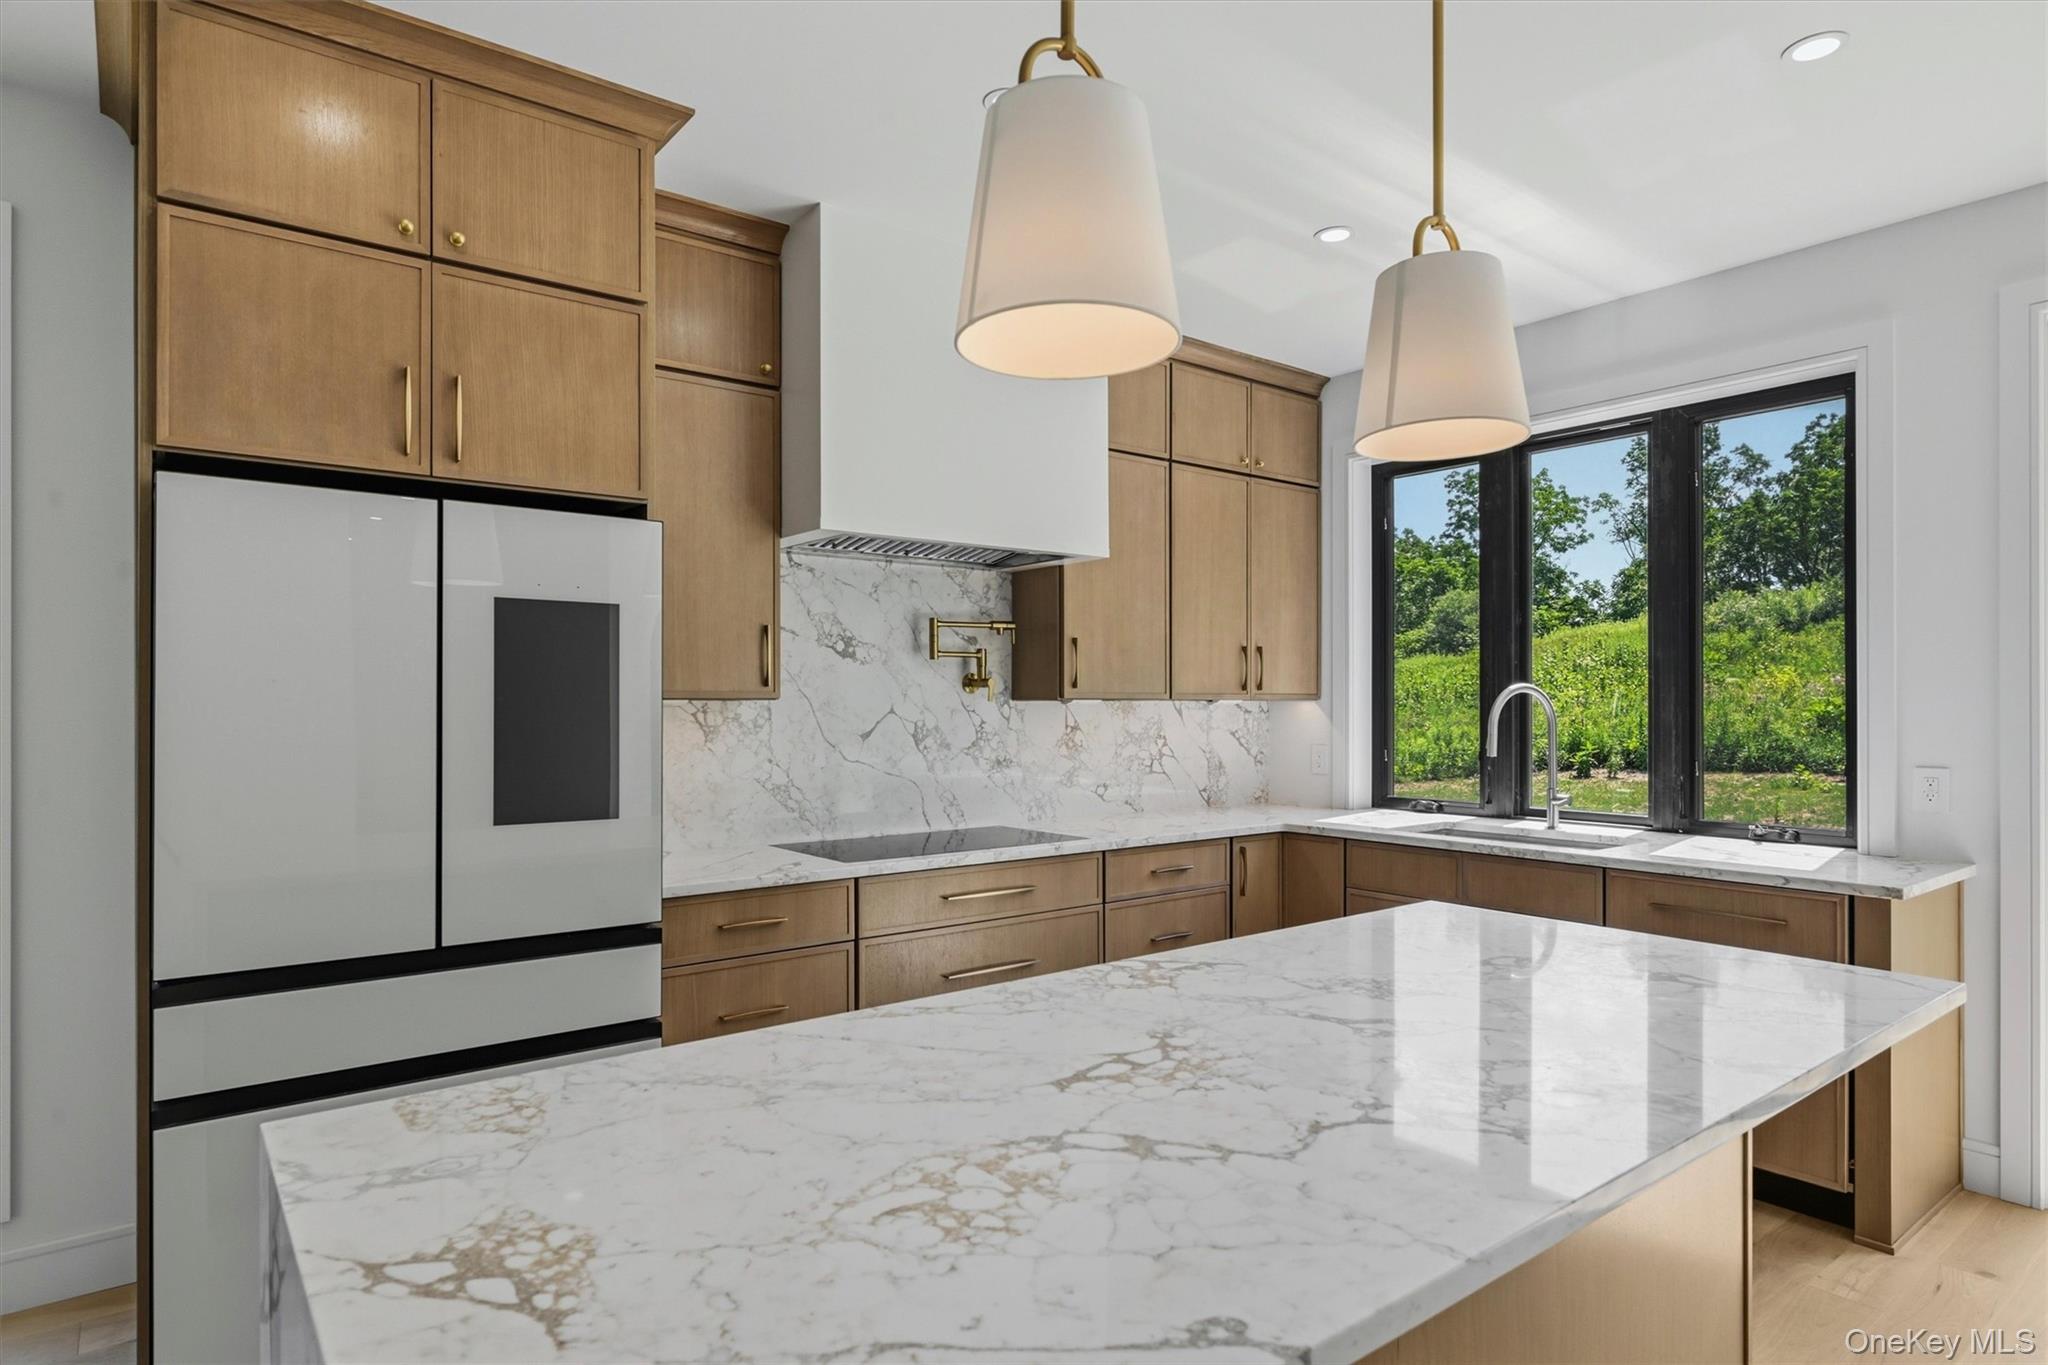
Modern kitchen with a veined marble island, warm wood cabinetry, and windows overlooking greenery.
Modern kitchen with a veined marble island, warm wood cabinetry, and black-framed windows overlooking greenery.
Open-plan kitchen with a large quartz island, light wood cabinetry, and adjacent living area.
Modern kitchen with a large marble island, light wood cabinets, and a fireplace in the adjoining living area.
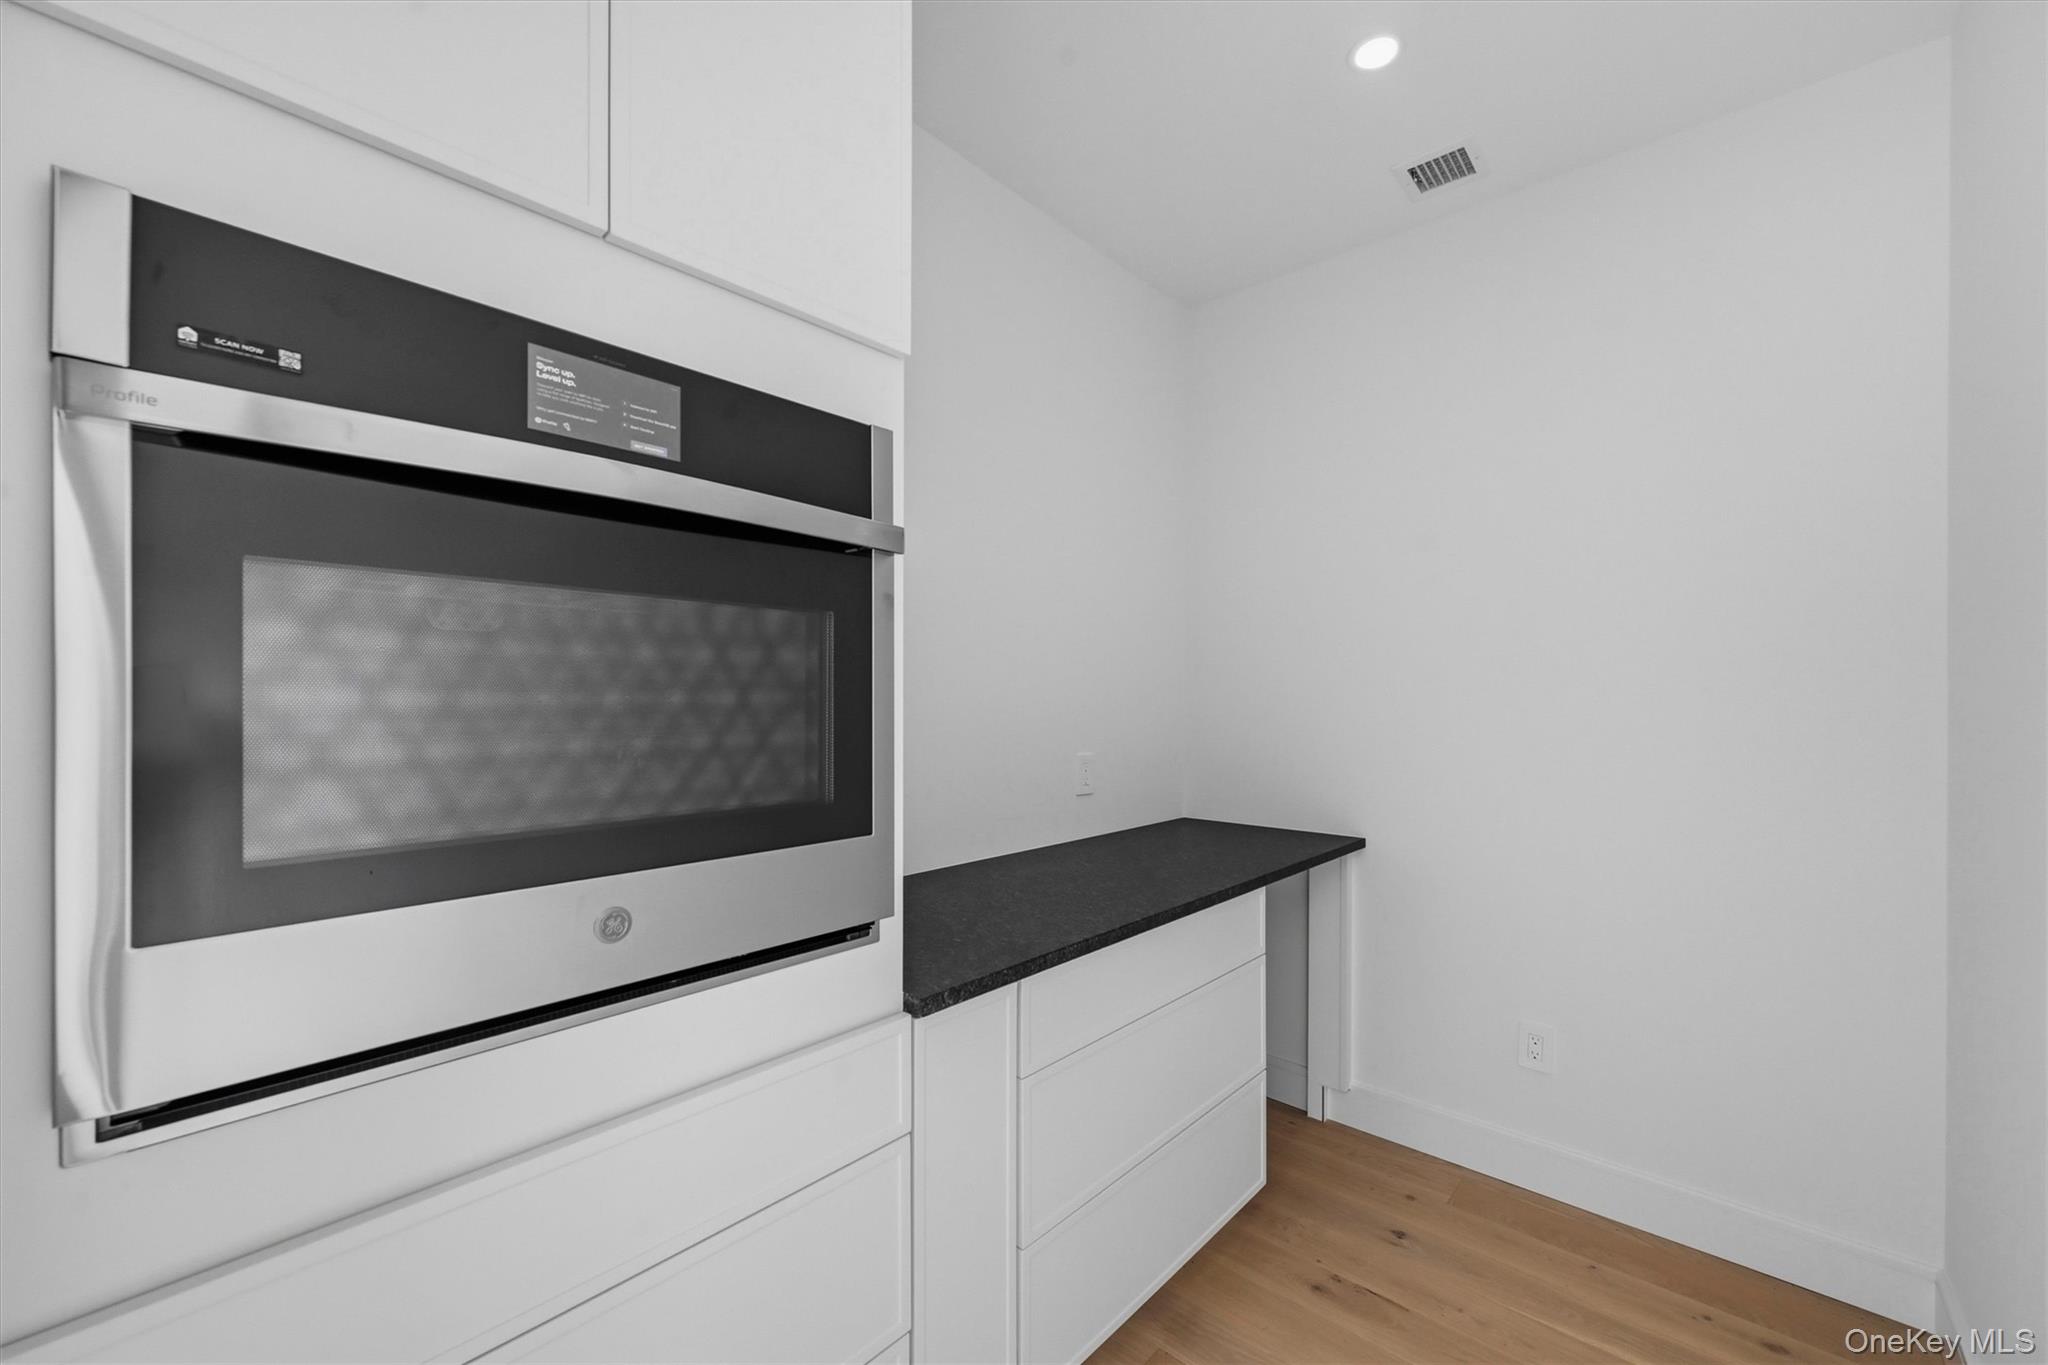
Kitchen with white cabinetry, a built-in wall oven, dark countertop, and wood flooring.
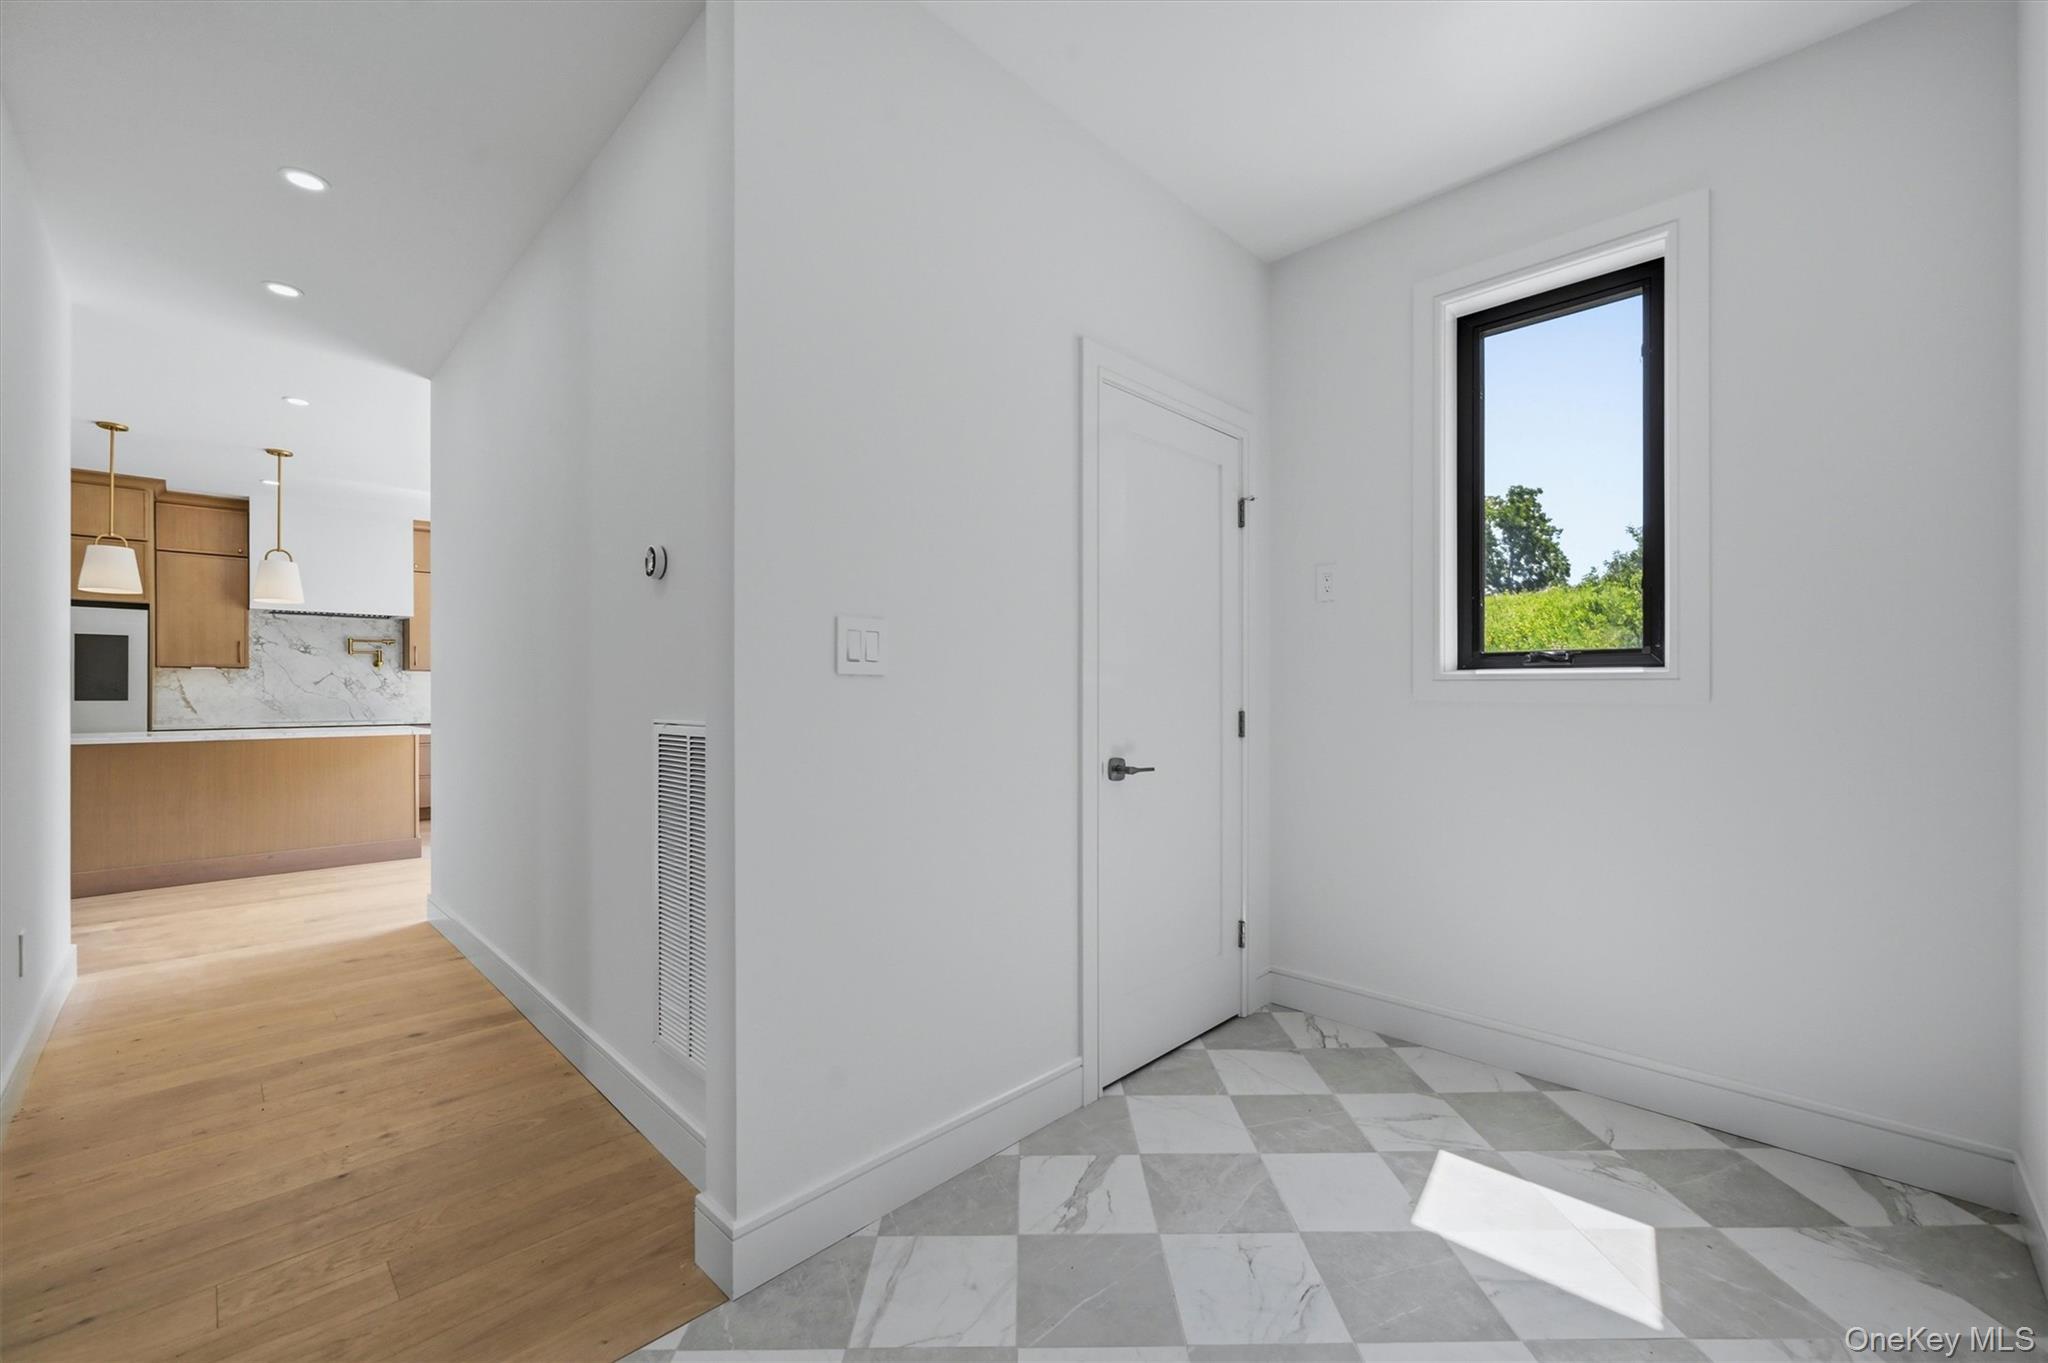
Bright entryway with checkerboard marble tile and a tall window beside a hallway leading to the kitchen.
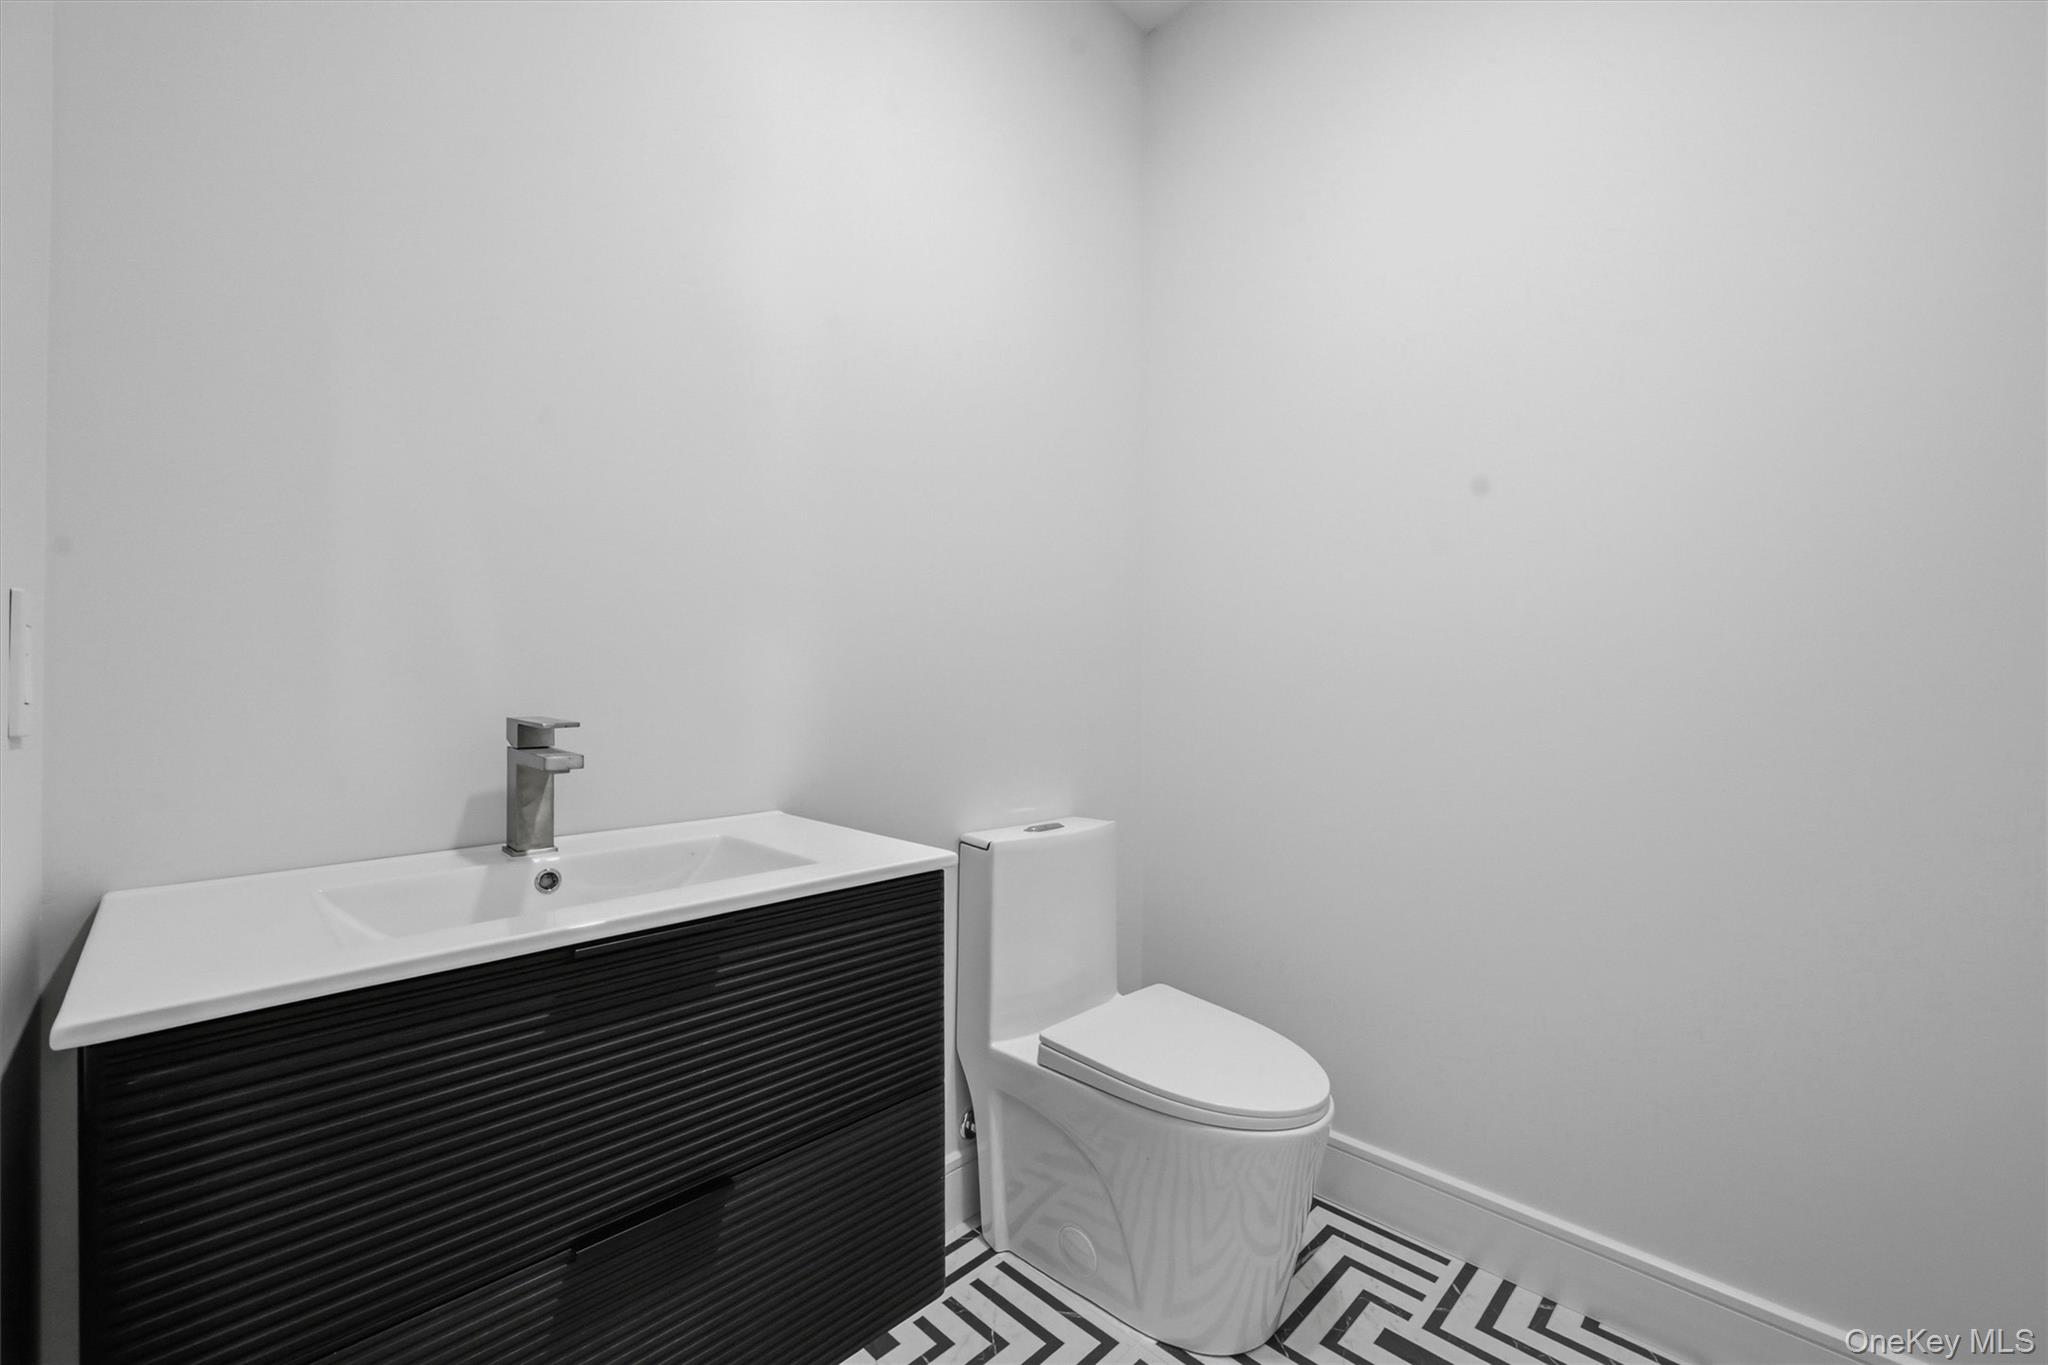
Modern bathroom with a dark ribbed vanity, white toilet, and black-and-white geometric floor tile.
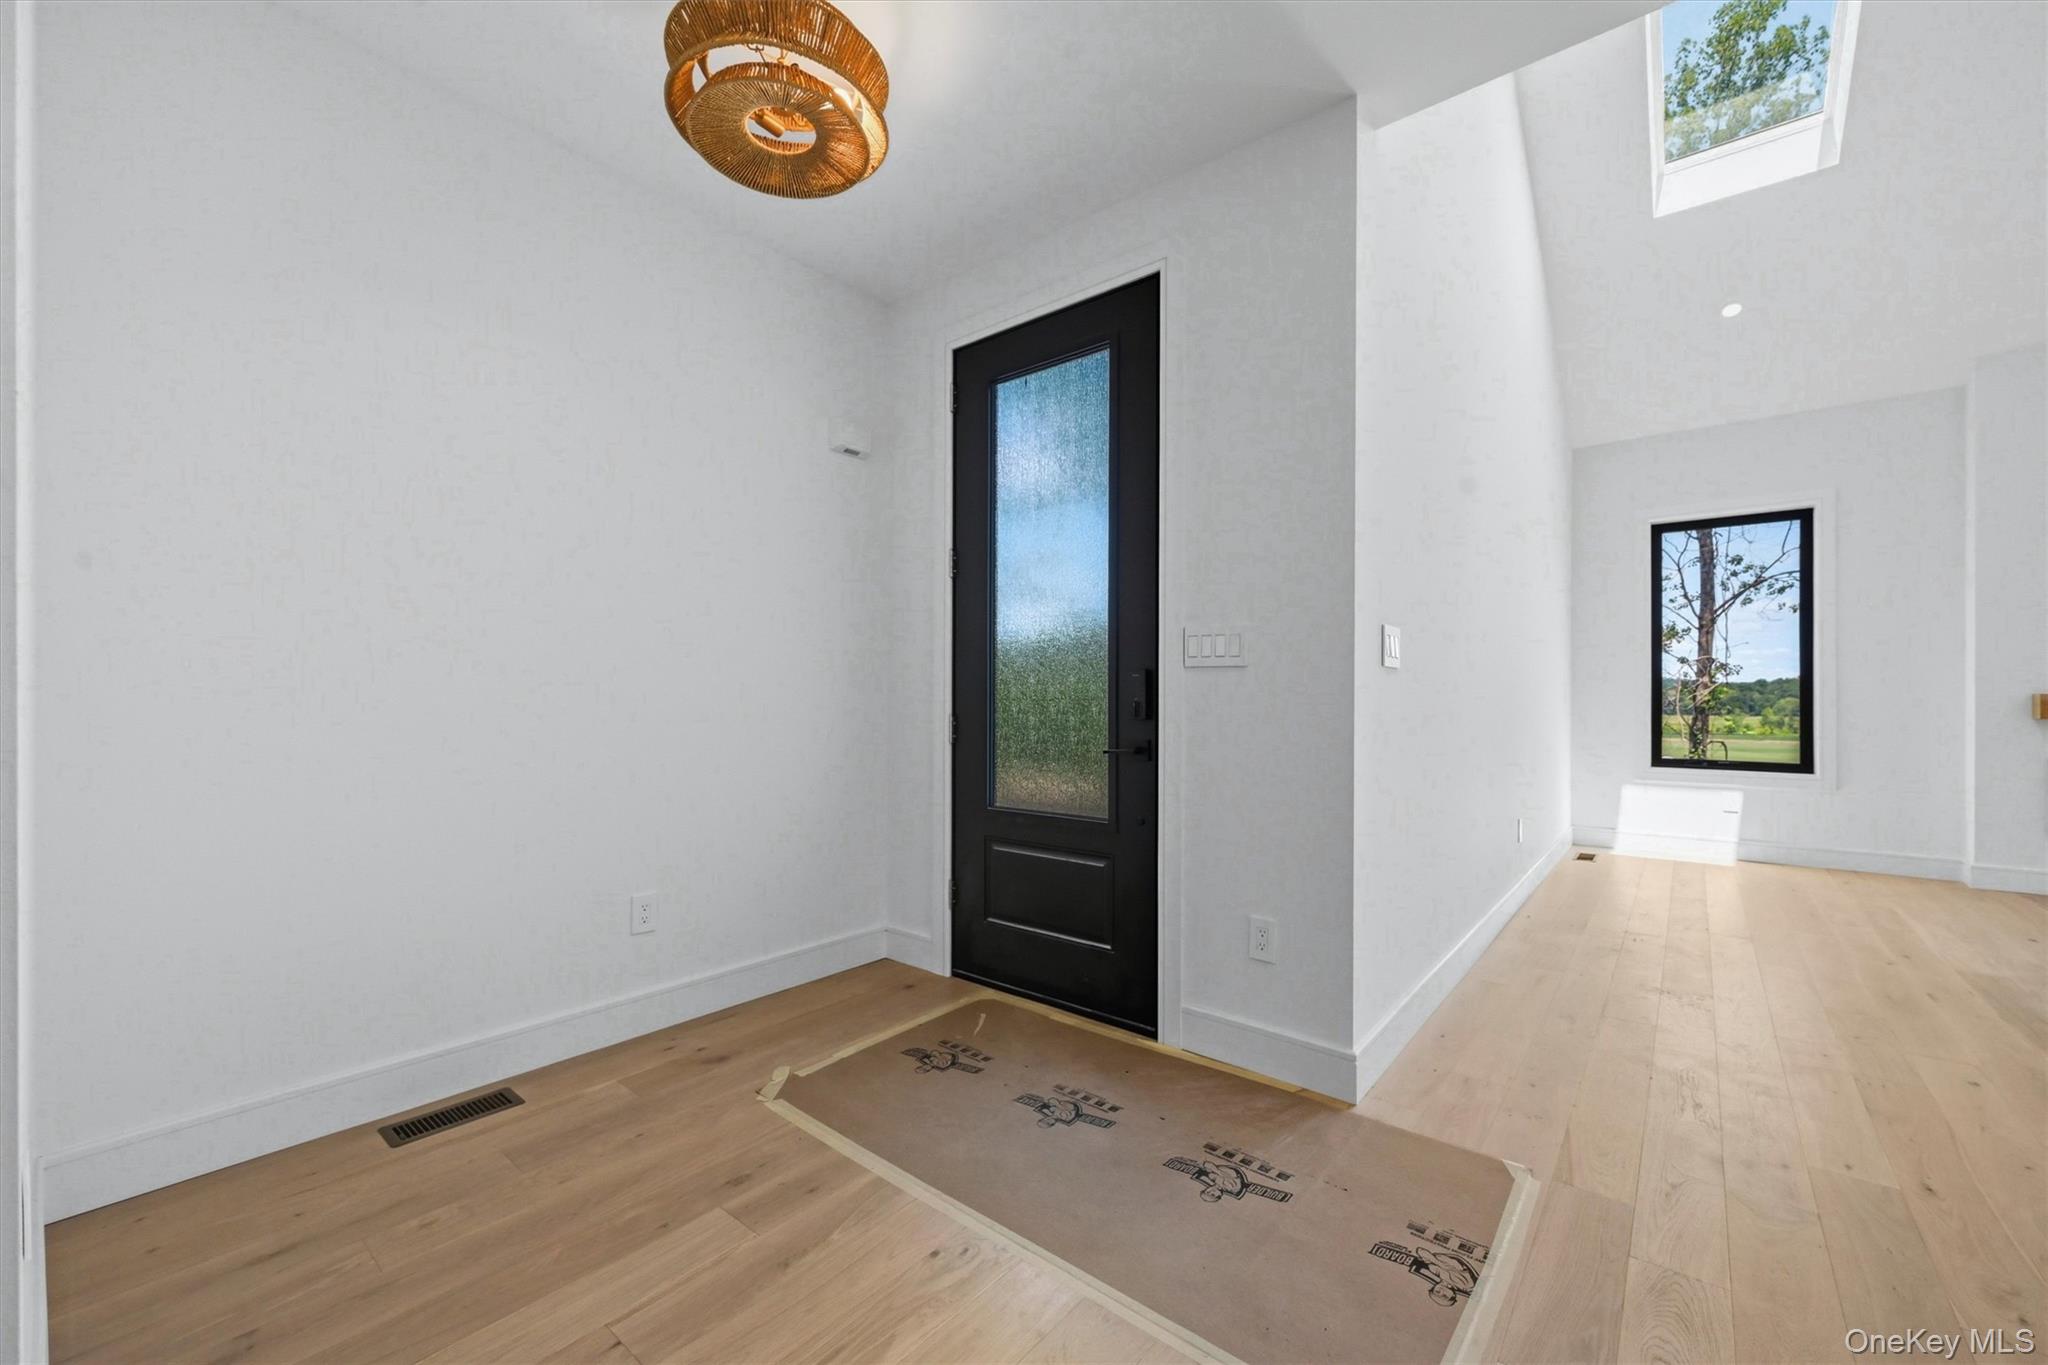
Entry foyer with black frosted-glass door, woven pendant light, and protective floor covering.
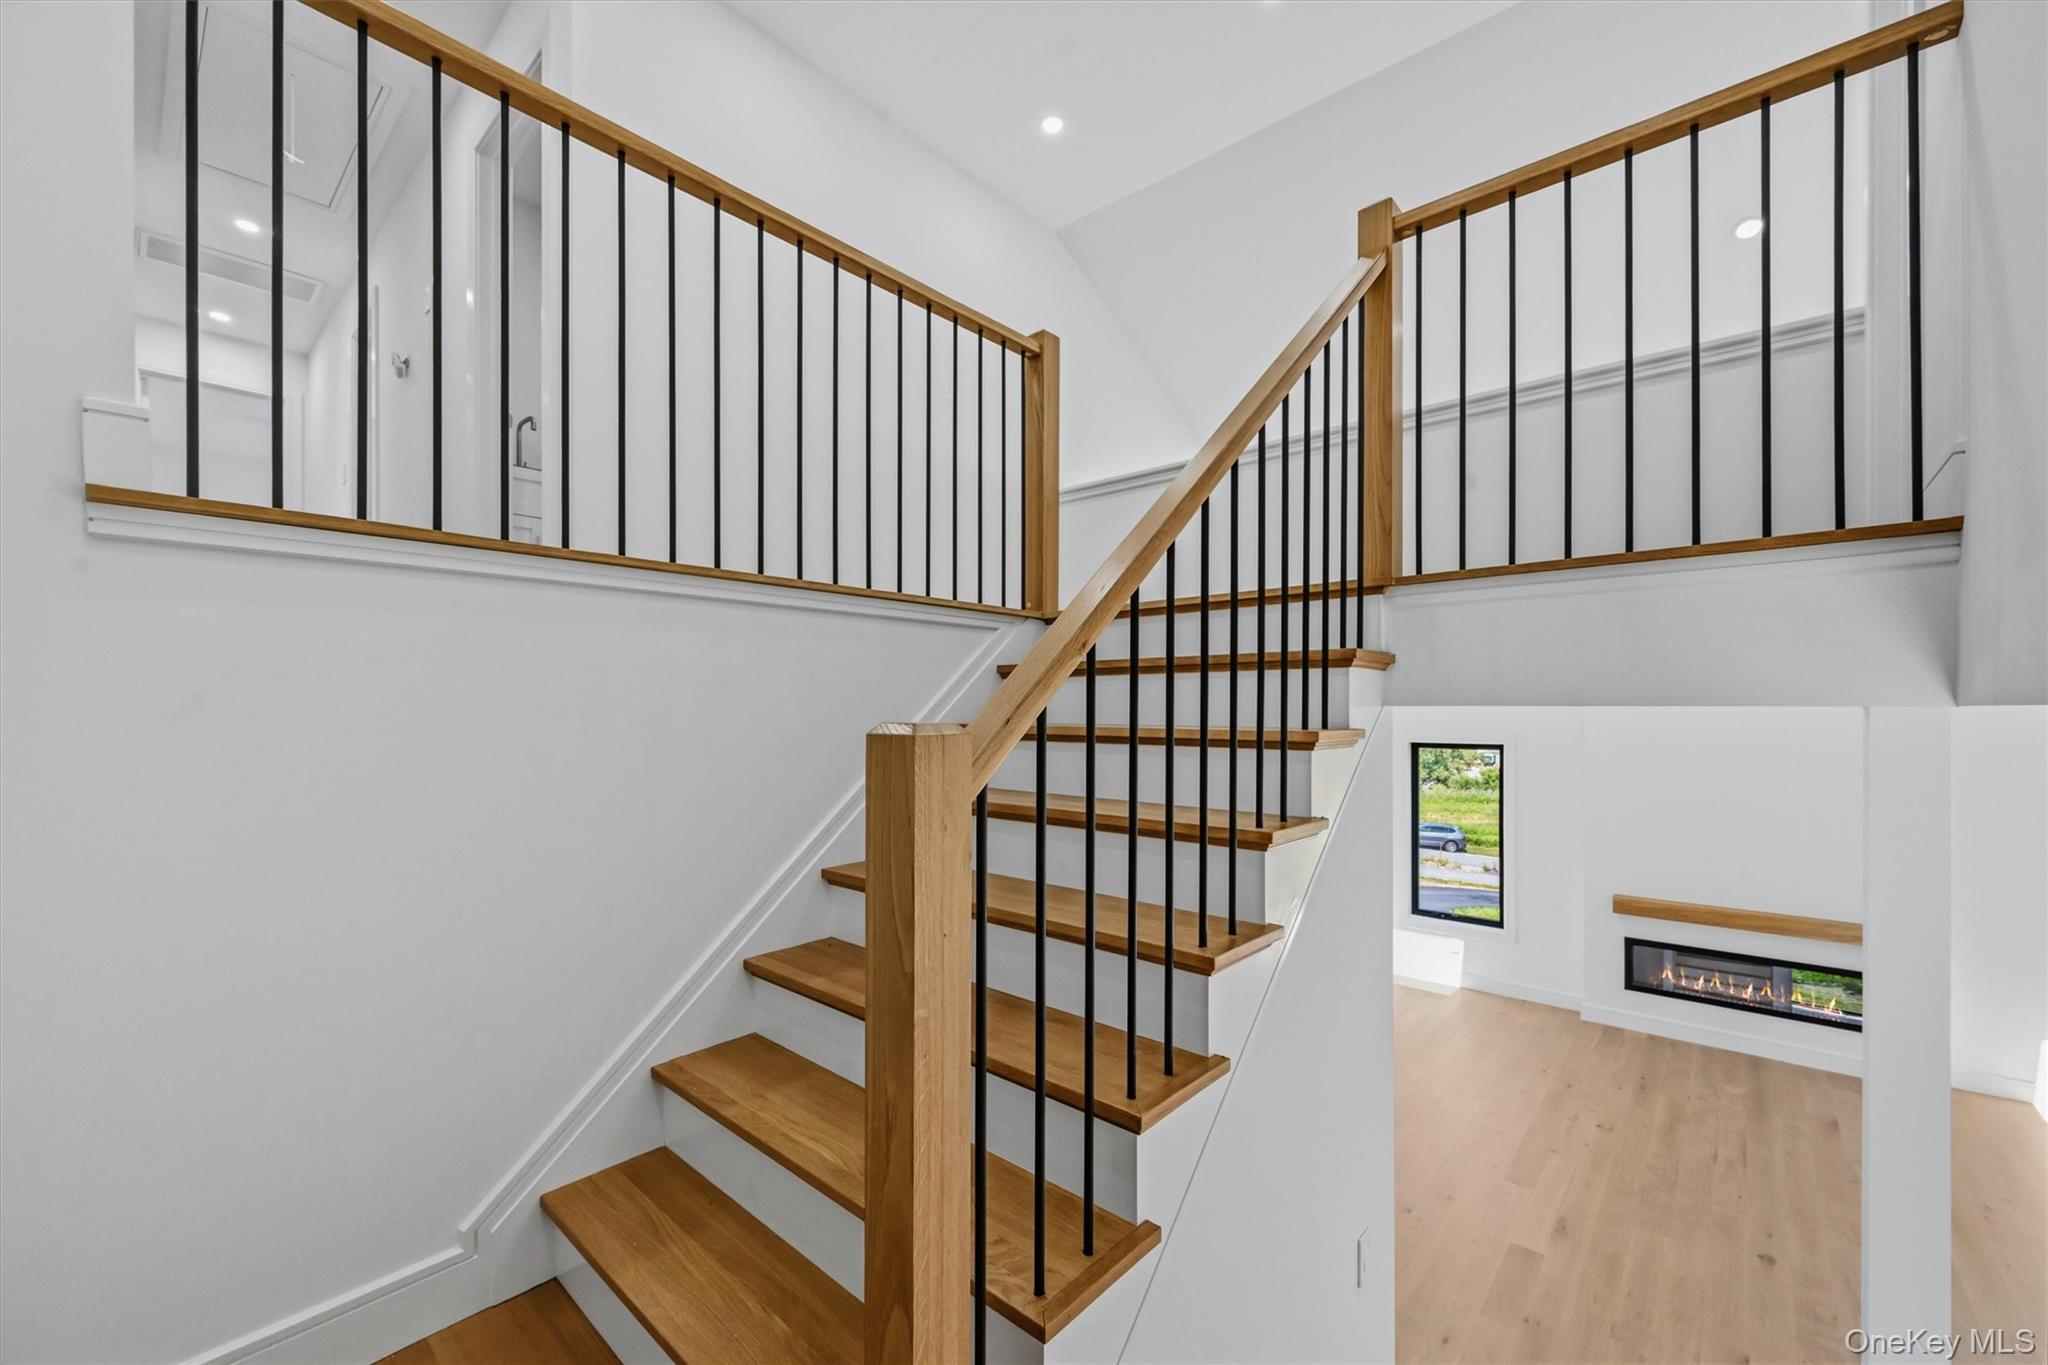
Interior staircase with wood treads and black balusters overlooking an open room with a linear fireplace.
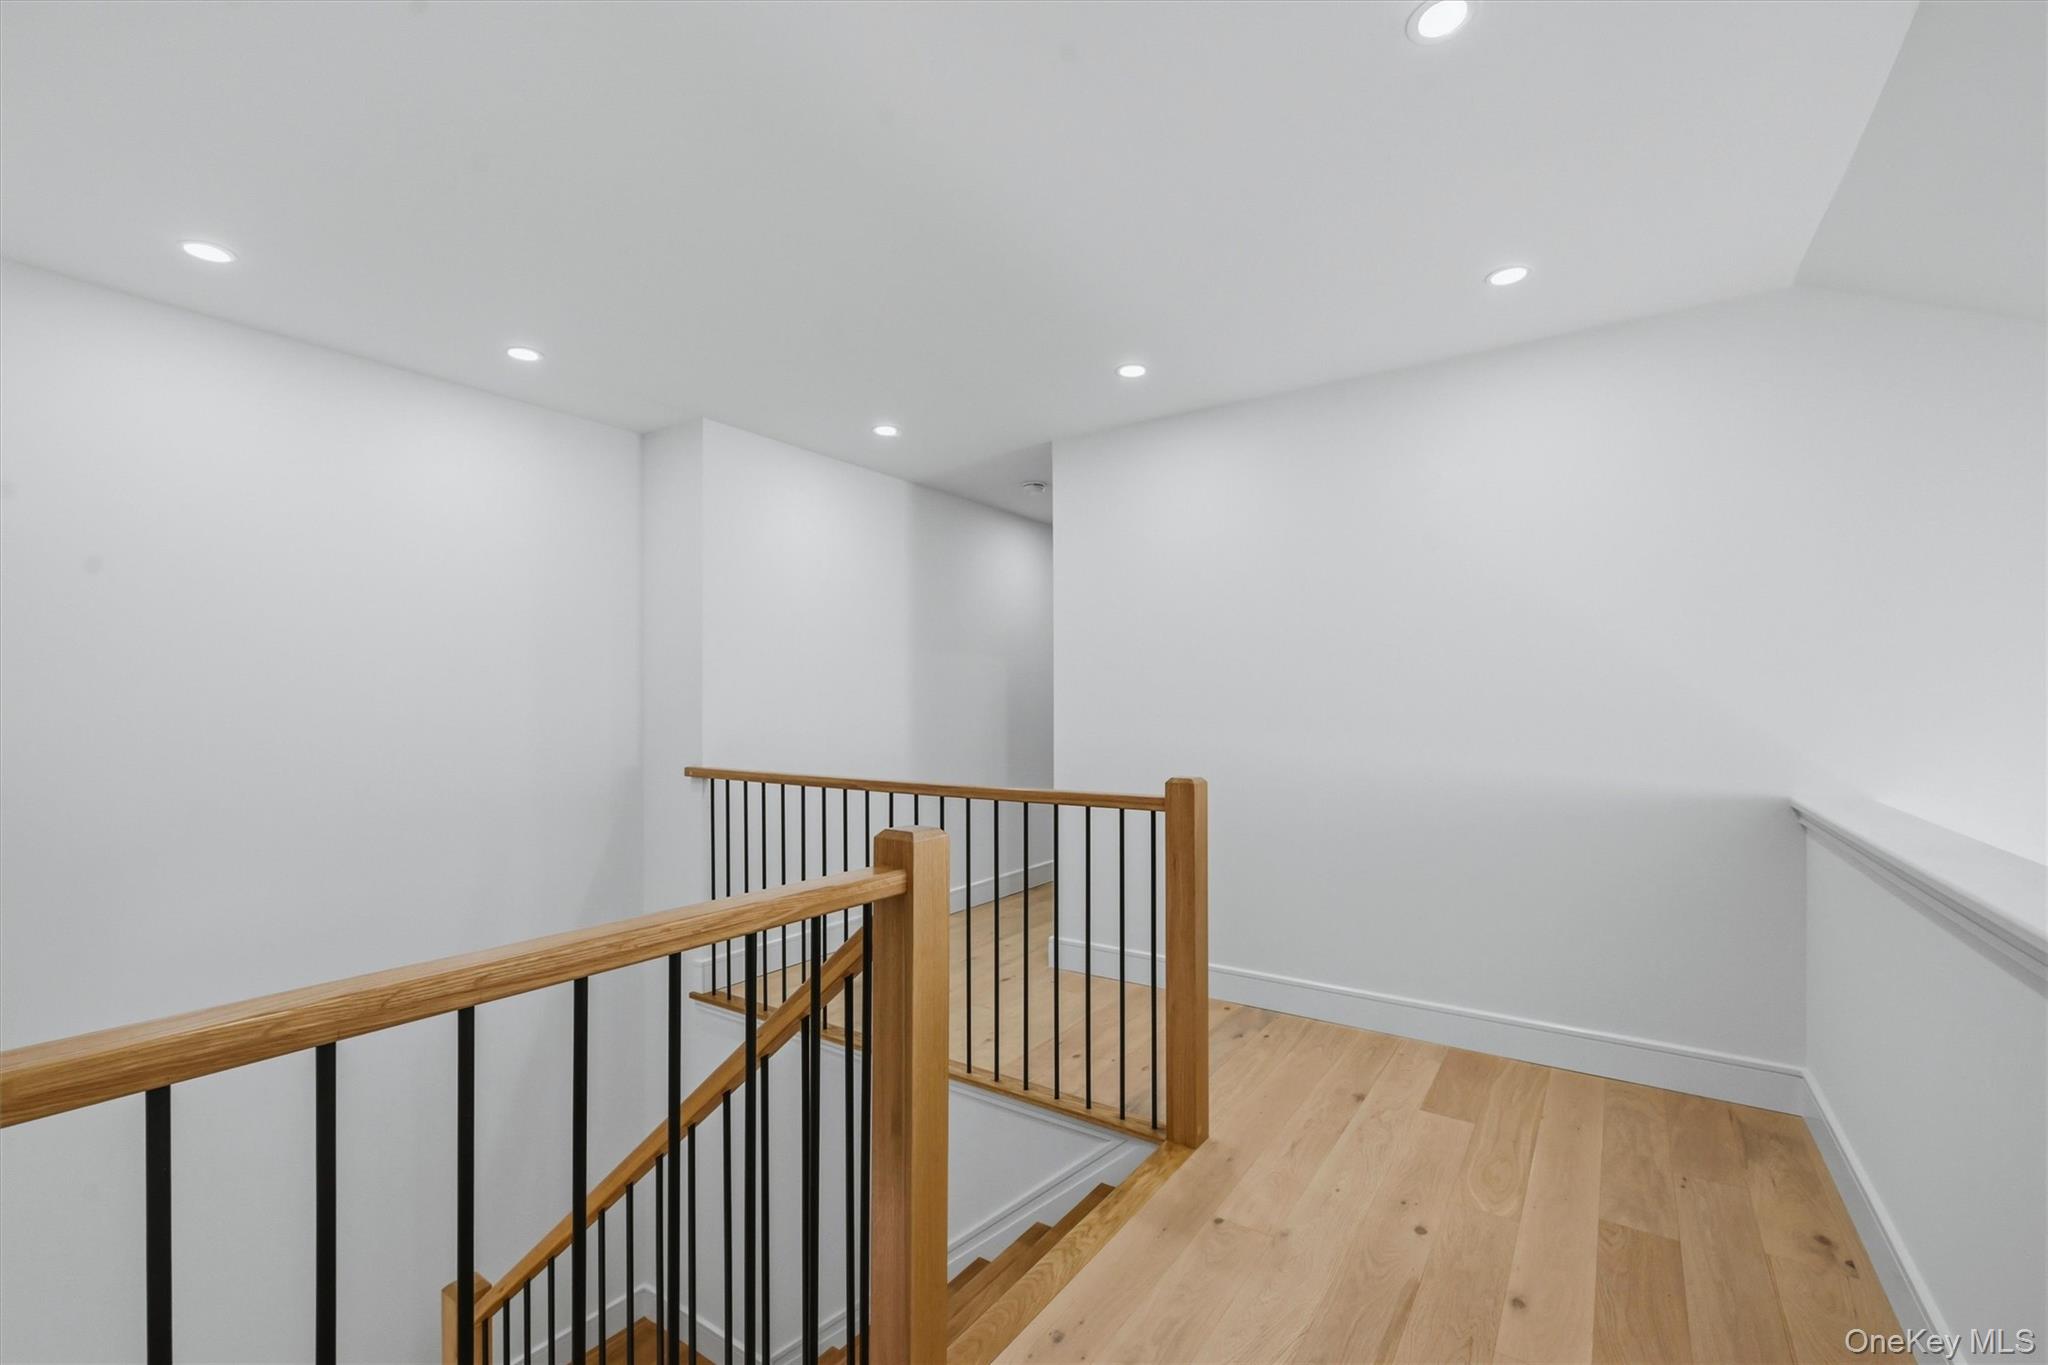
Staircase landing with light wood floors and wood-and-black-metal railings.
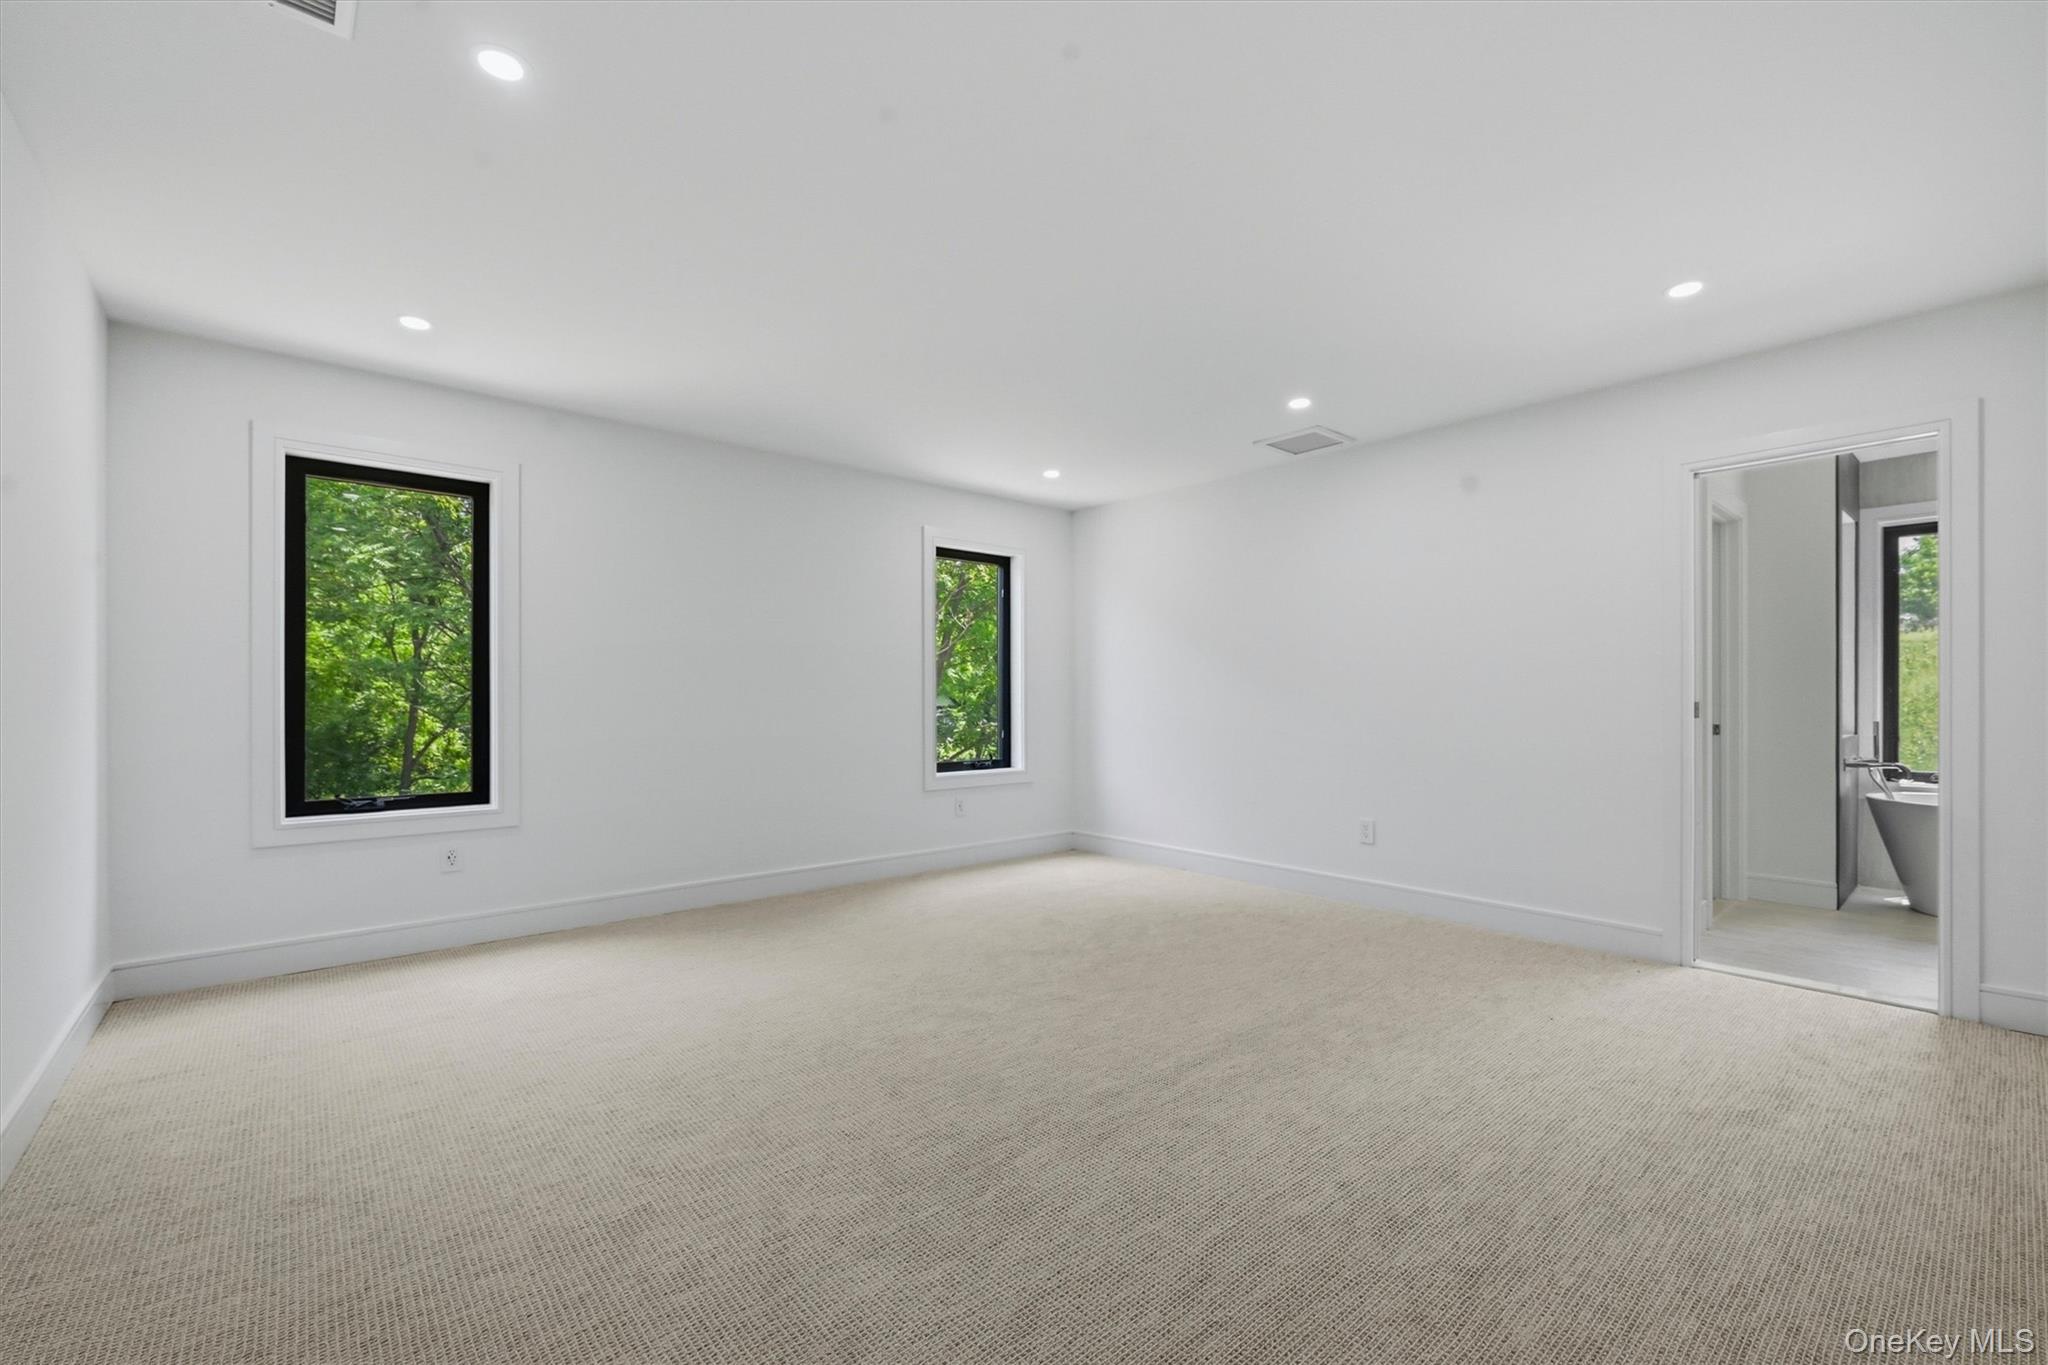
Empty carpeted bedroom with two windows and an open doorway to a bathroom with a freestanding tub.
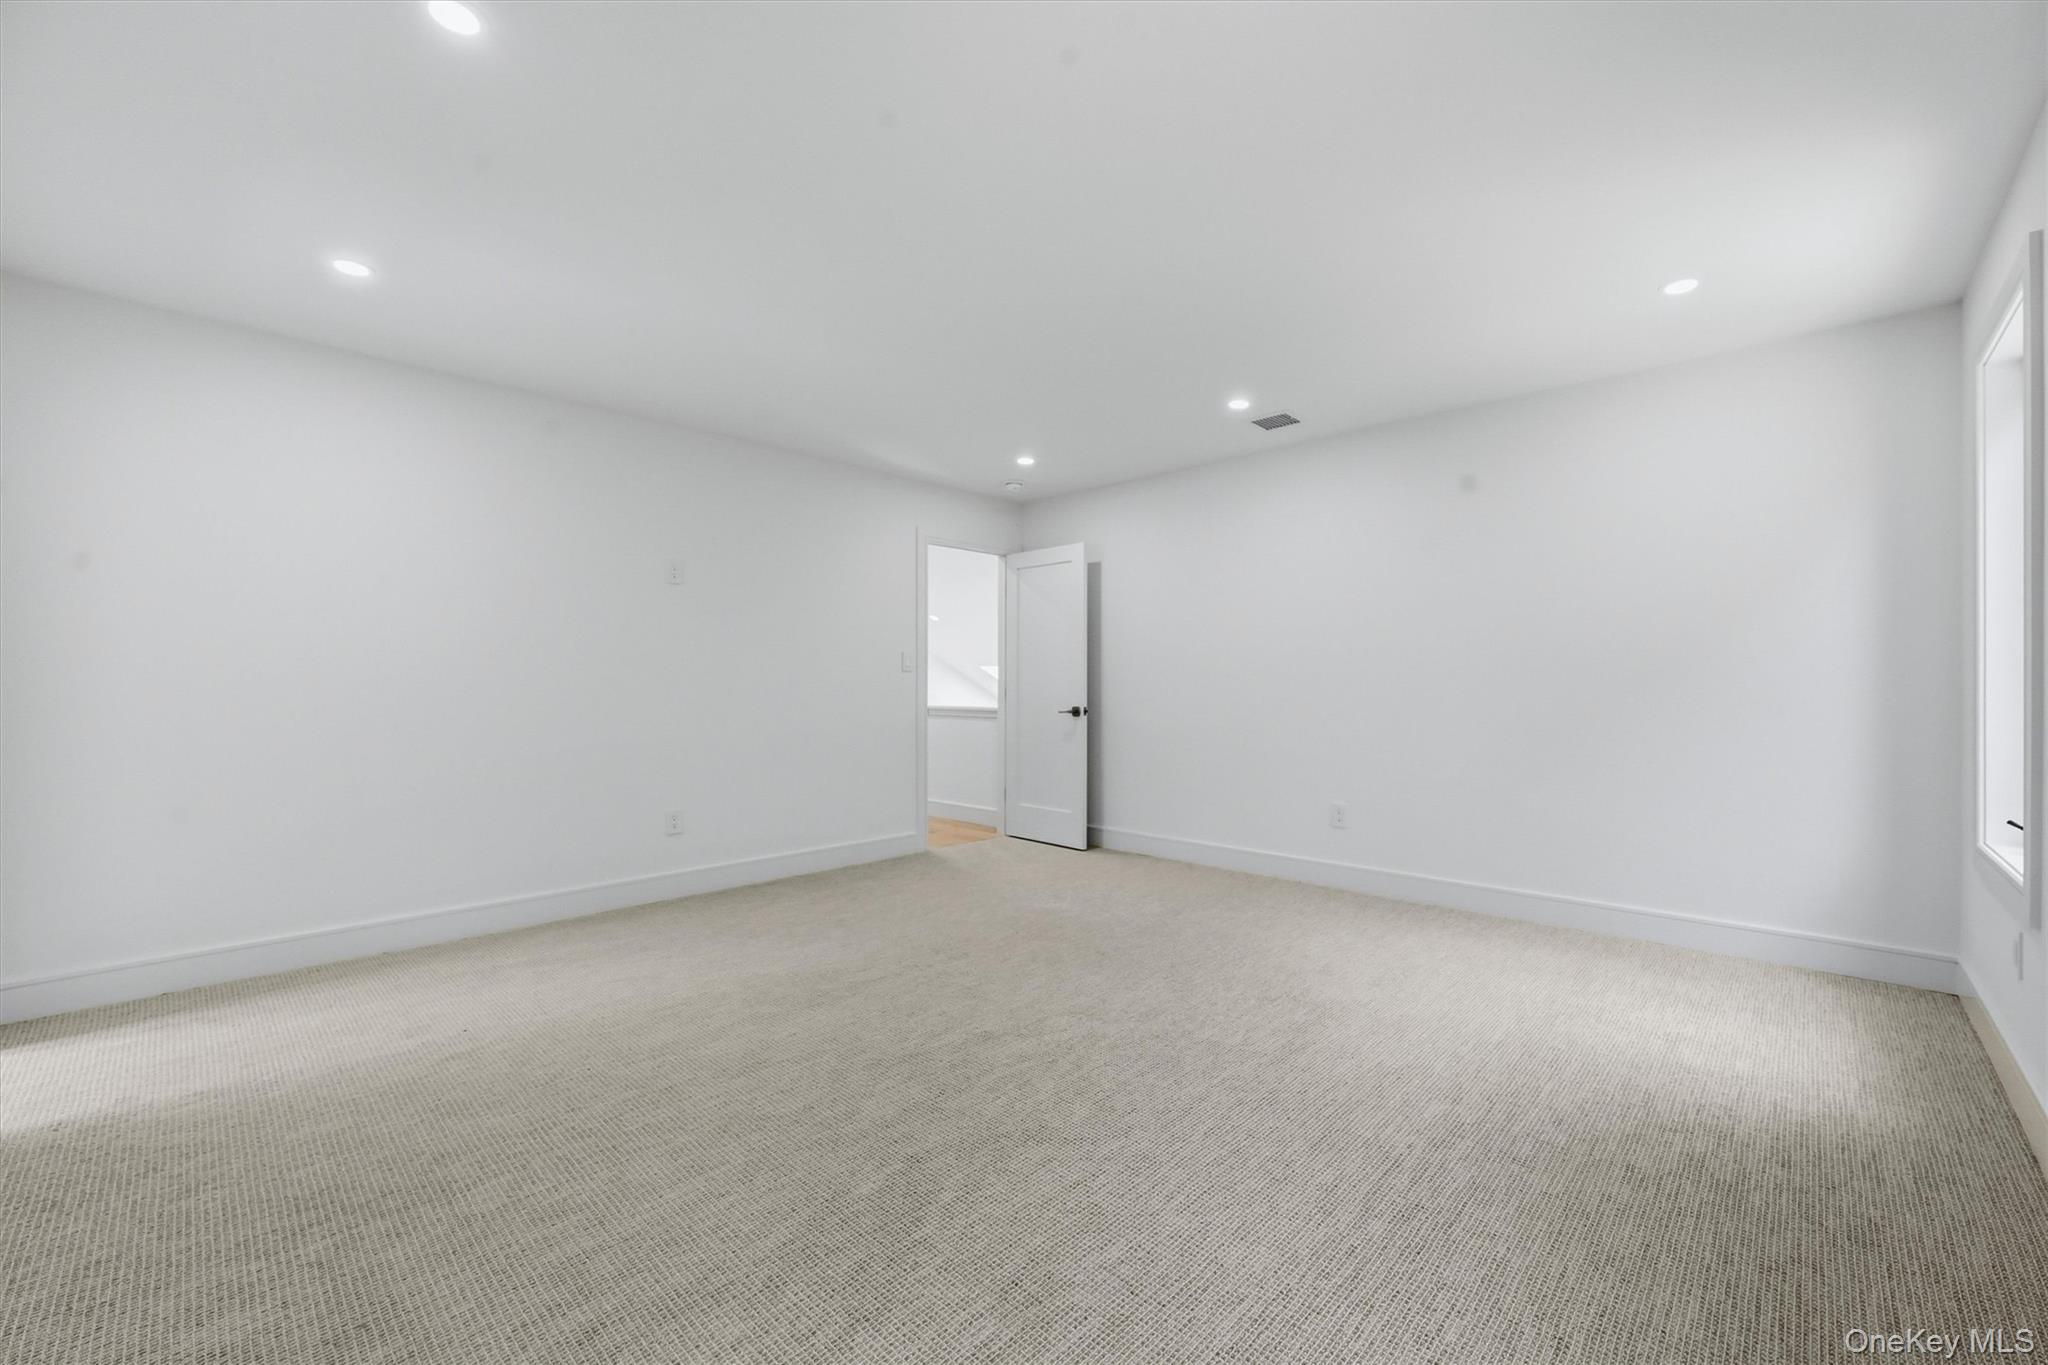
Empty carpeted room with white walls, recessed lights, and an open doorway.
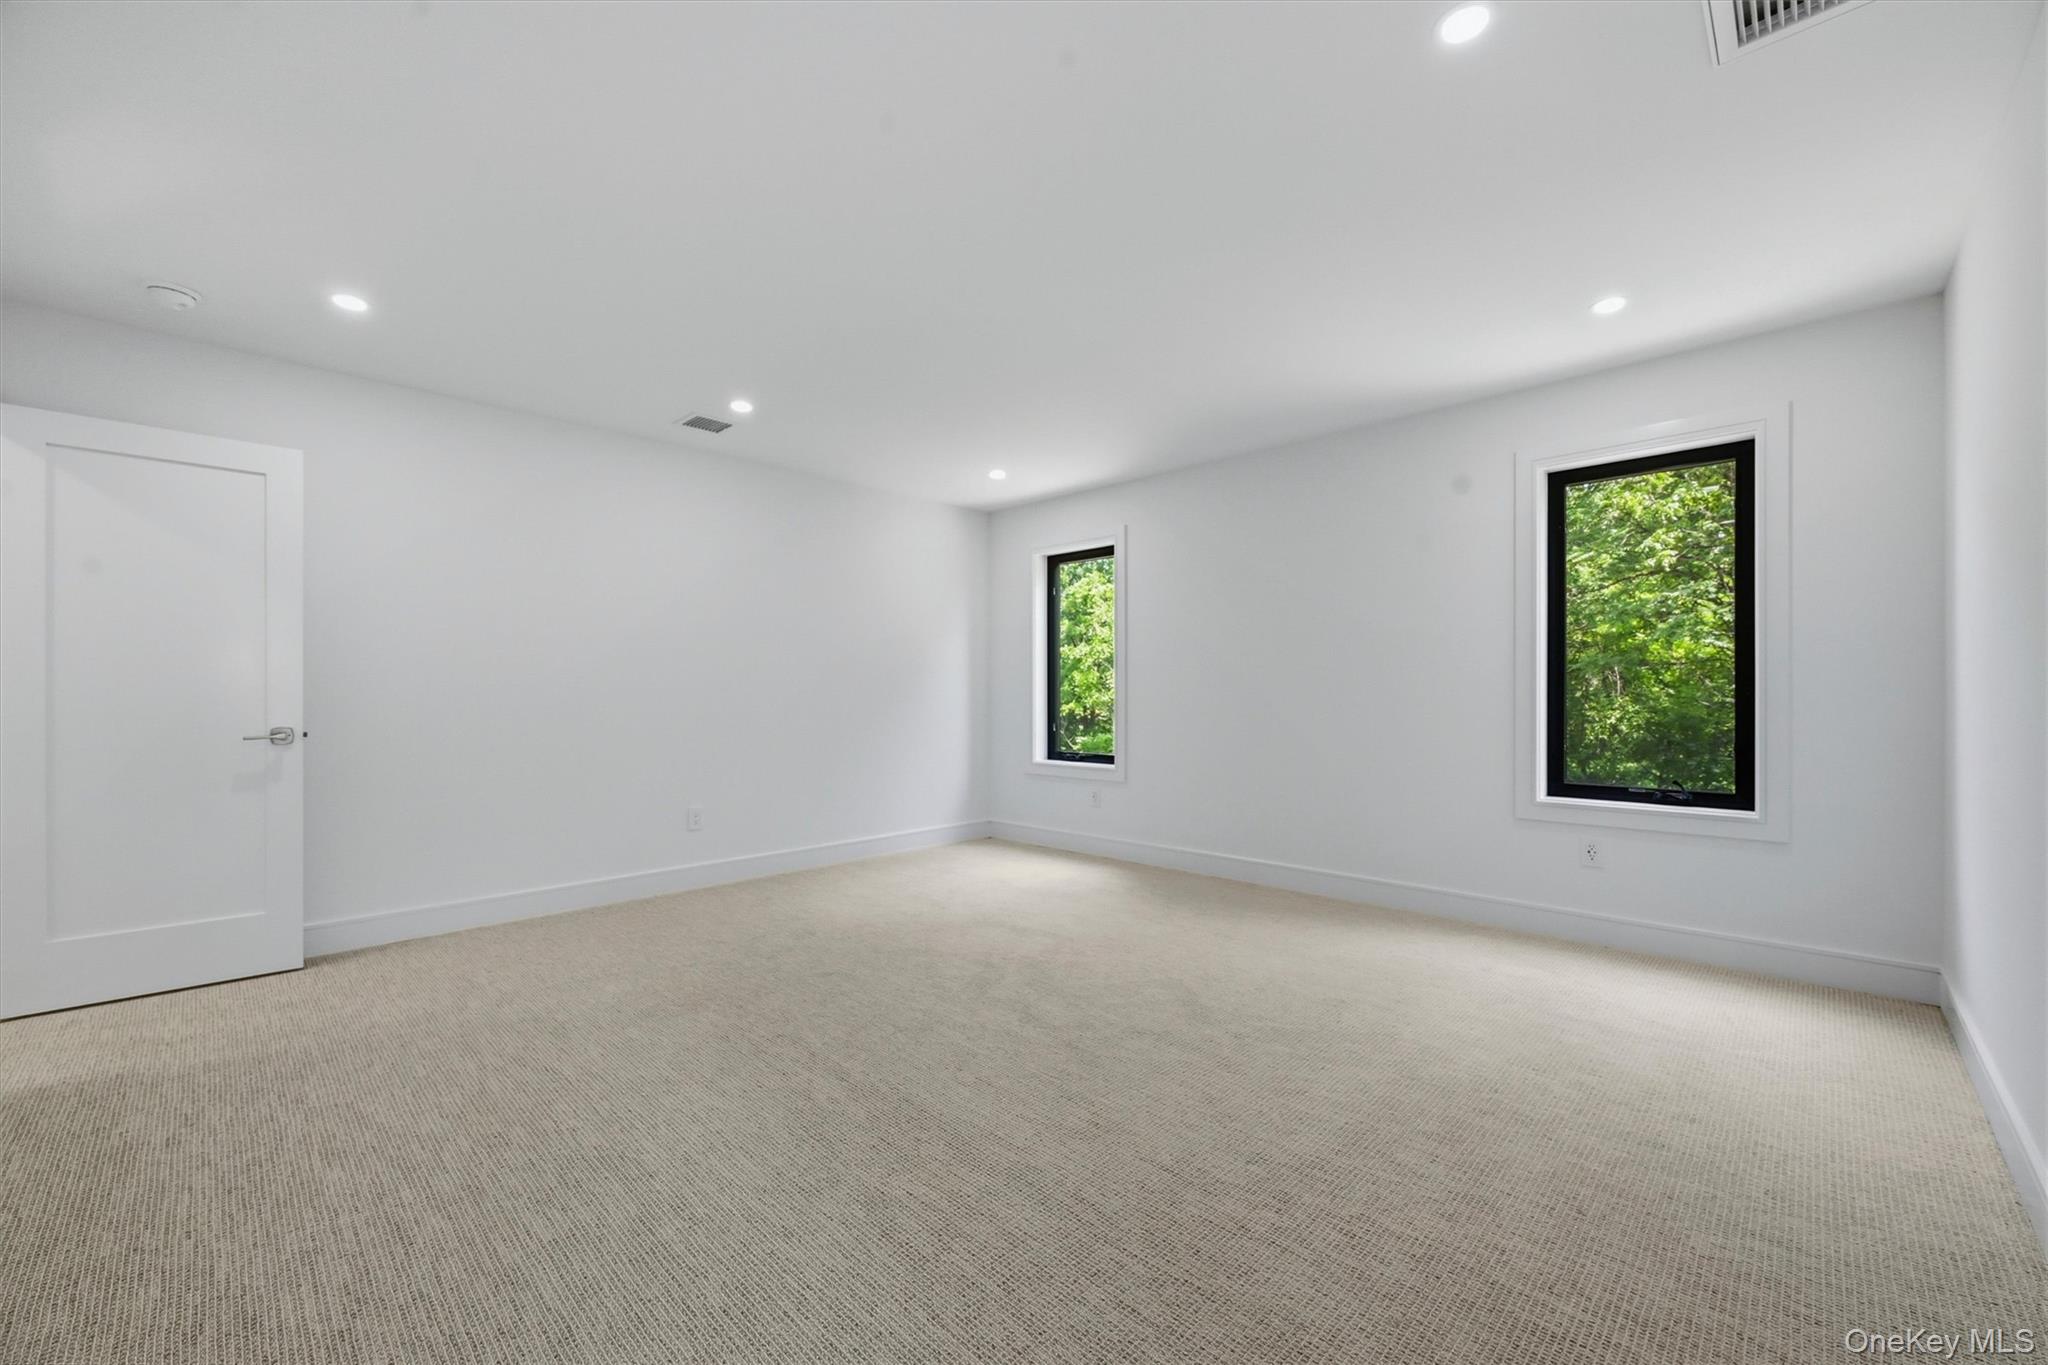
Empty carpeted bedroom with two black-framed windows overlooking green trees.
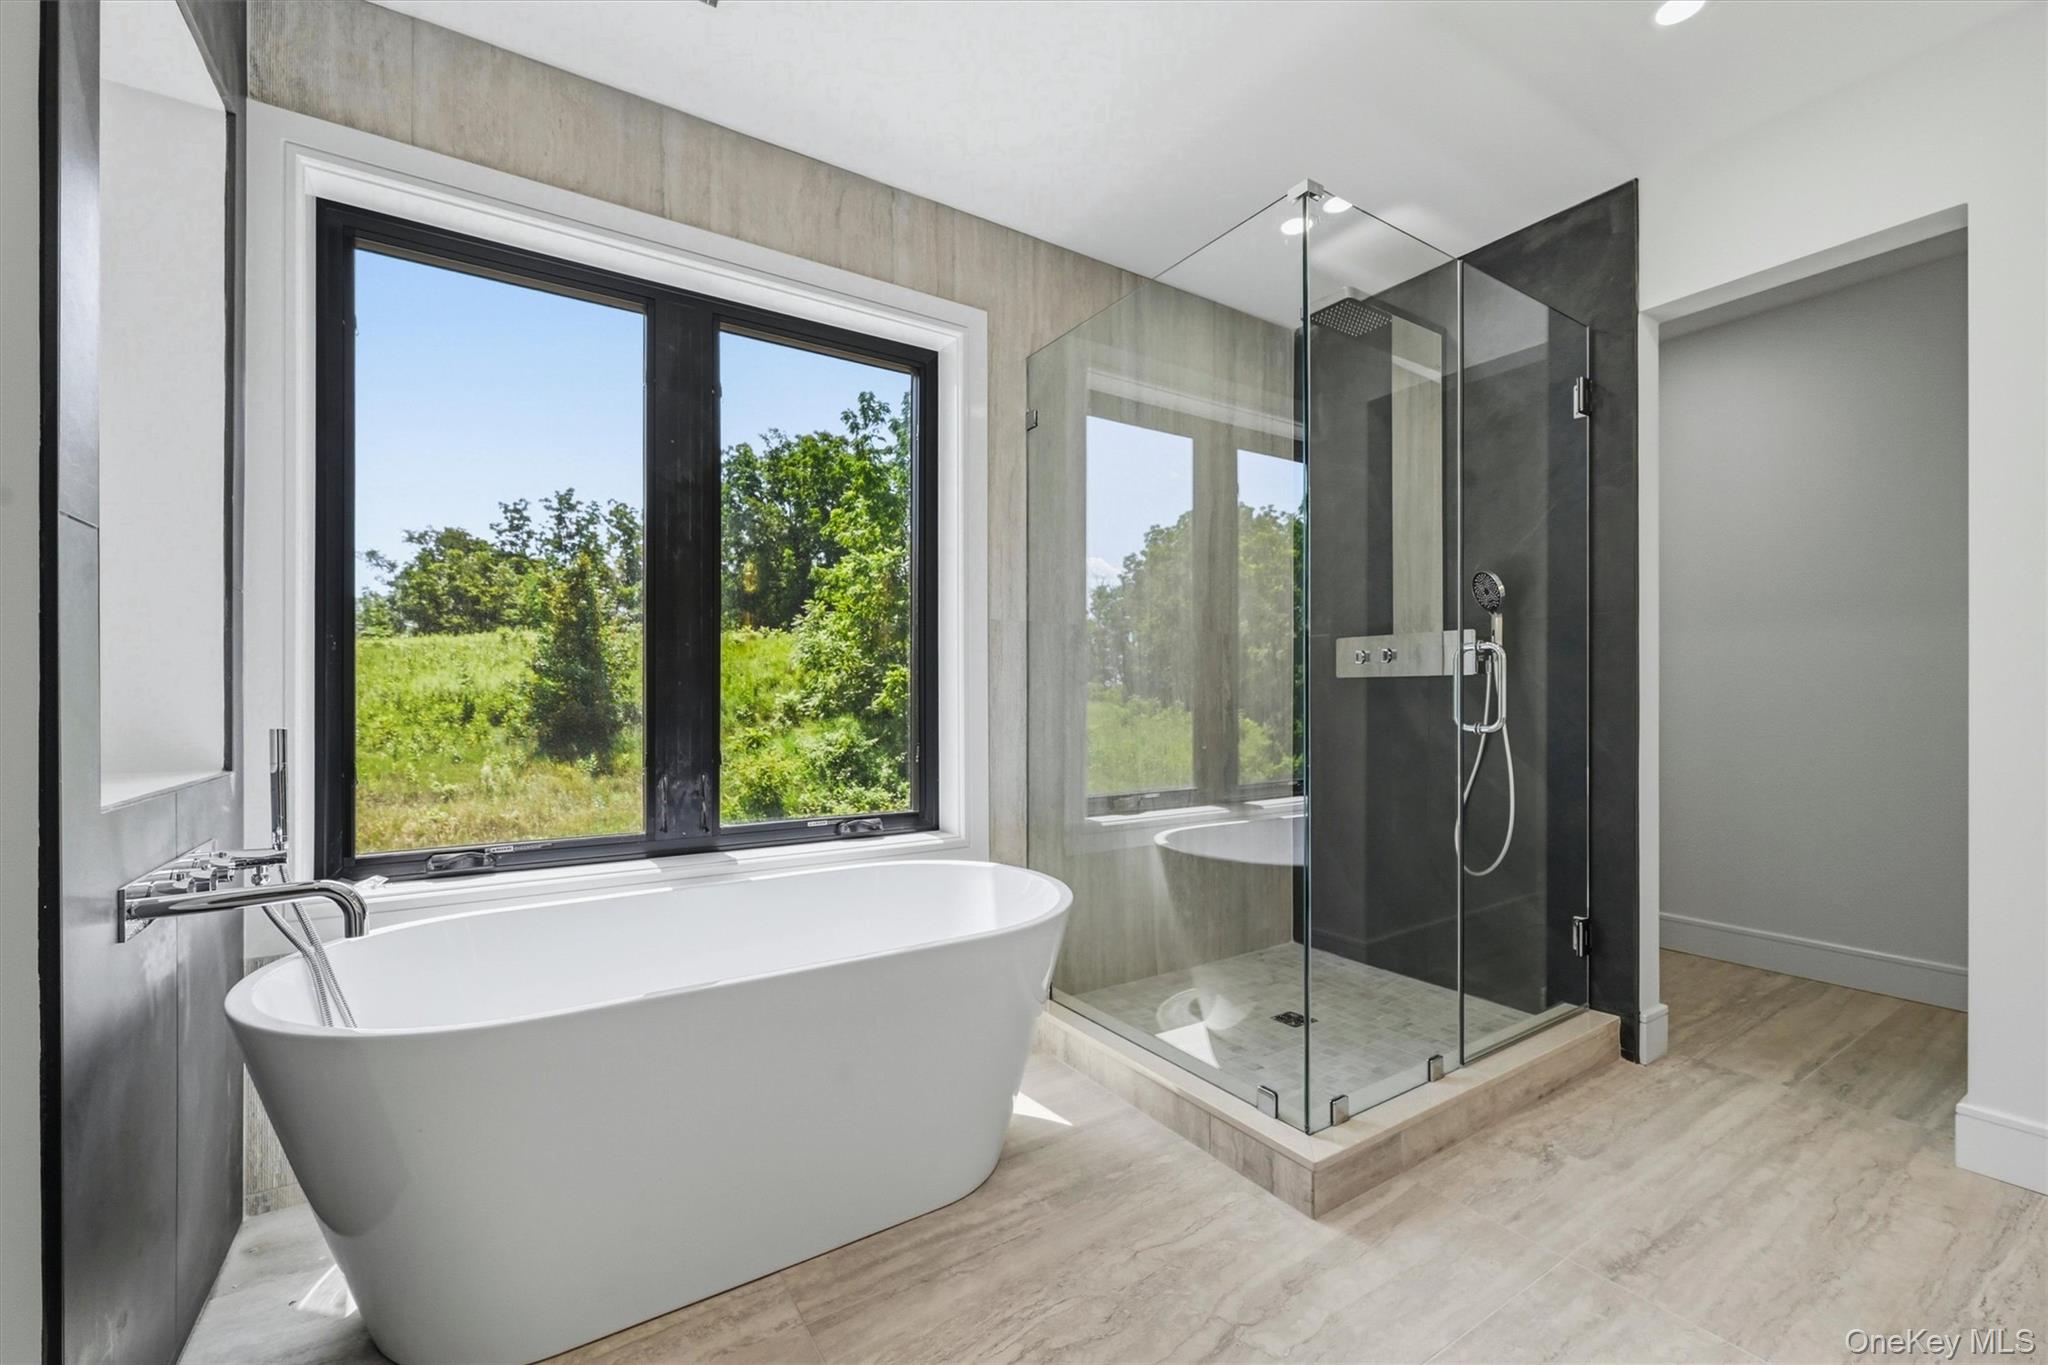
Modern bathroom with a freestanding tub, glass-enclosed shower, and large window overlooking greenery.
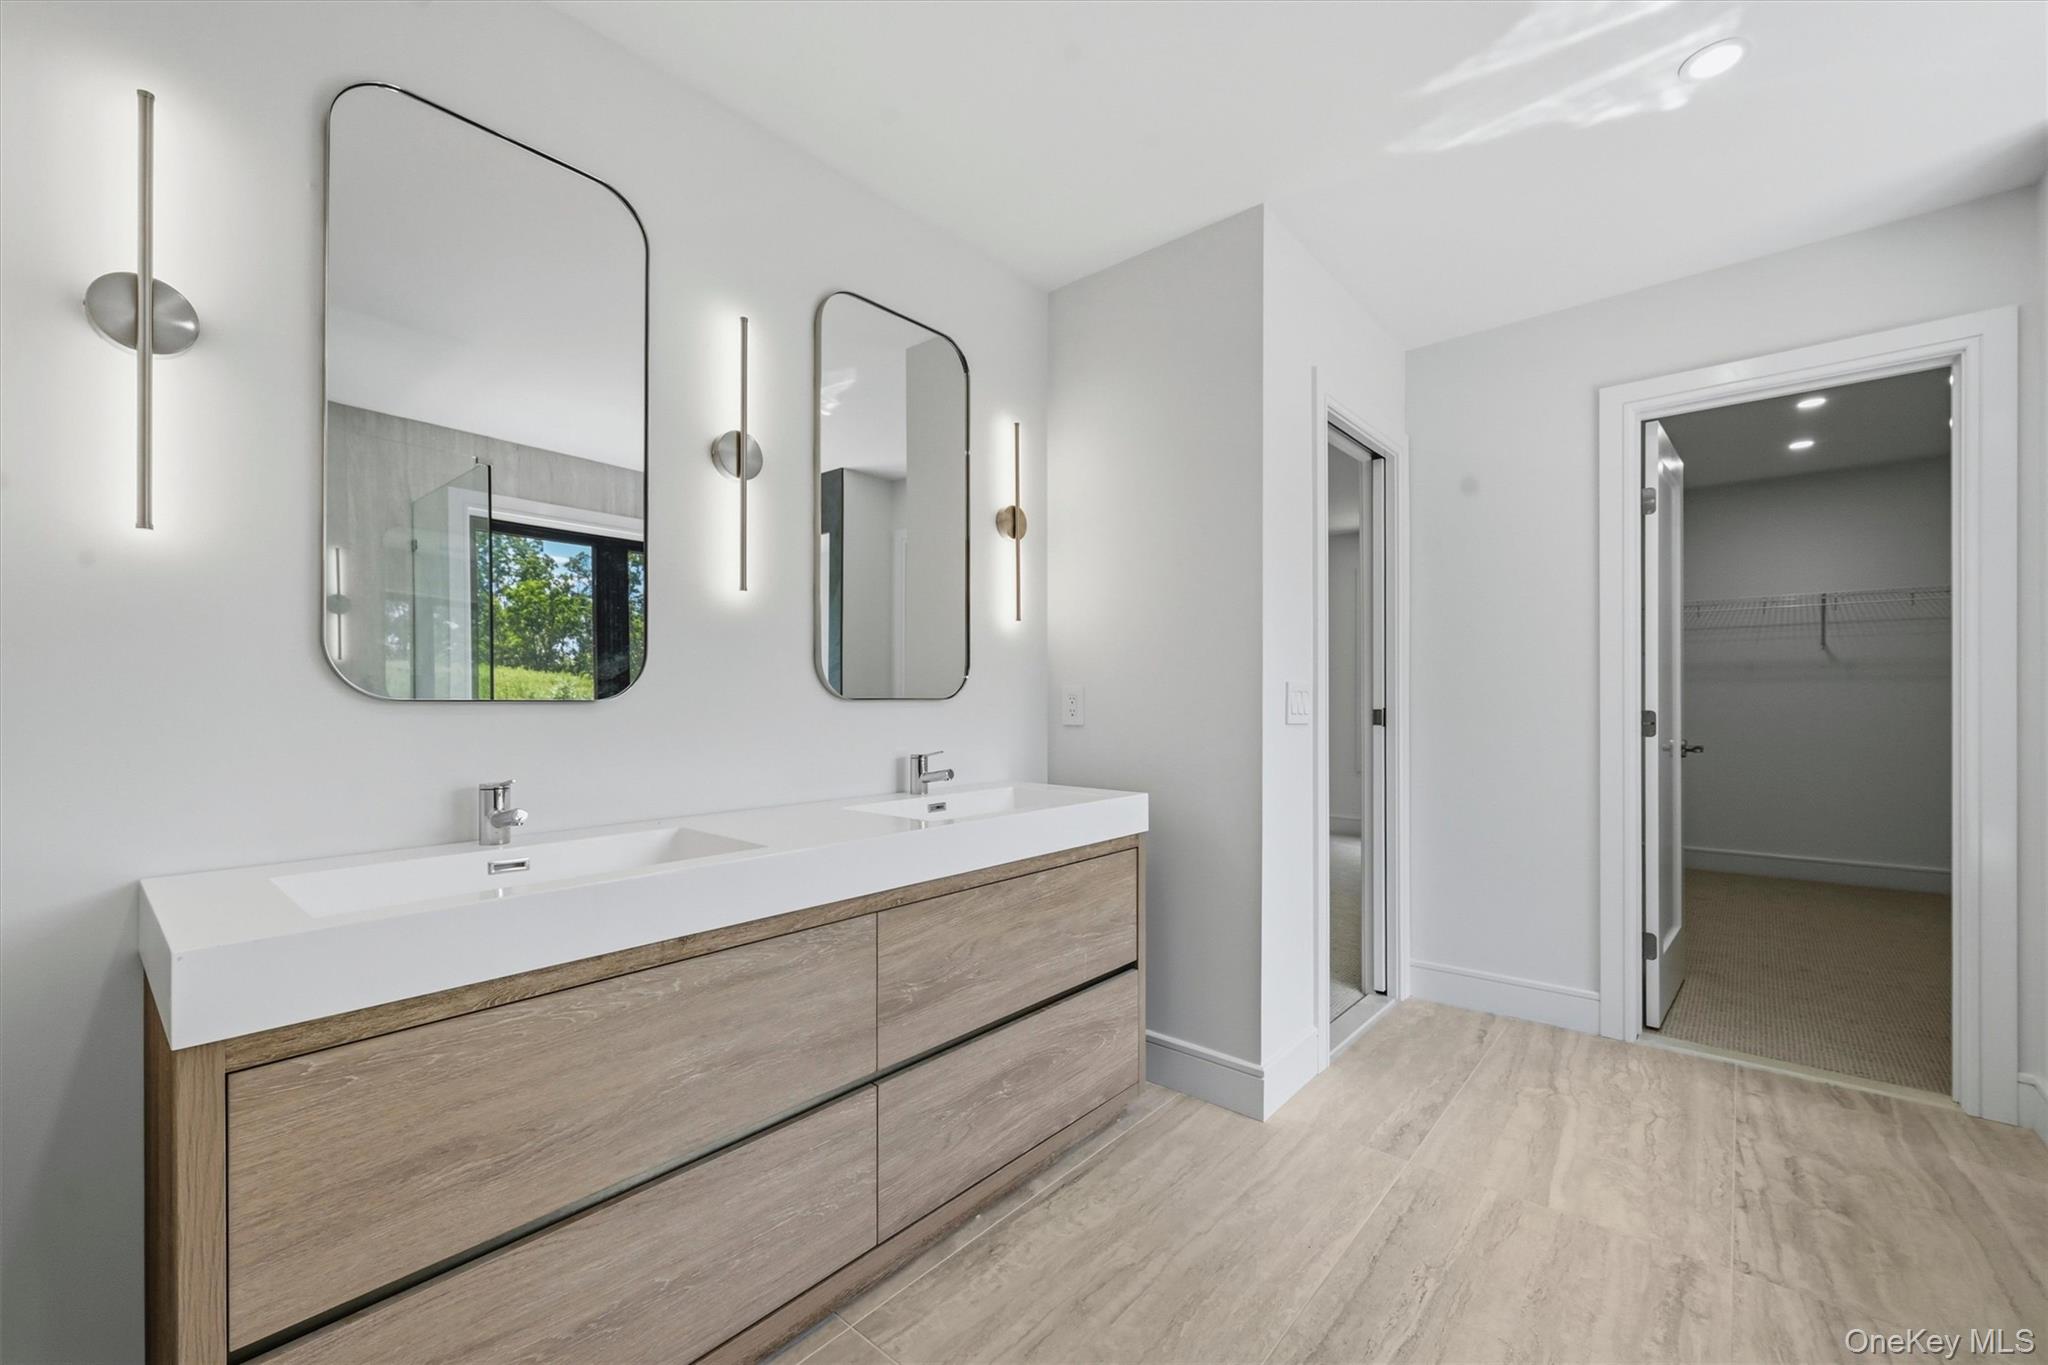
Modern bathroom with a double-sink wood vanity, rounded mirrors, and an open doorway to a walk-in closet.
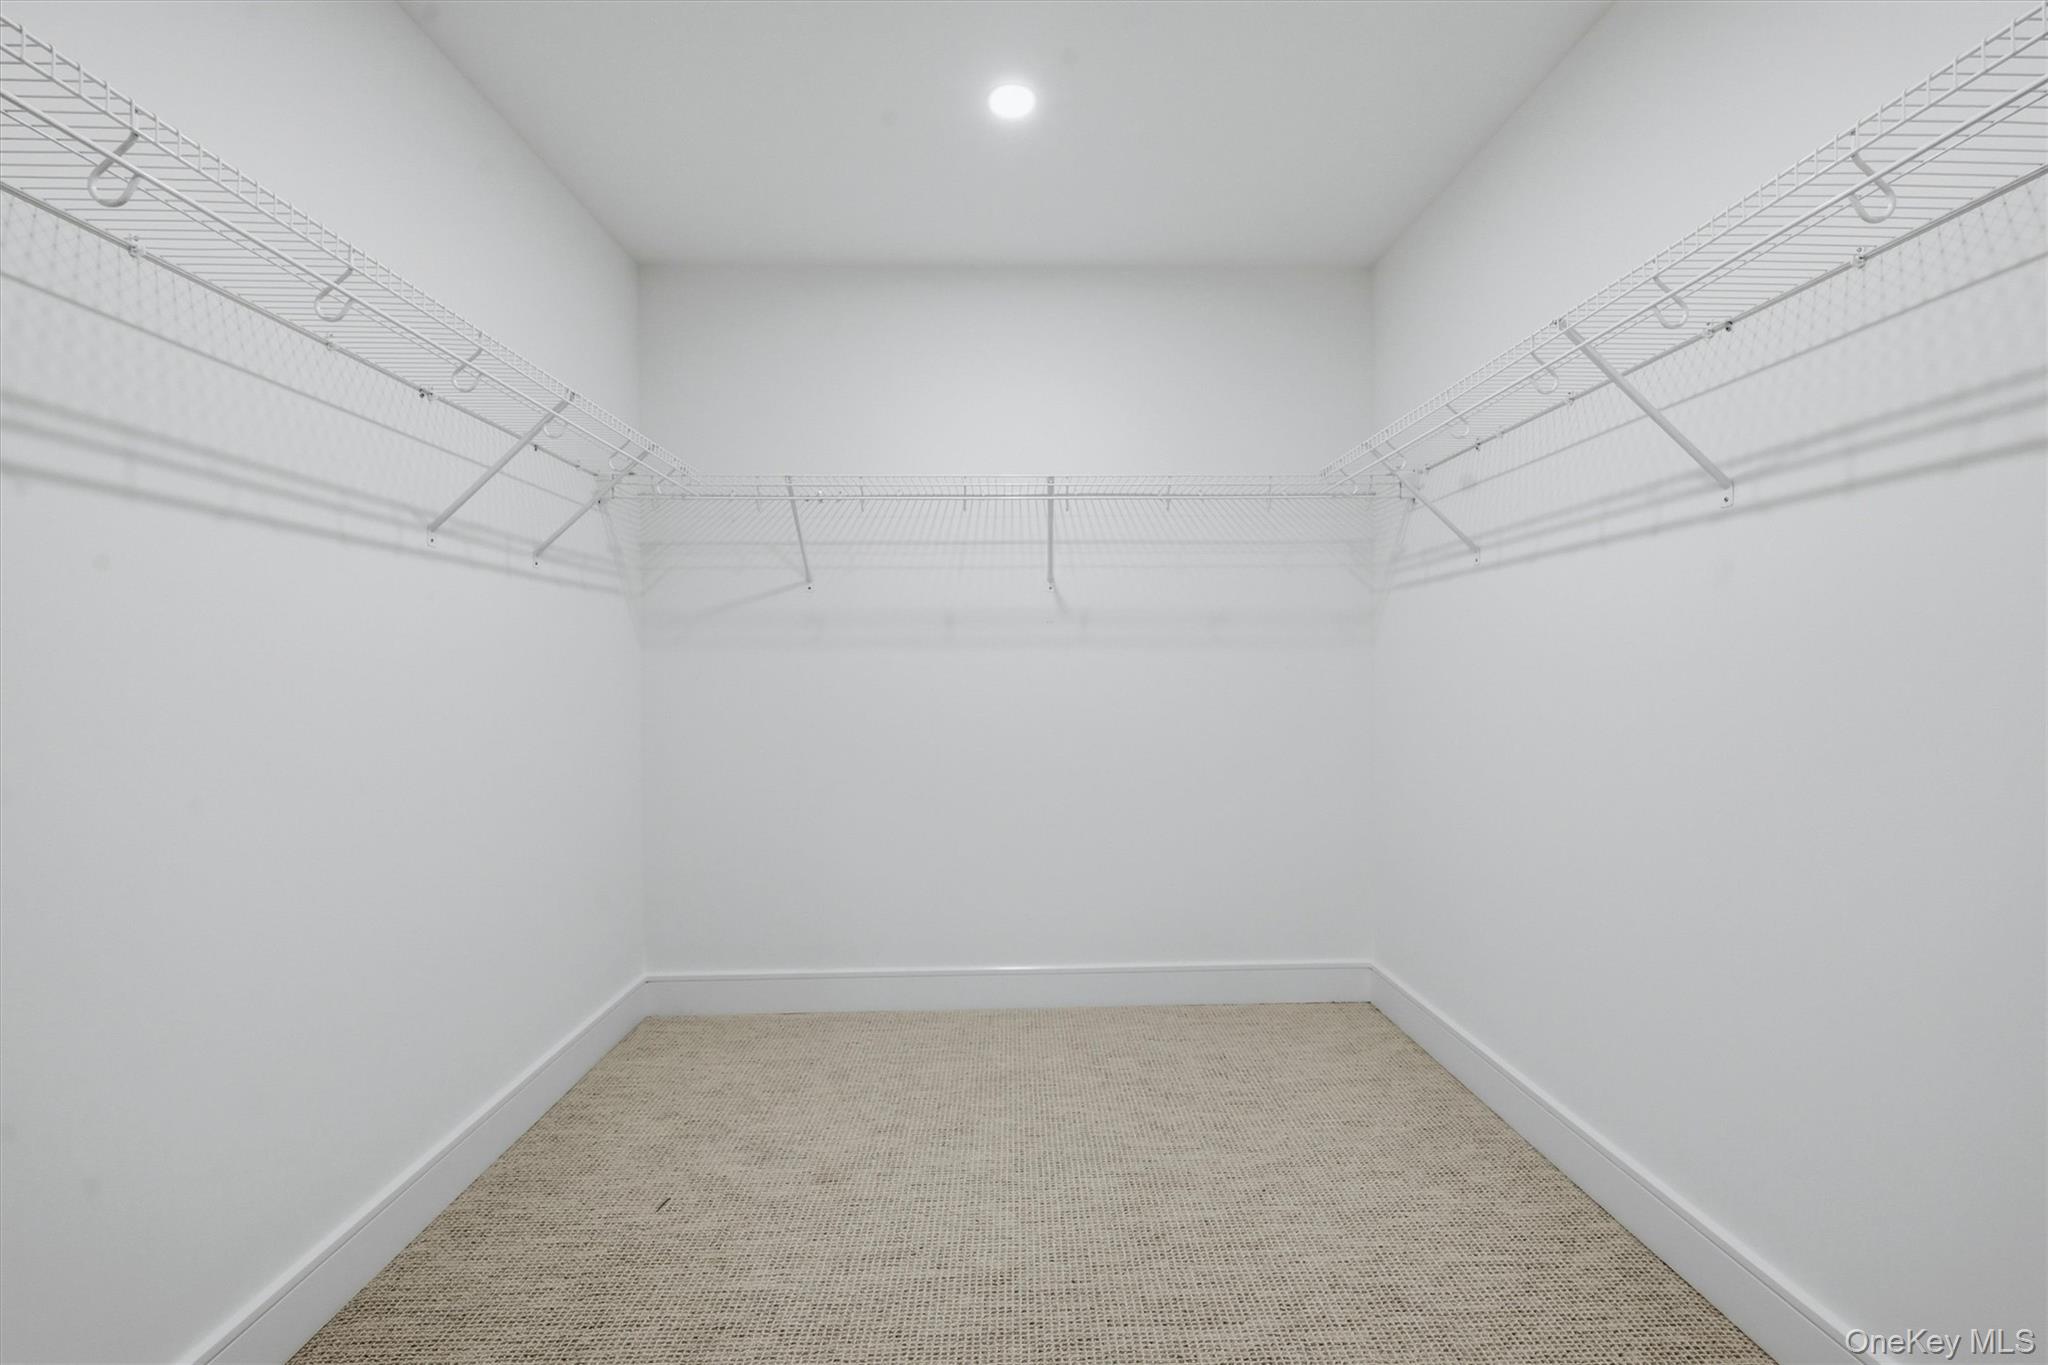
Empty walk-in closet with beige carpet and white wire shelving along three walls.
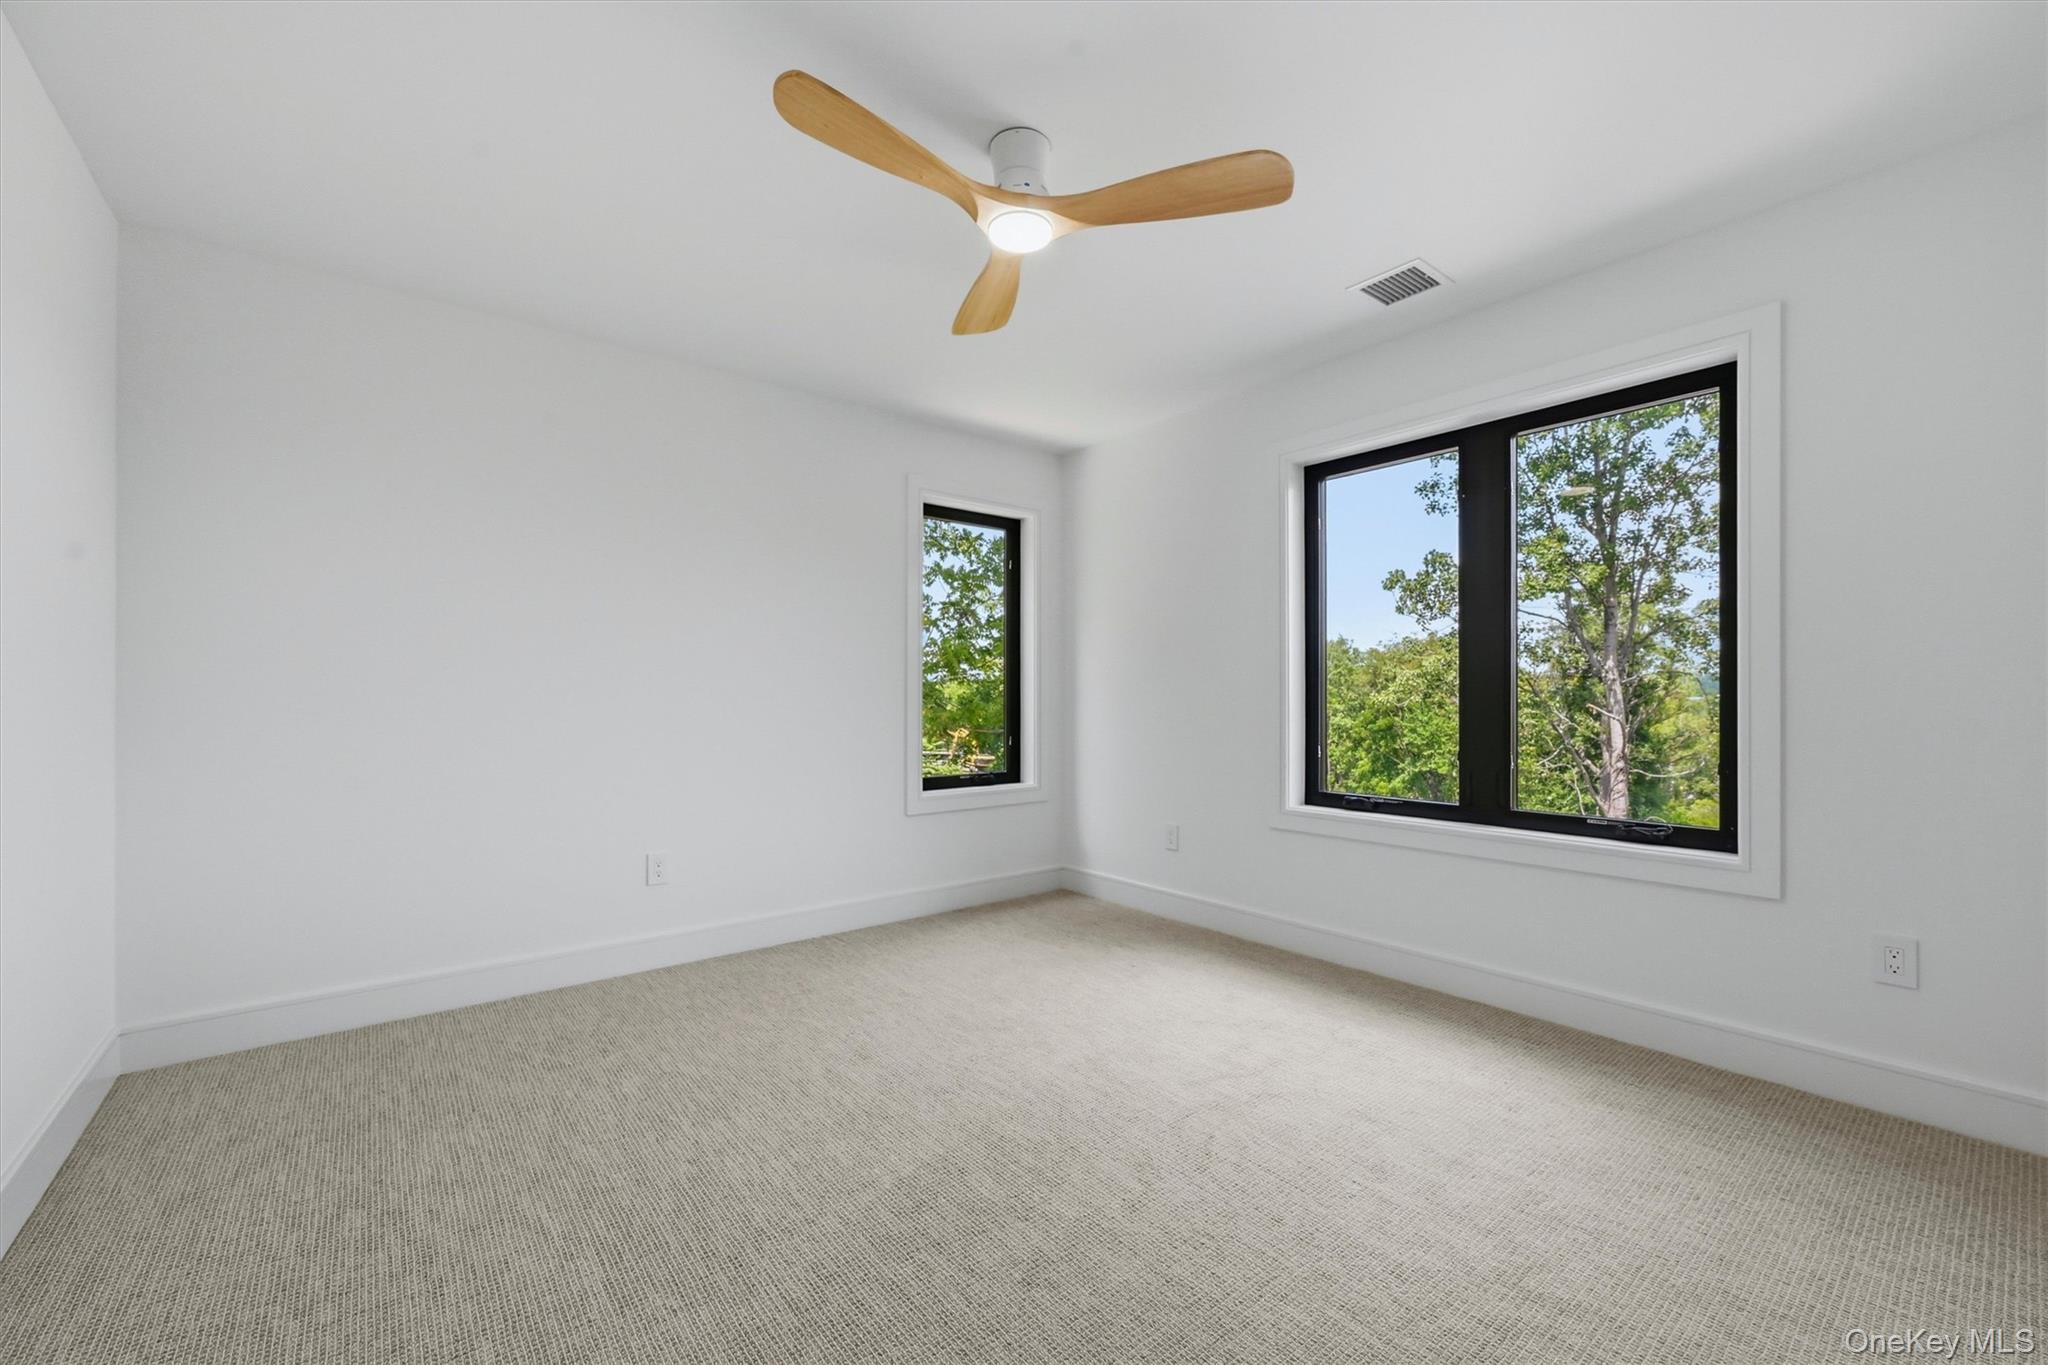
Vacant bedroom with beige carpet, a wood-blade ceiling fan, and large windows overlooking trees.
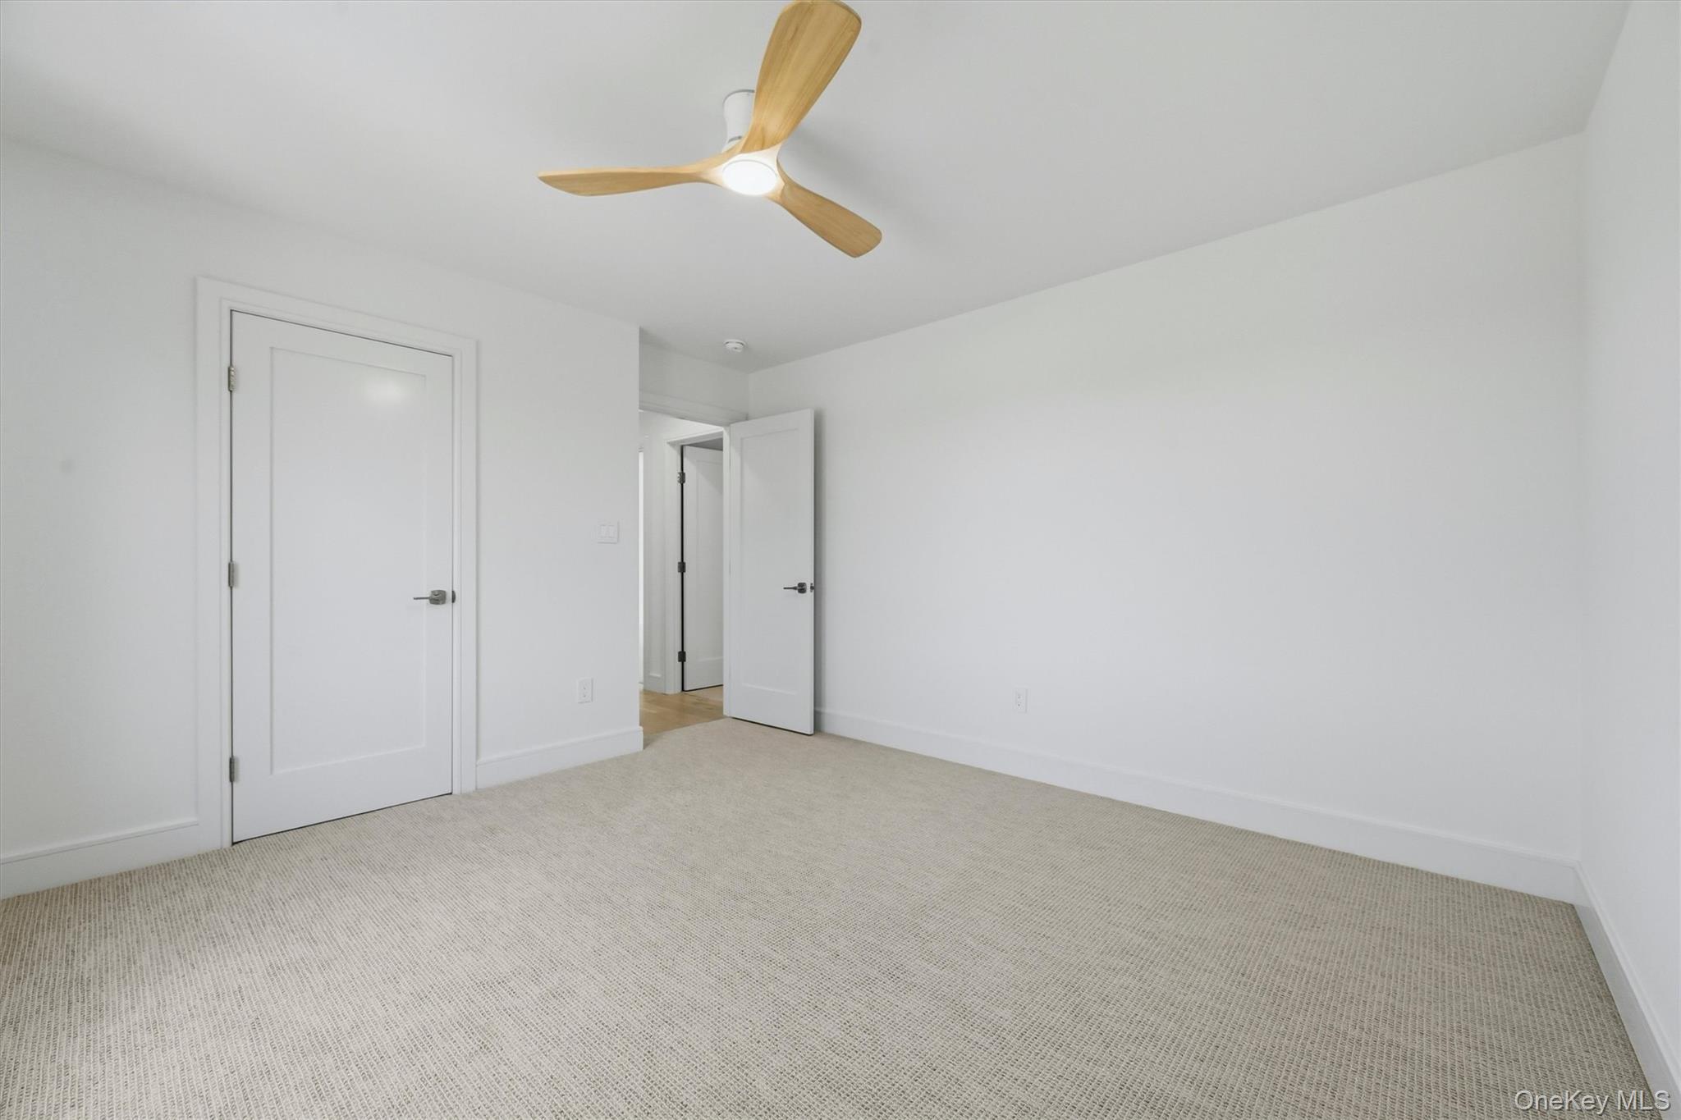
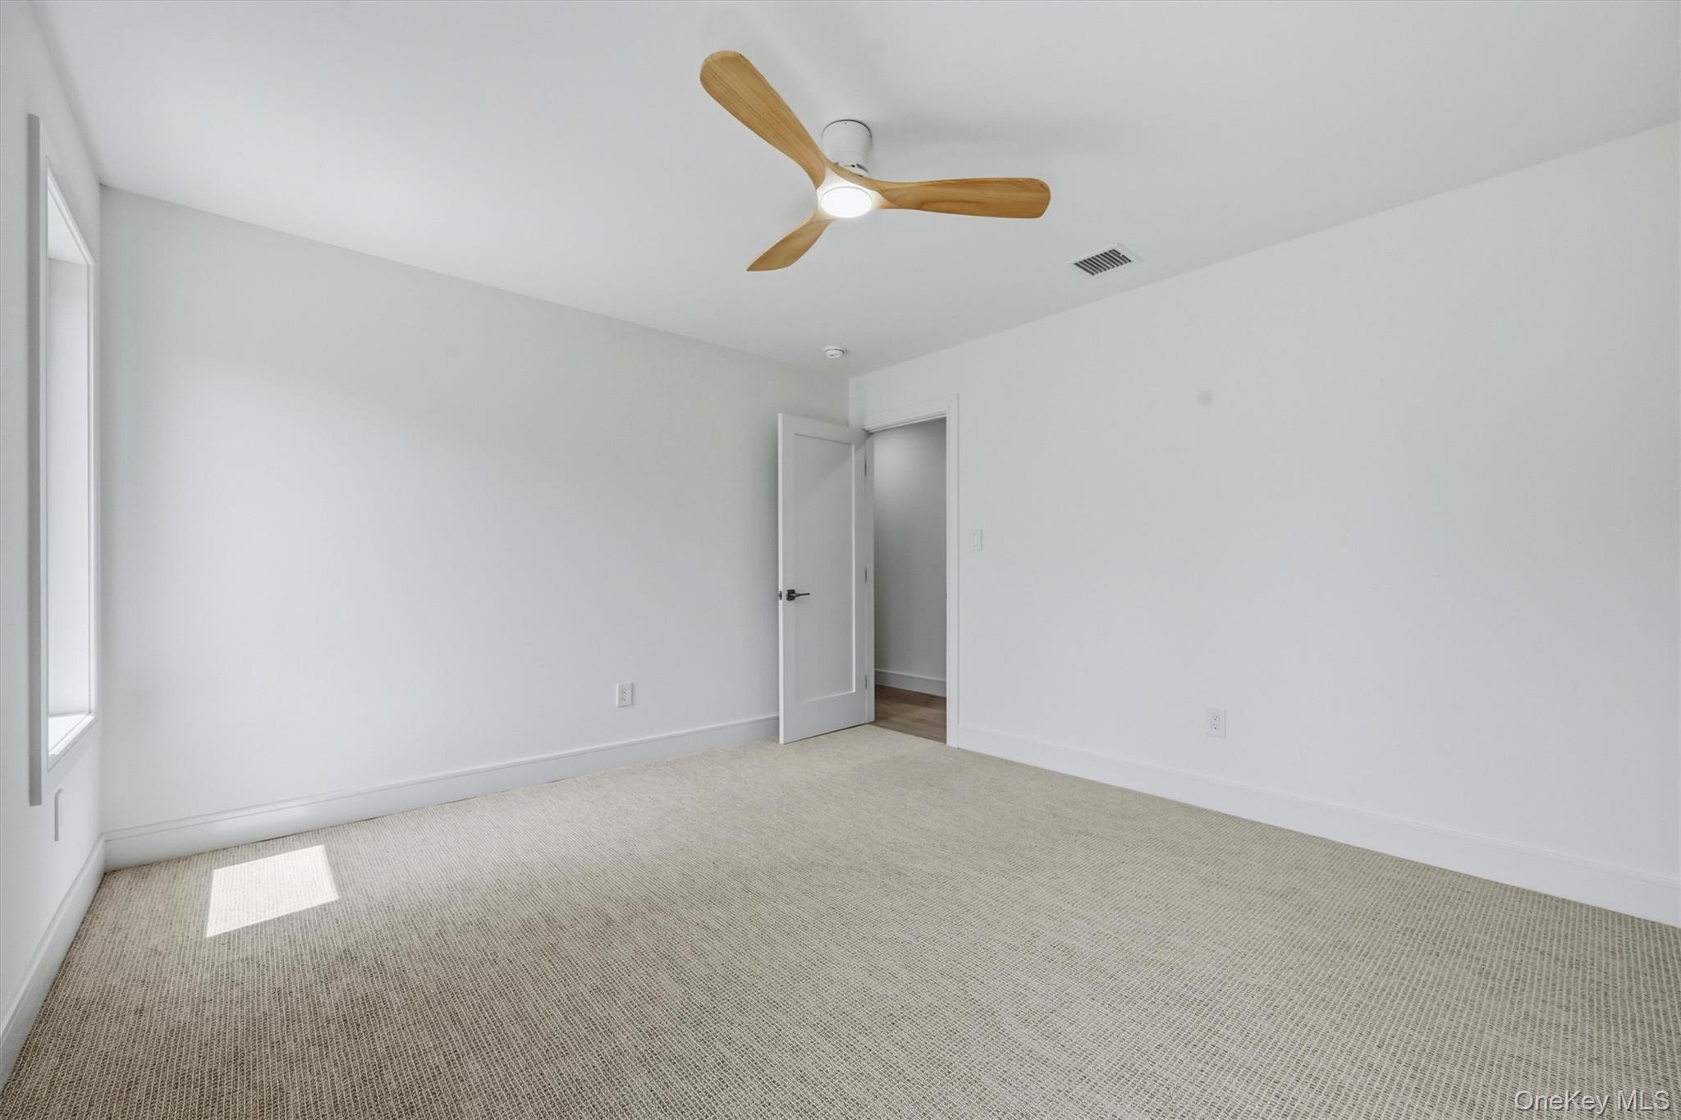
Empty bedroom with beige carpeting, white walls, and a wood-blade ceiling fan.
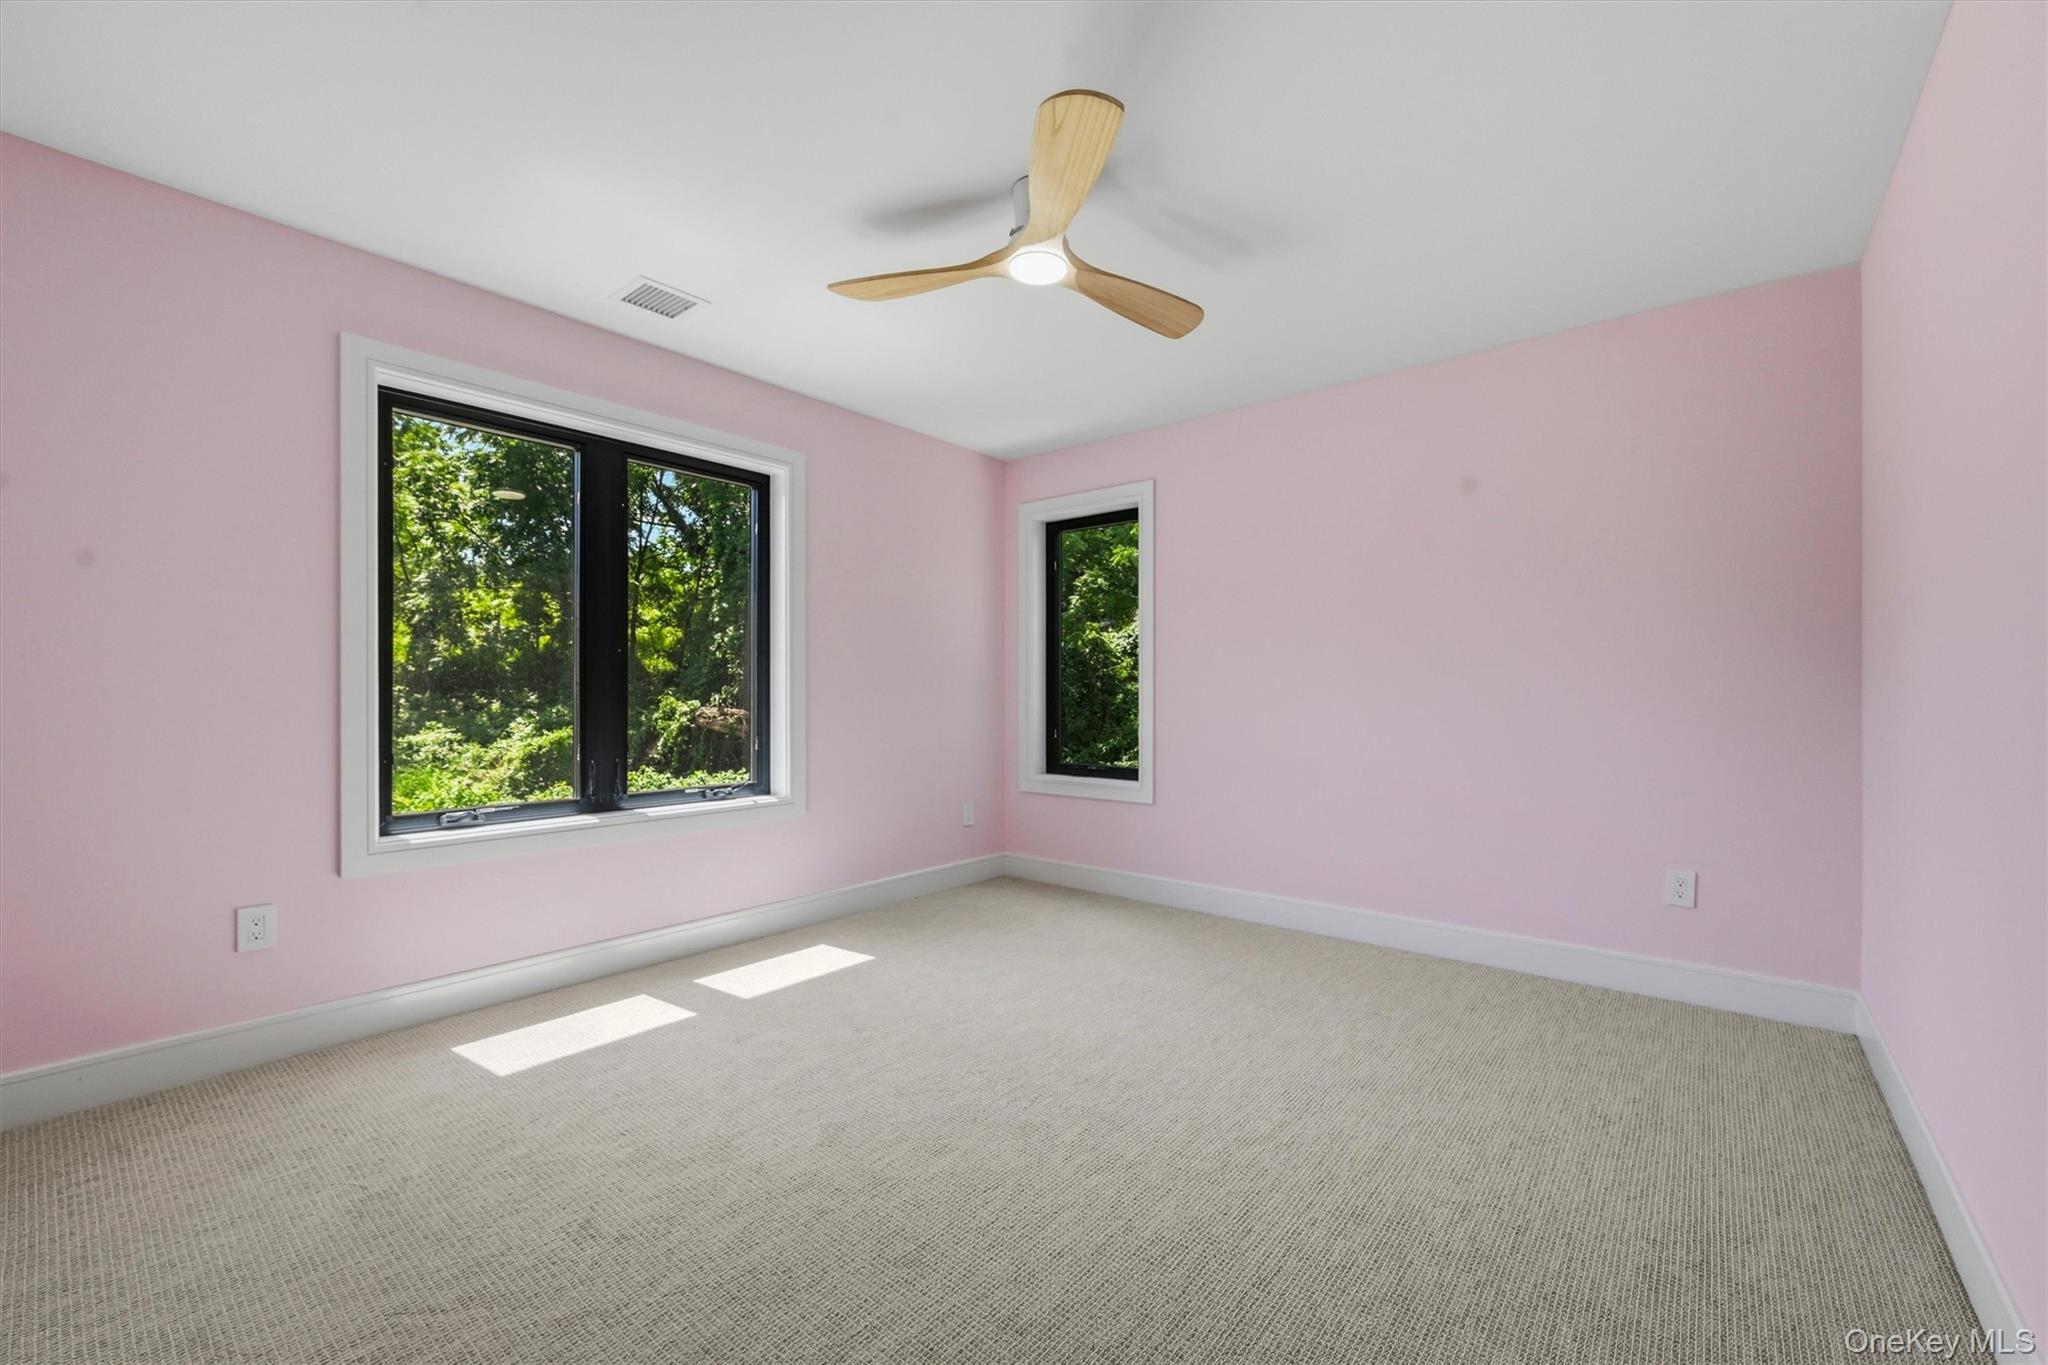
Empty pink bedroom with beige carpet, two leafy views through windows, and a wood-blade ceiling fan.
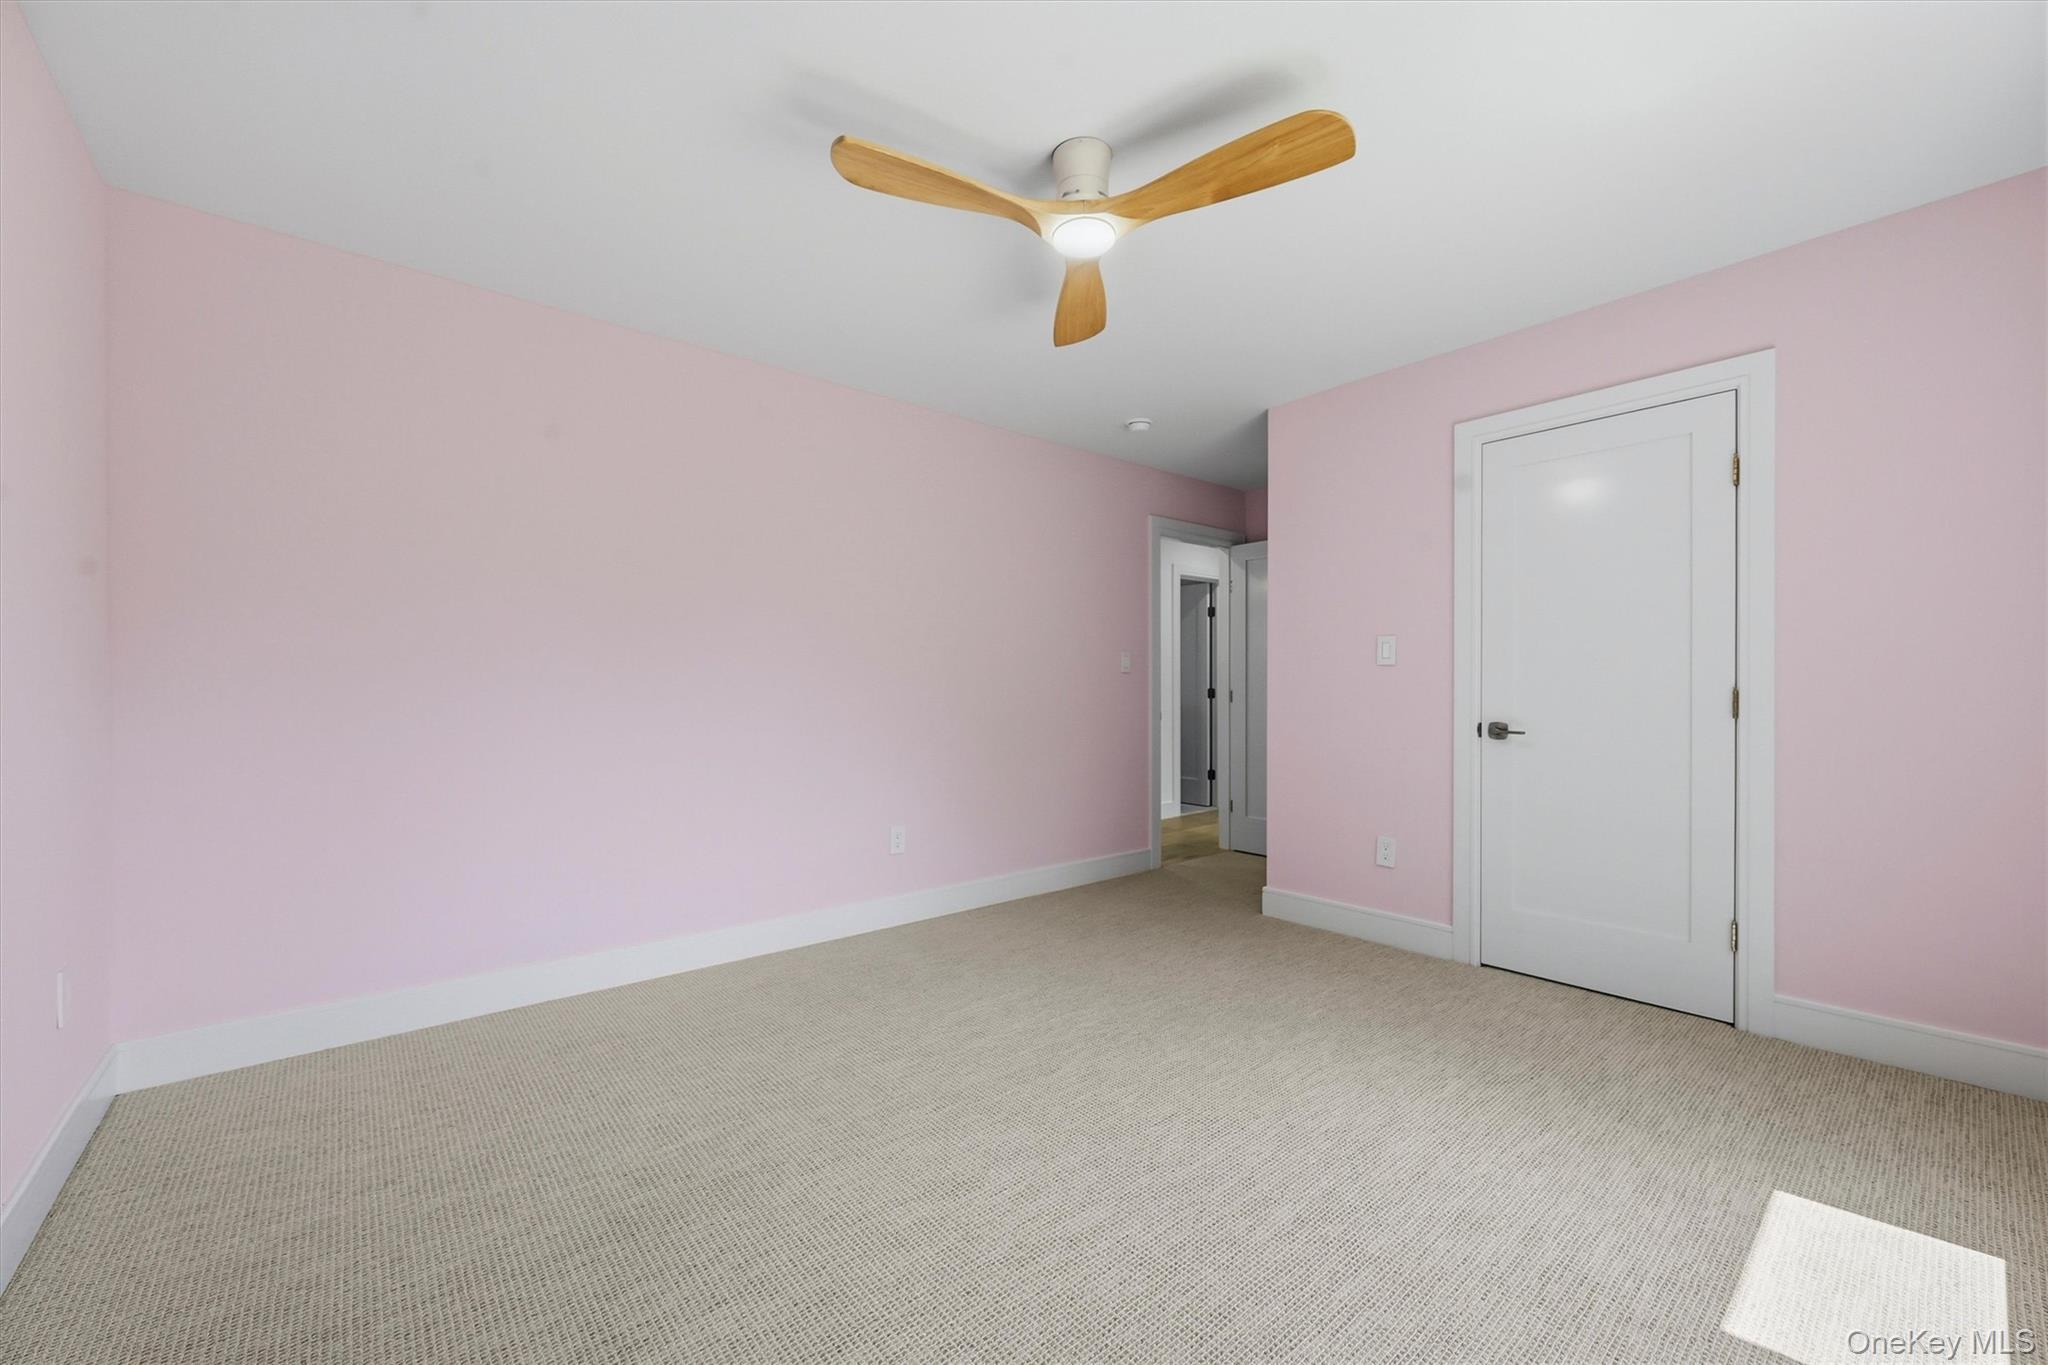
Empty bedroom with pale pink walls, beige carpet, and a wood-blade ceiling fan.
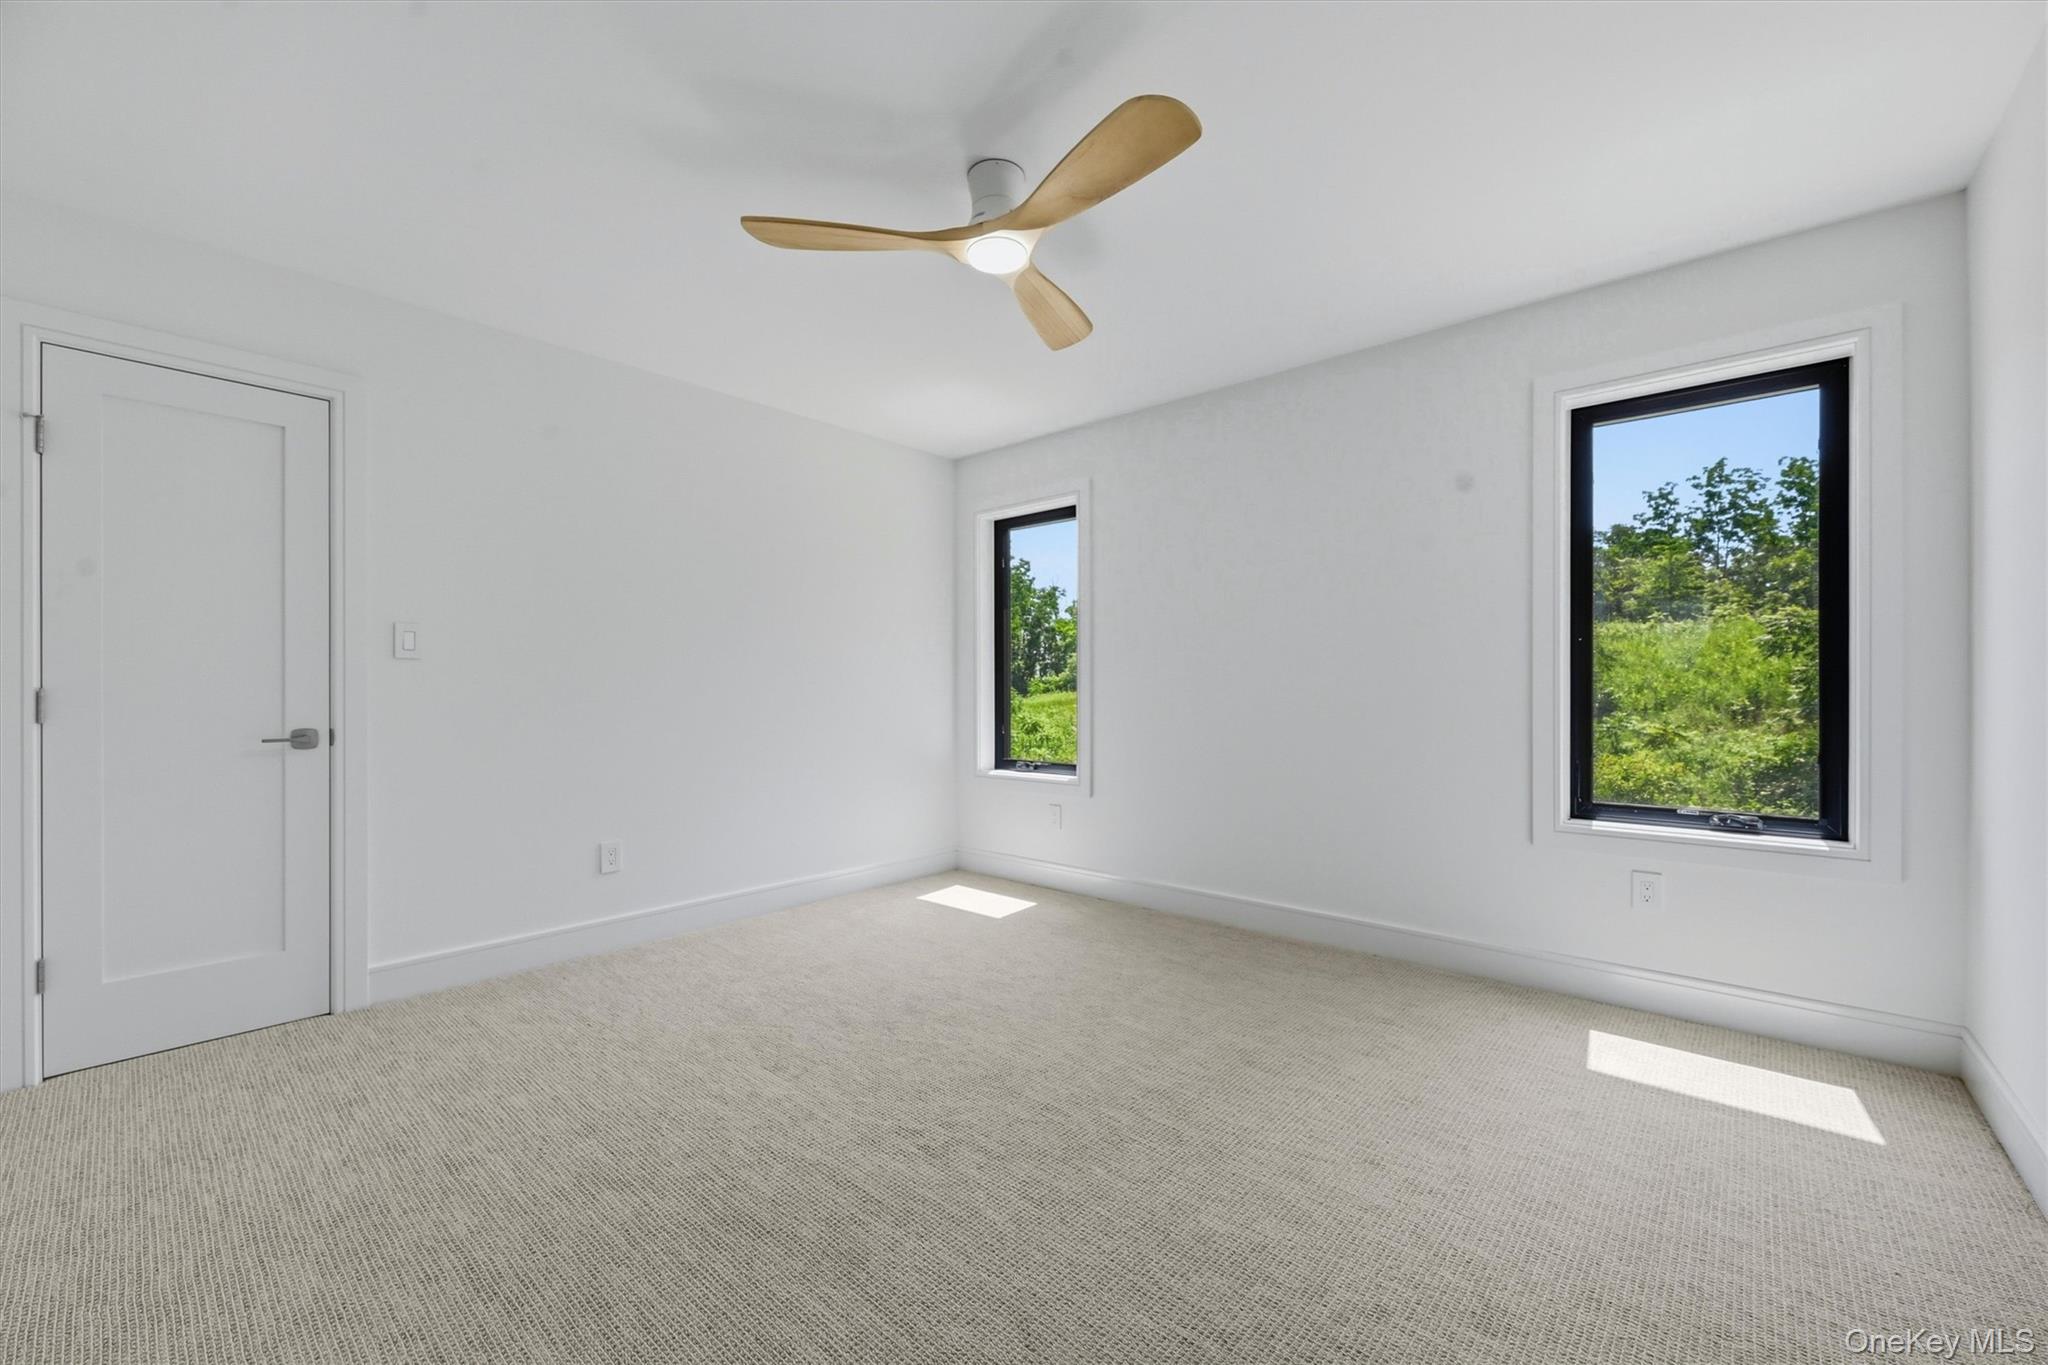
Empty bedroom with beige carpet, a wood-blade ceiling fan, and two windows overlooking greenery.
Empty carpeted bedroom with a wood-blade ceiling fan and sunlight through the window.
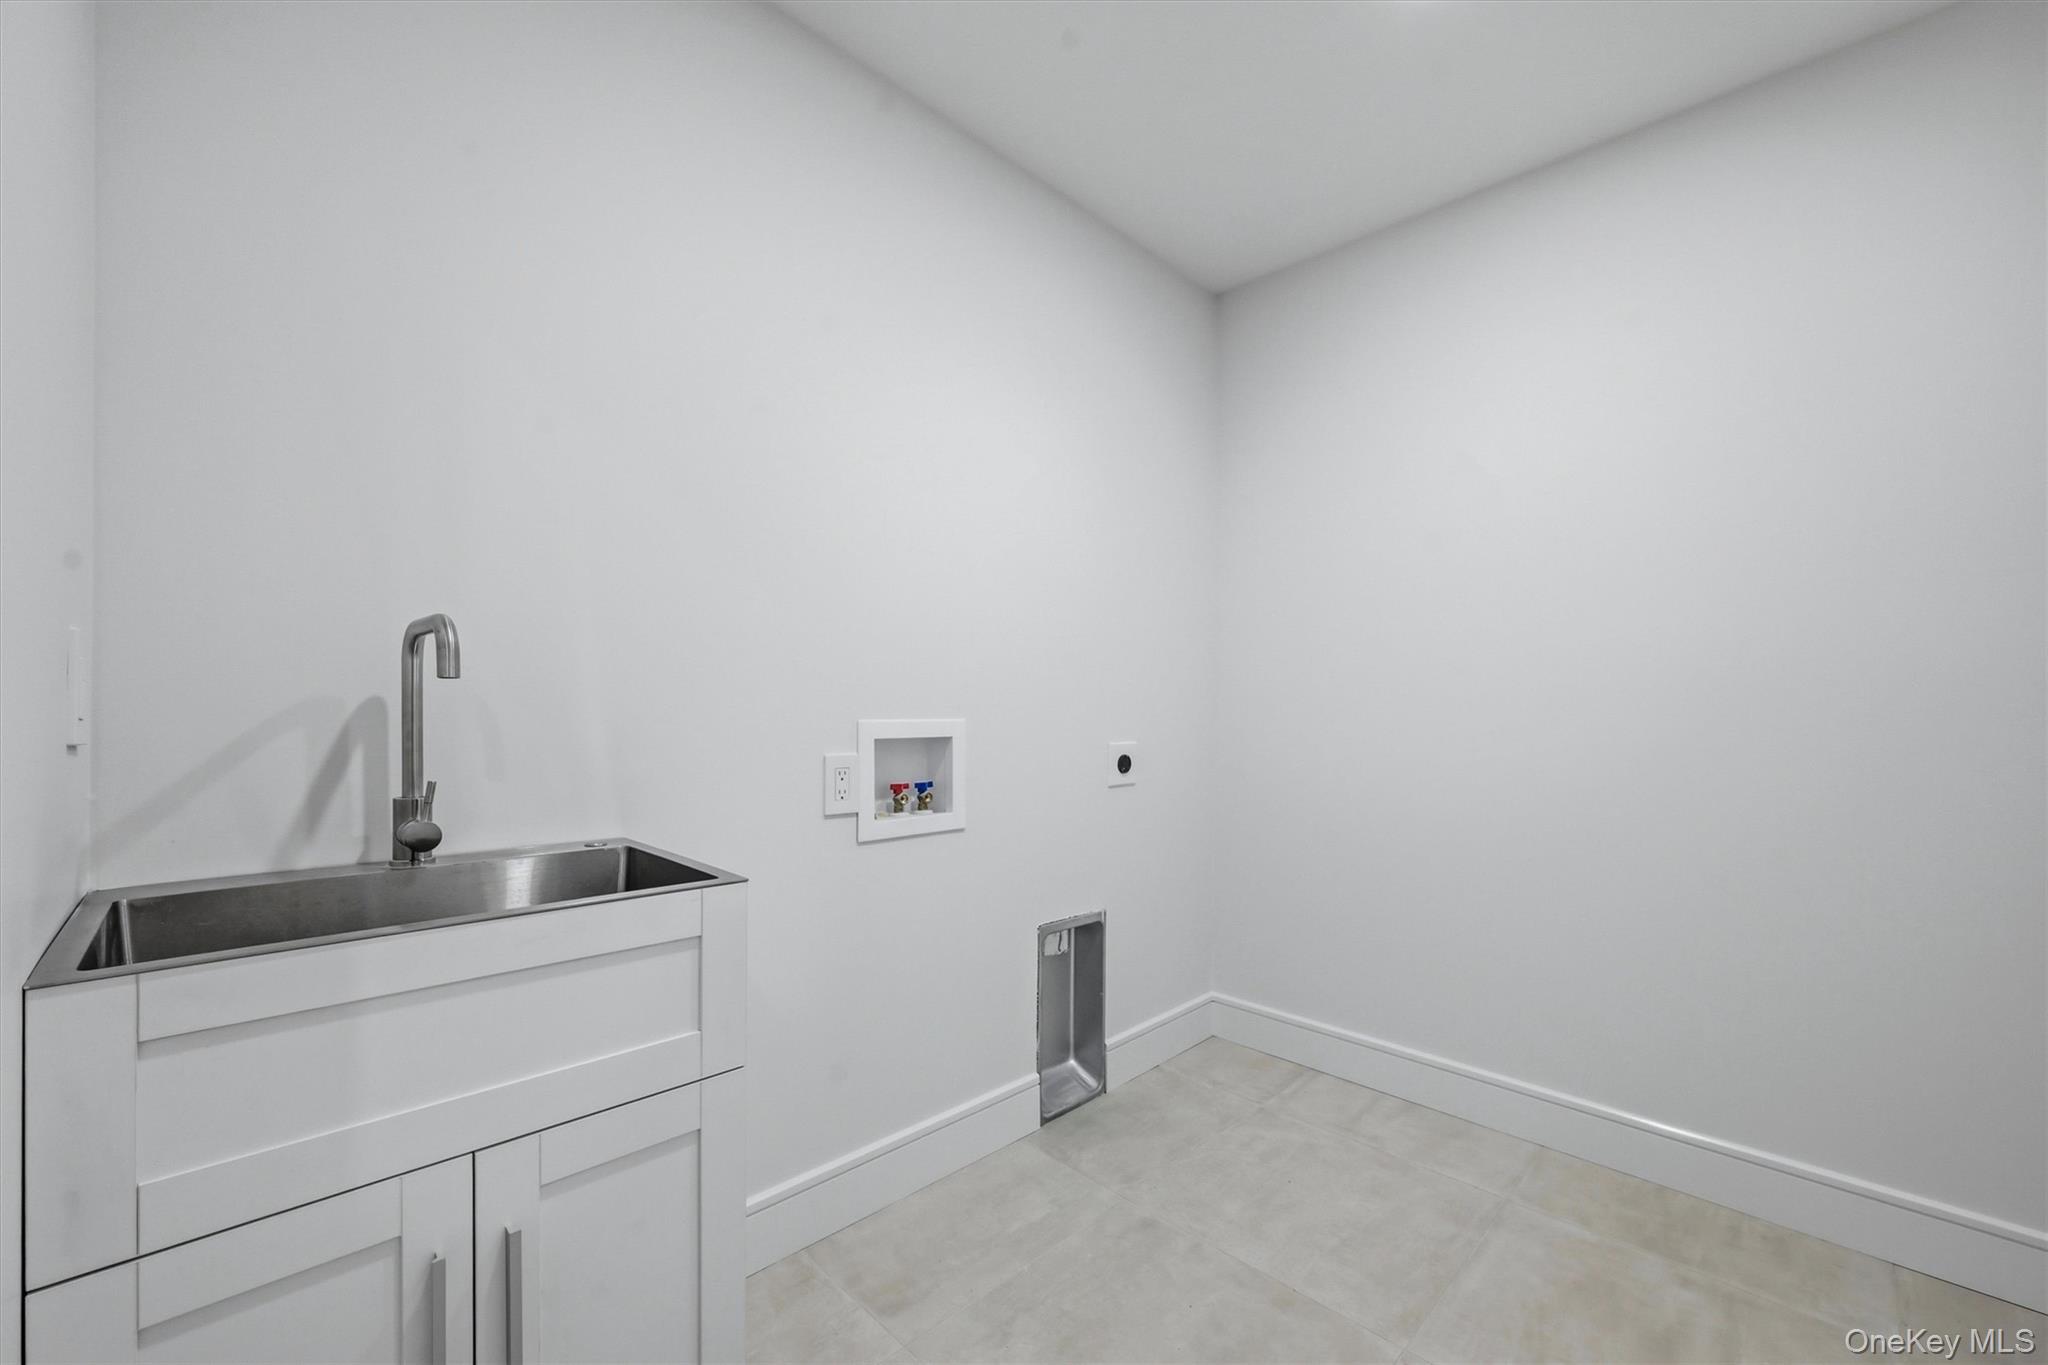
Vacant laundry room with a stainless utility sink, washer hookups, and dryer vent.
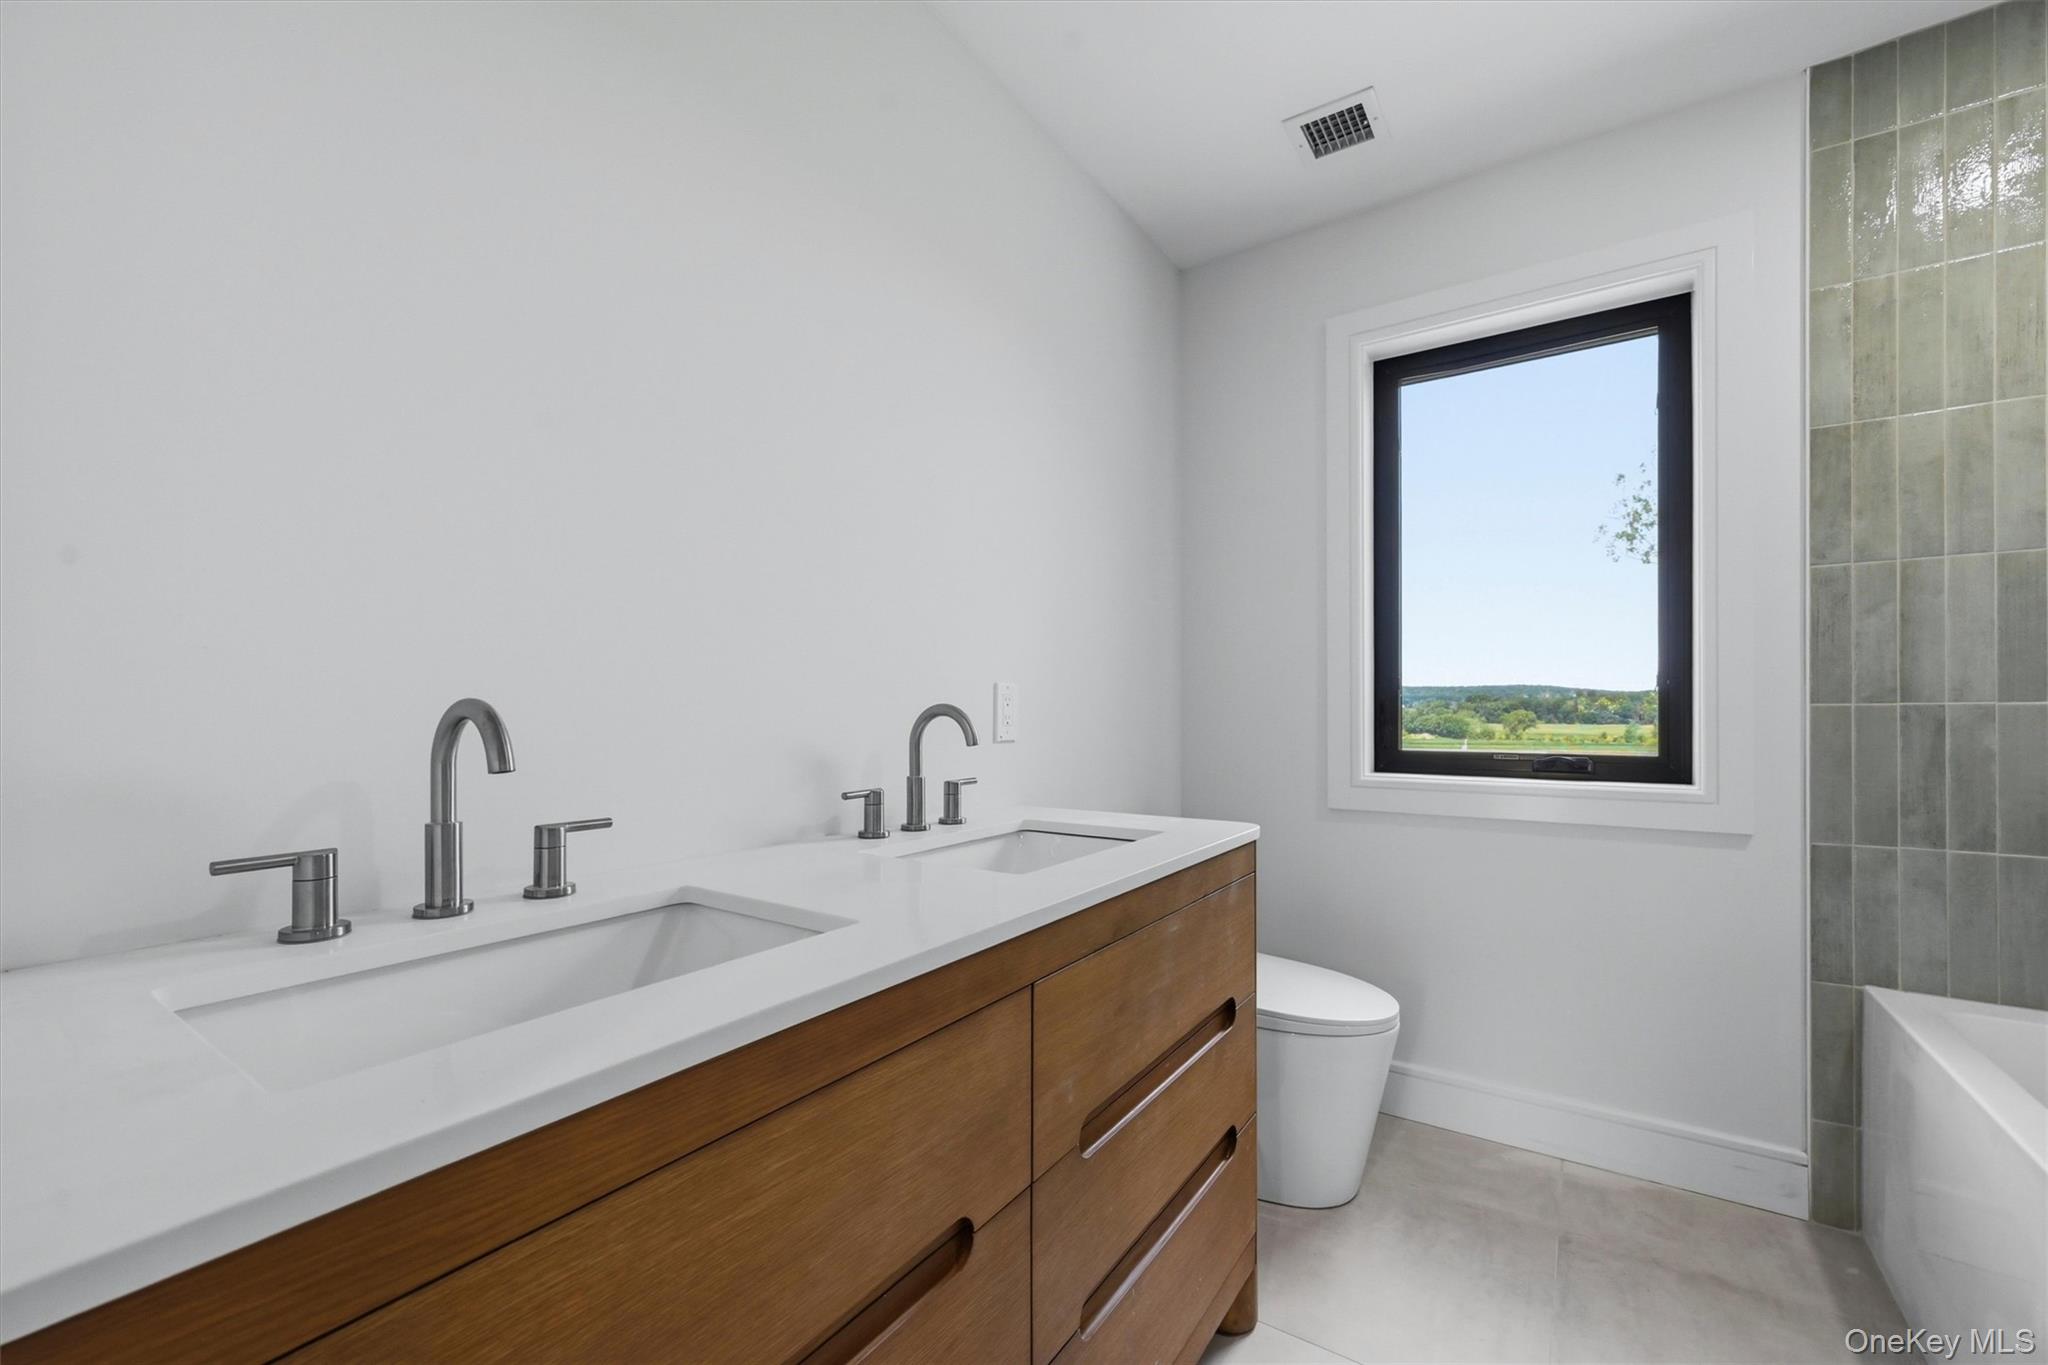
Bathroom with a double-sink wood vanity, gray tile, and a window overlooking green fields.
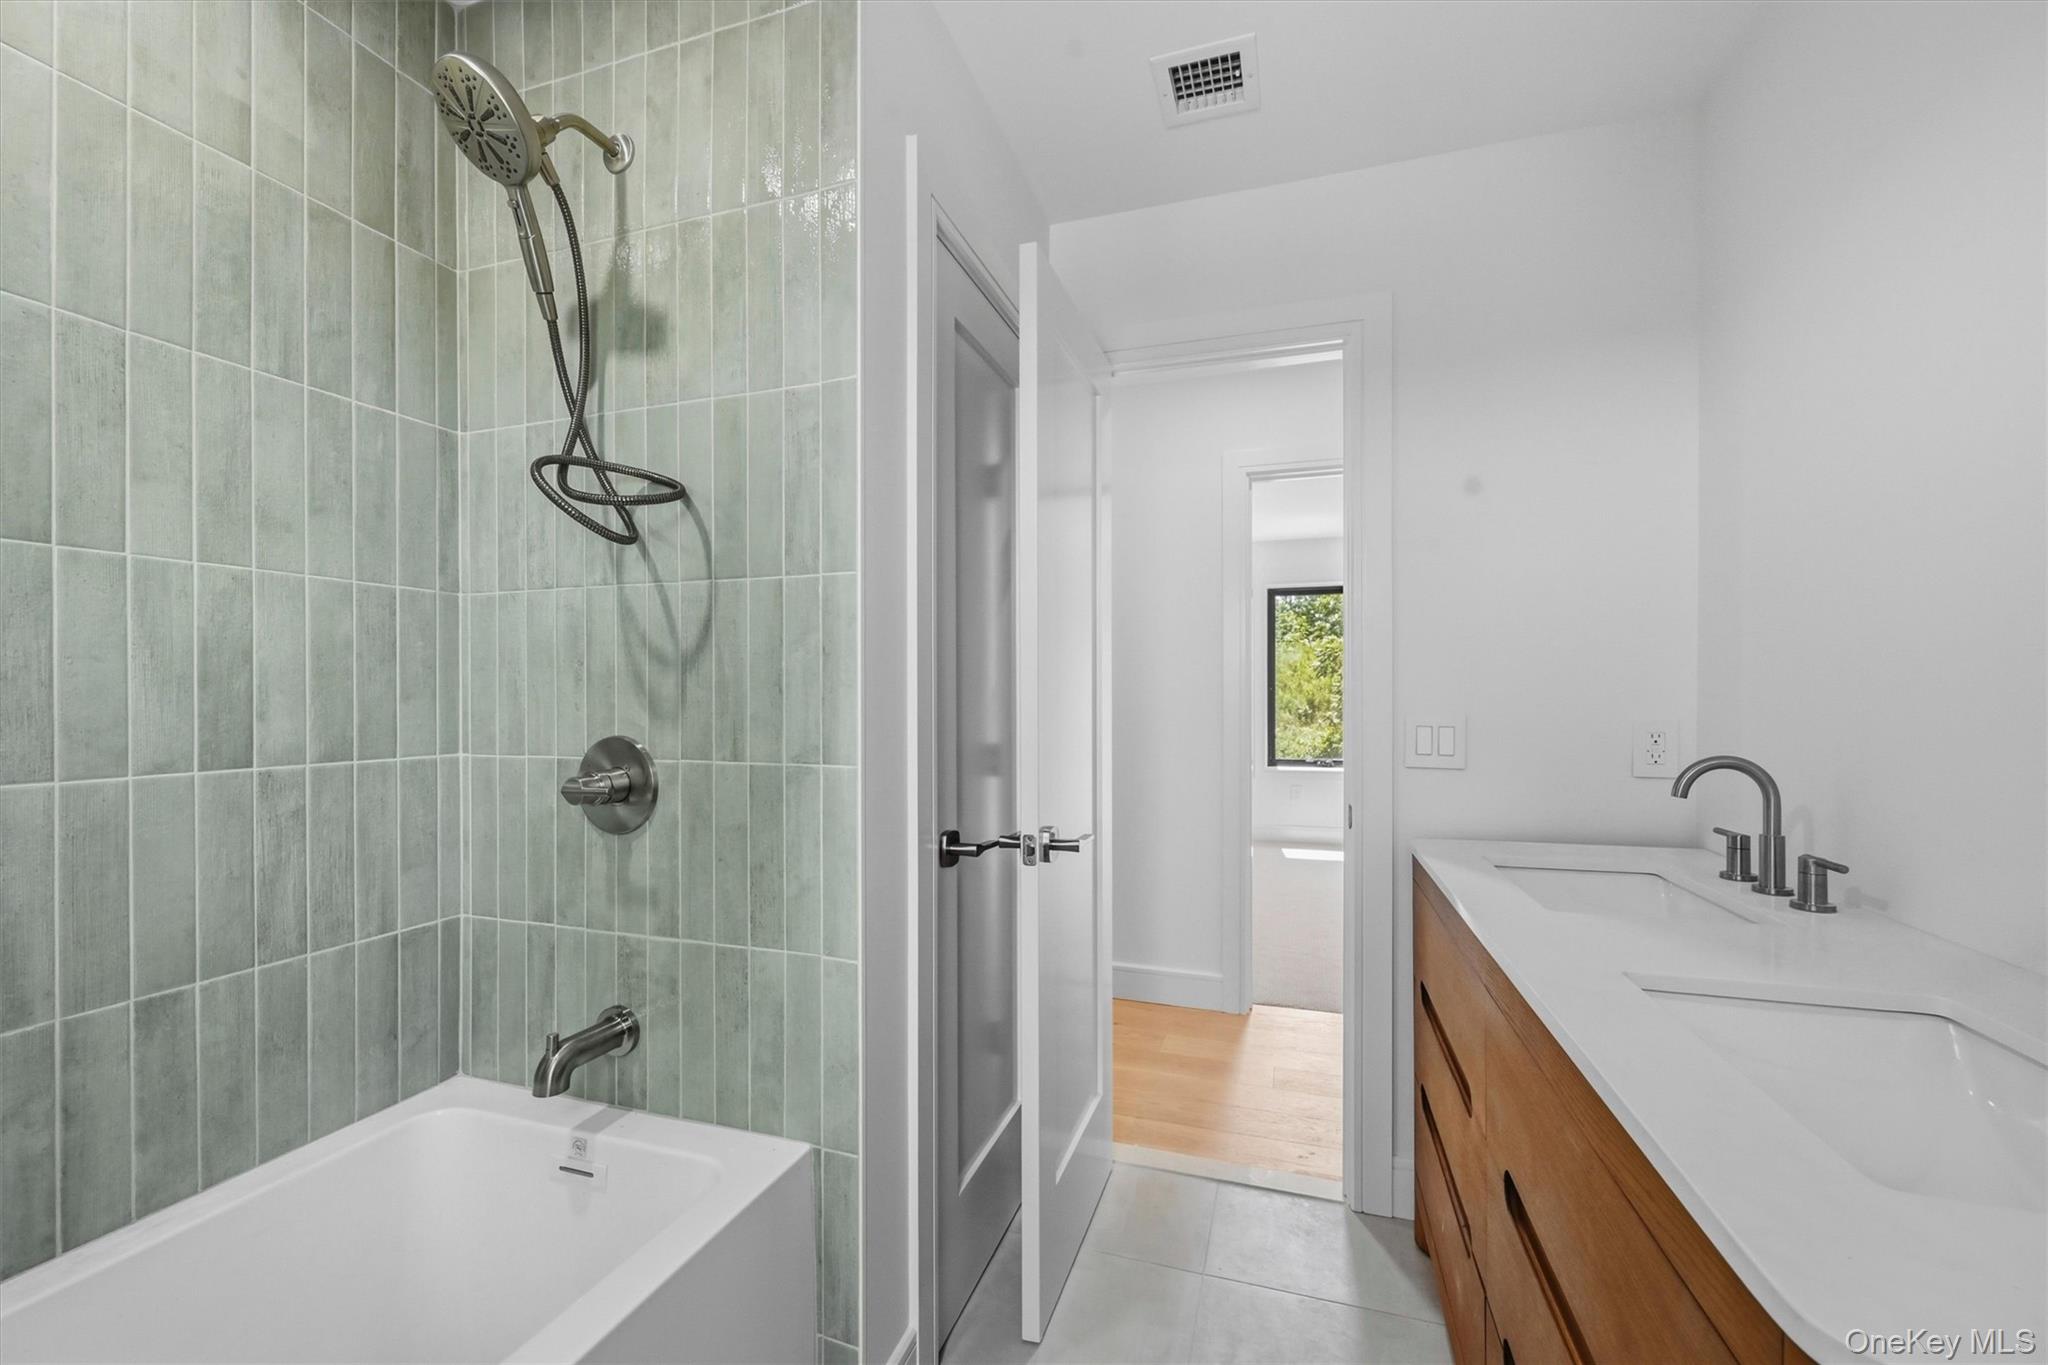
Bathroom with a pale green tiled tub and shower beside a wood-front double vanity.
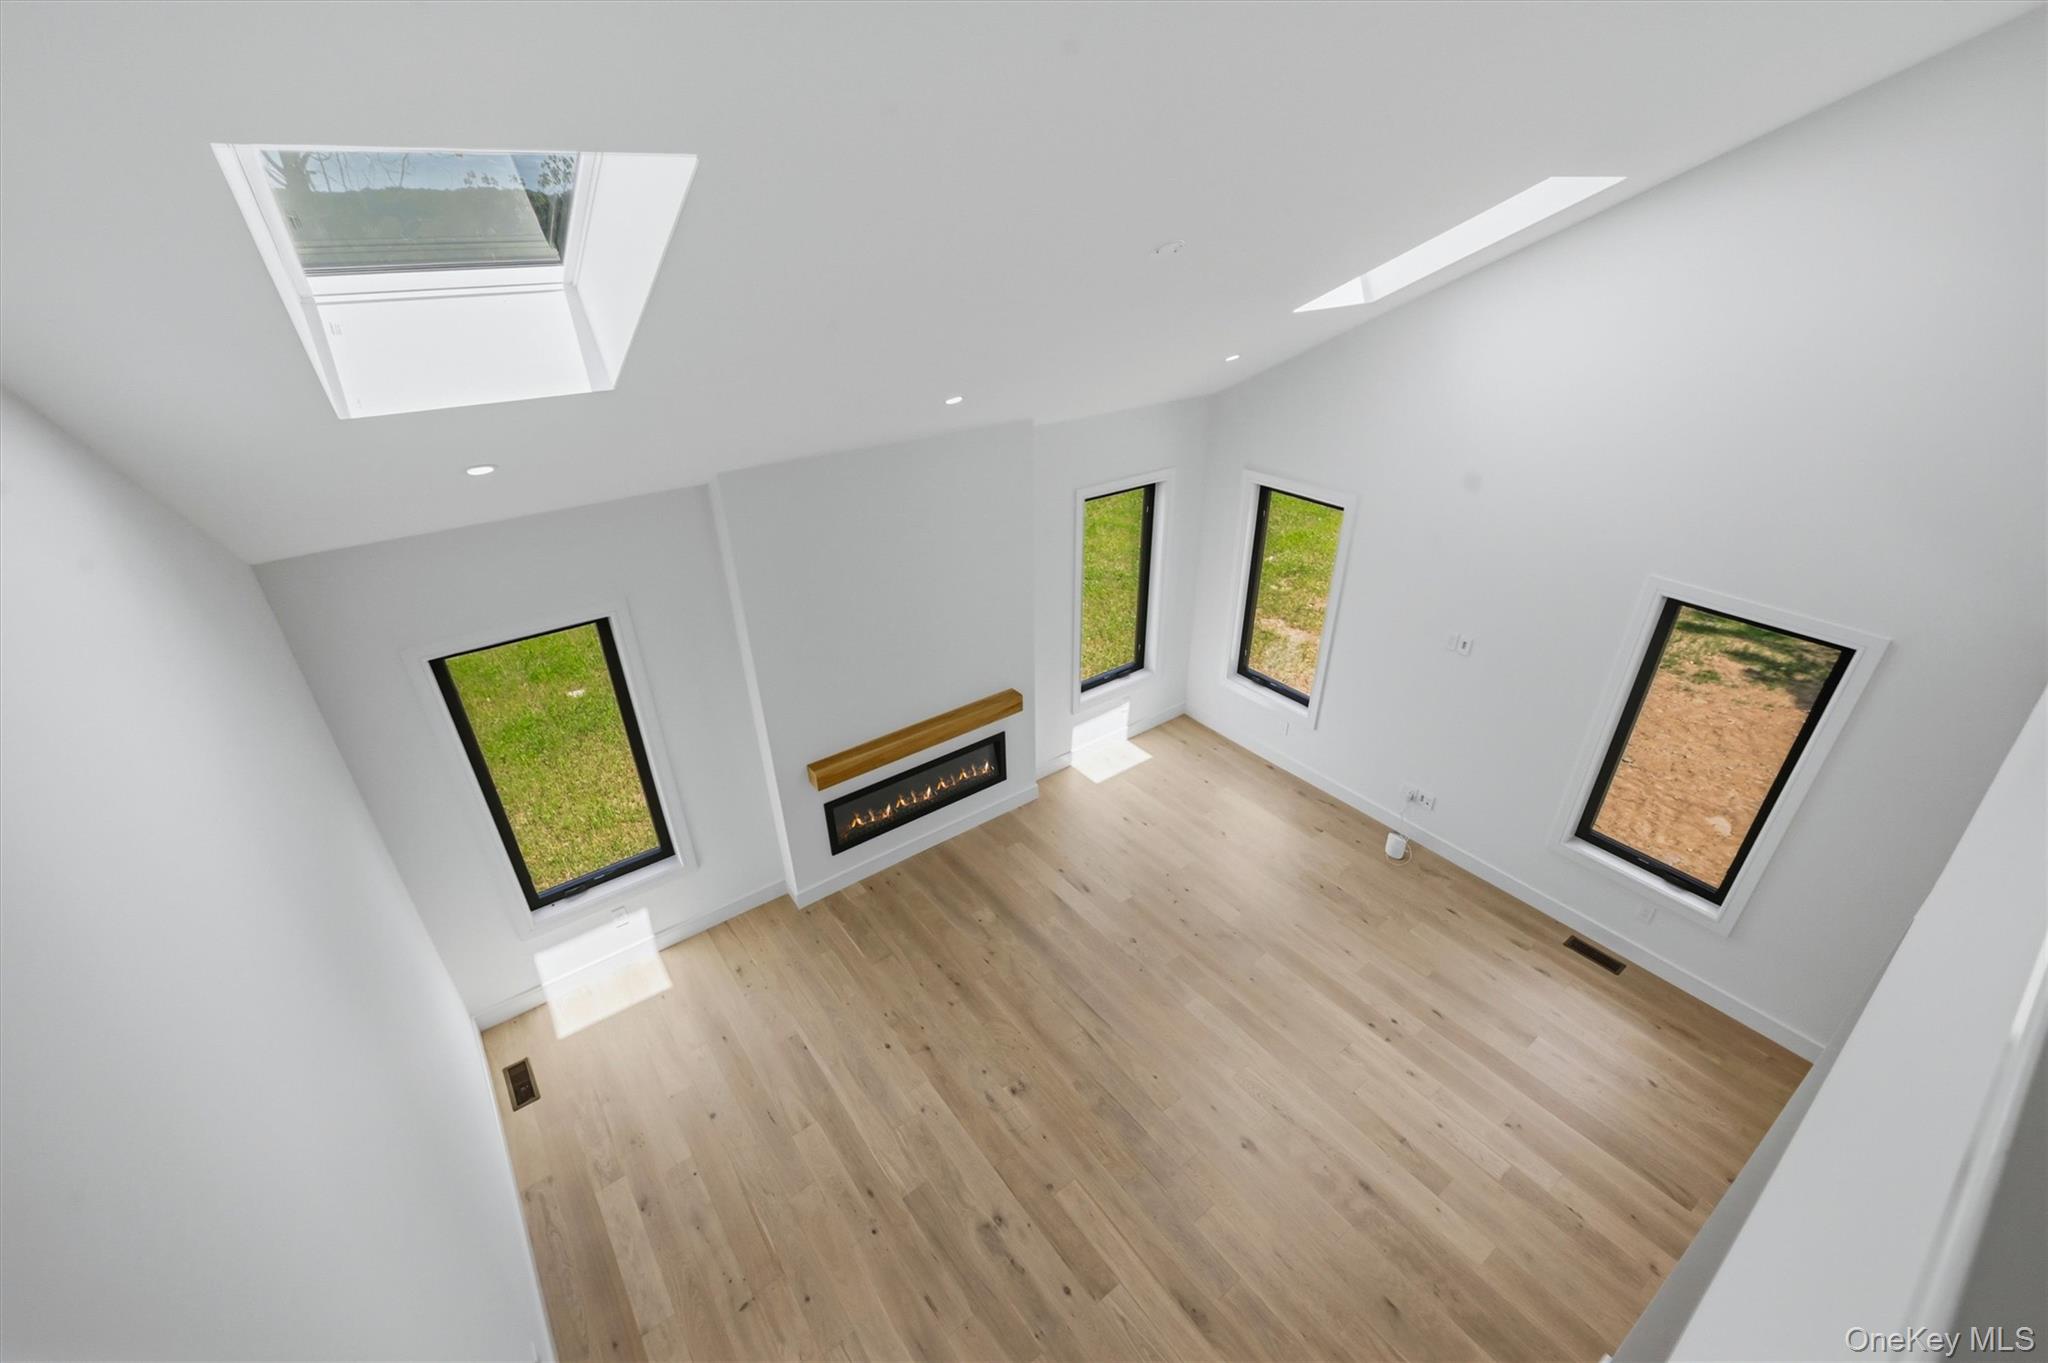
Vacant living room with a linear fireplace, pale hardwood floors, tall windows, and skylights.
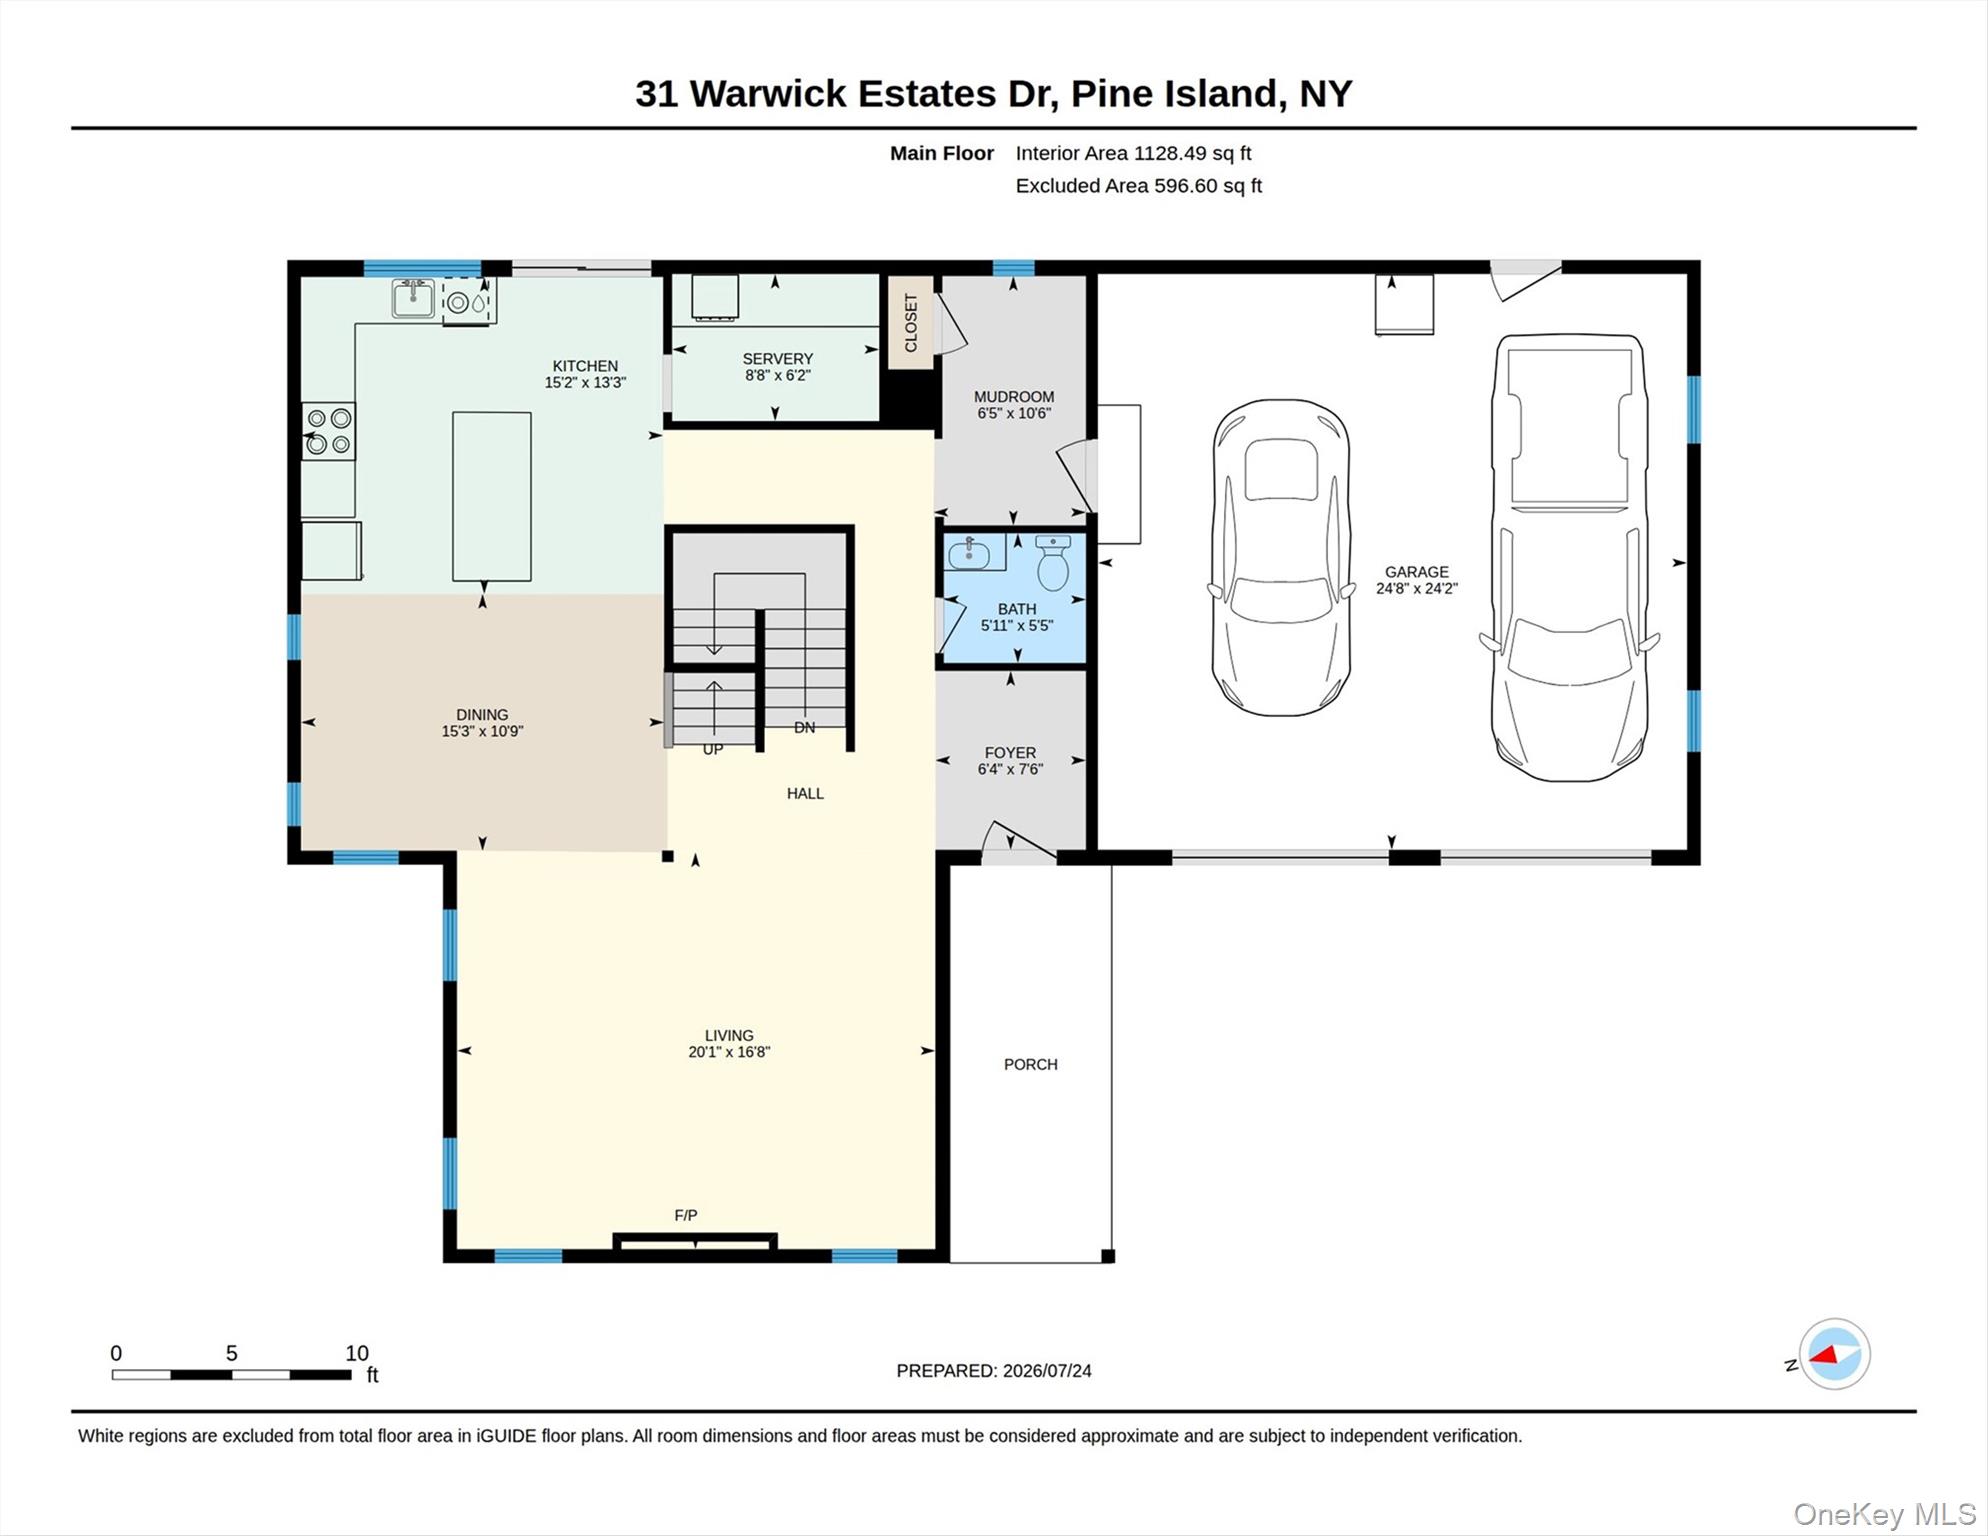
Main-floor plan with kitchen, dining and living areas, porch, and a two-car garage.
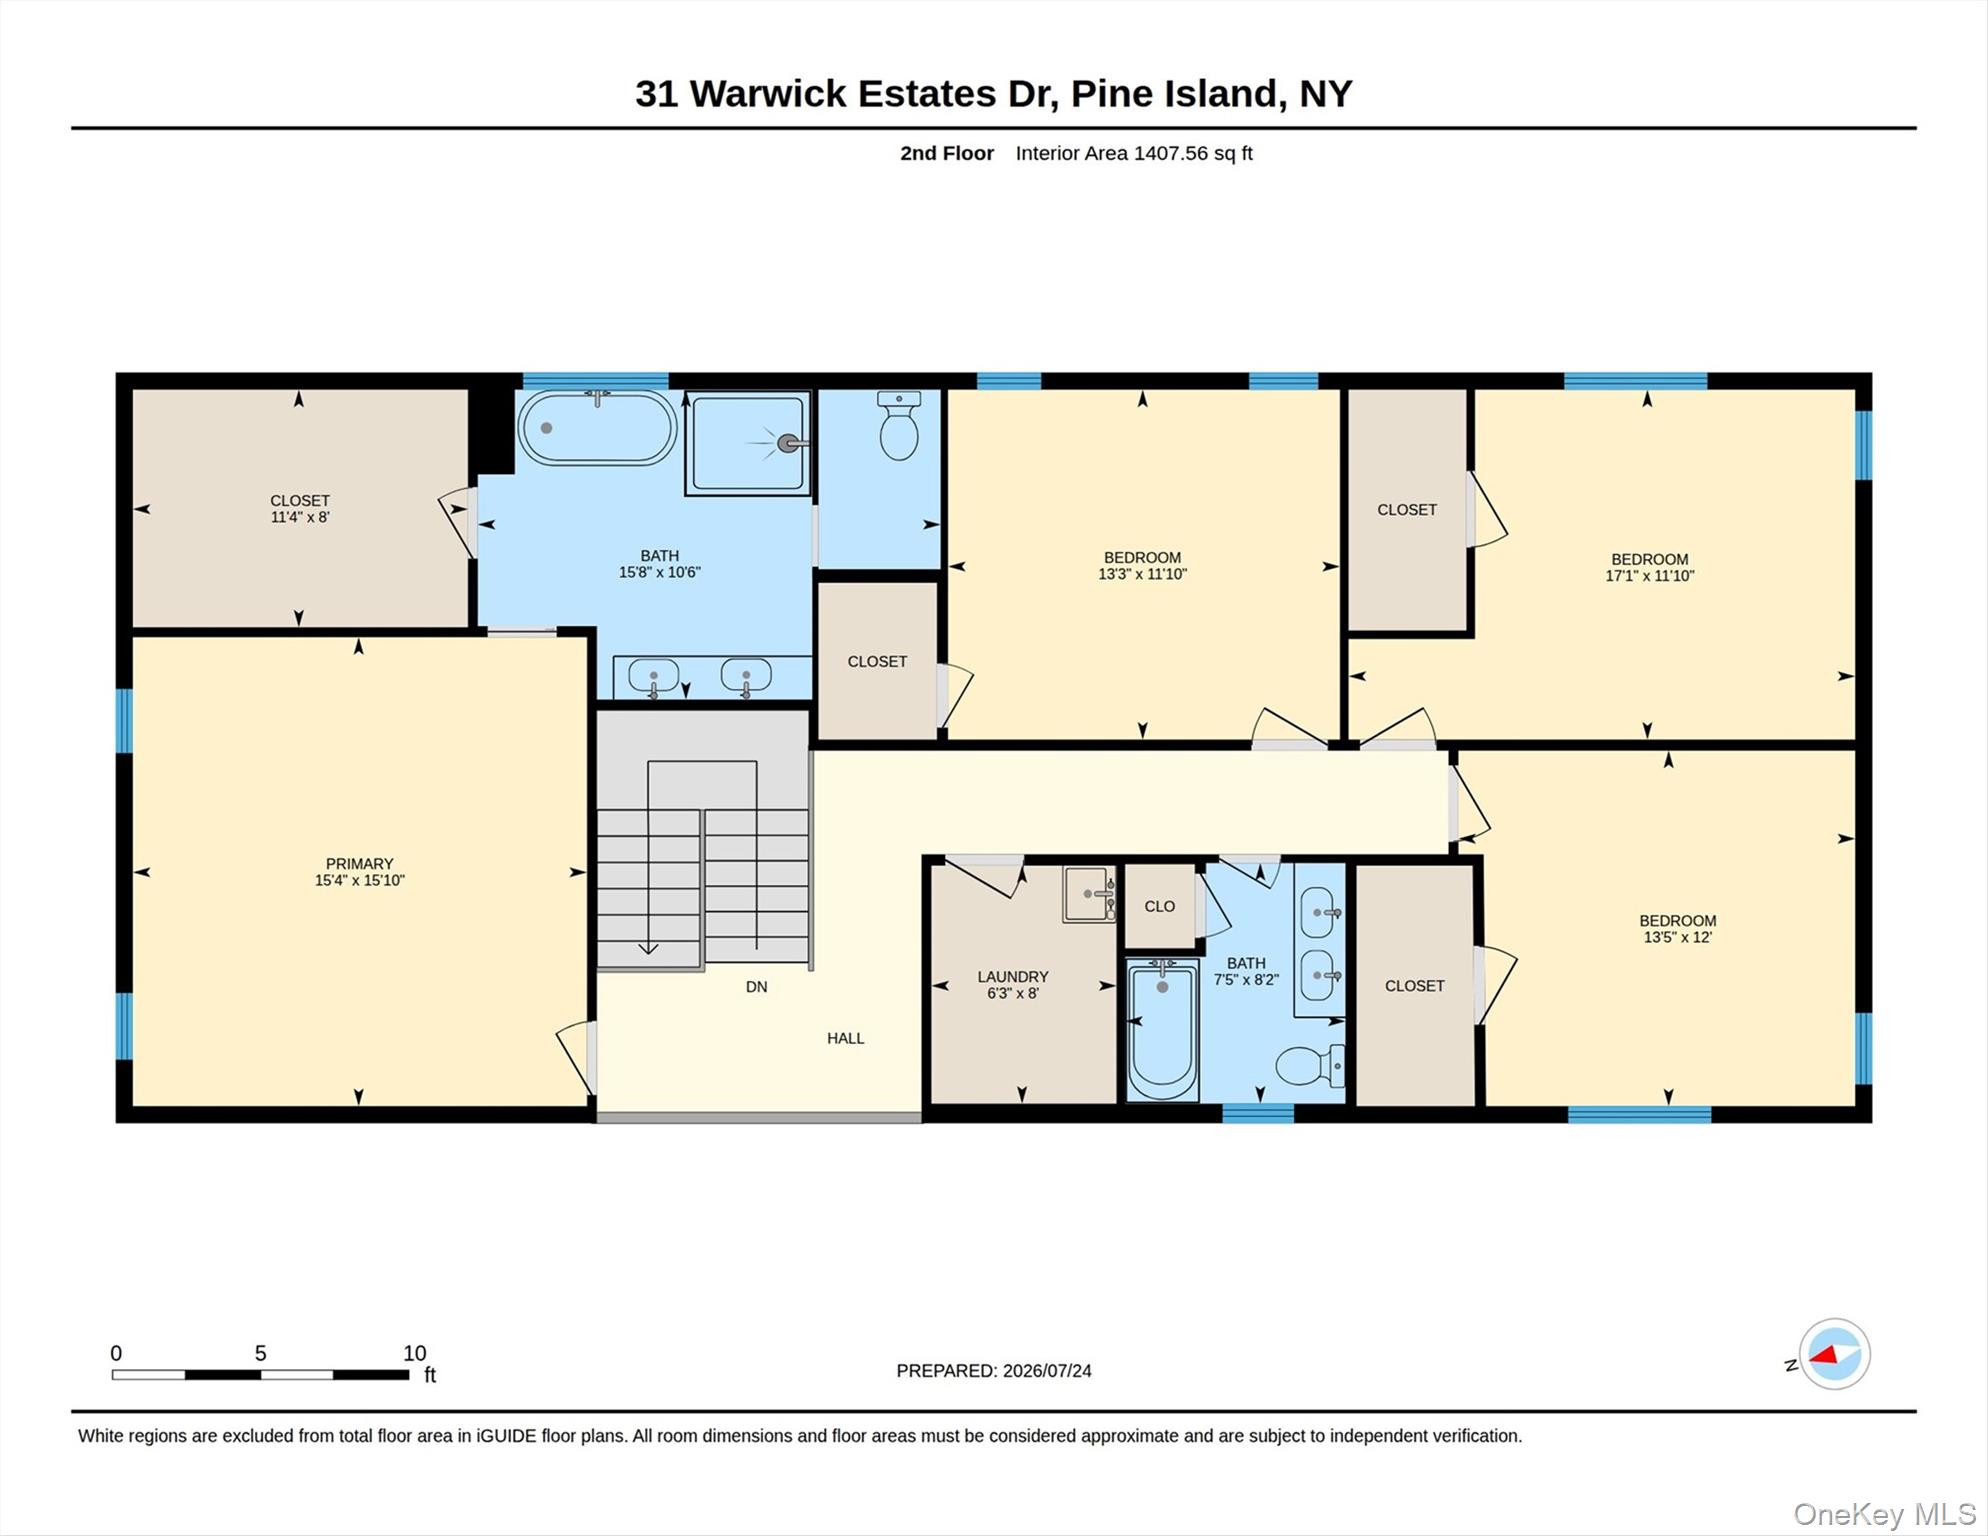
Second-floor plan showing four bedrooms, two bathrooms, laundry, closets, and hall.
SEE ALL PHOTOS
Modern white two-story house with two dark garage doors and a paved driveway.
Modern white-and-gold home with an attached two-car garage, broad lawn, and mature trees.
Modern white two-story home with black trim, two garage doors, and a paved driveway.
Modern home entrance with black glass-paneled door, golden vertical siding, and white exterior cladding.
Vacant living room with a linear fireplace, pale wood floors, tall windows, and skylights.
Open-plan living area with pale wood floors, tall windows, skylight, and staircase beside the kitchen.
Open-plan living room with light oak floors, marble island, staircase, skylight, and garden-facing sliding doors.
Vacant living room with pale wood floors, a skylight, linear fireplace, and views of green fields.
Bright room with a long gas fireplace, wood mantel, light wood floors, and windows overlooking trees.
Entry hall with a wood-and-black-metal staircase, pale wood floors, and a sliding glass door.
Bright kitchen with a marble island, light wood cabinetry, and sliding glass doors overlooking greenery.
Open kitchen with a veined marble island, light wood cabinetry, and staircase.
Bright vacant living room with tall windows, pale hardwood floors, skylight, and modern fireplace.
Modern kitchen with a marble waterfall island, wood cabinetry, and sliding glass doors overlooking greenery.
Modern kitchen with a veined marble island, warm wood cabinetry, and windows overlooking greenery.
Modern kitchen with a veined marble island, warm wood cabinetry, and black-framed windows overlooking greenery.
Open-plan kitchen with a large quartz island, light wood cabinetry, and adjacent living area.
Modern kitchen with a large marble island, light wood cabinets, and a fireplace in the adjoining living area.
Kitchen with white cabinetry, a built-in wall oven, dark countertop, and wood flooring.
Bright entryway with checkerboard marble tile and a tall window beside a hallway leading to the kitchen.
Modern bathroom with a dark ribbed vanity, white toilet, and black-and-white geometric floor tile.
Entry foyer with black frosted-glass door, woven pendant light, and protective floor covering.
Interior staircase with wood treads and black balusters overlooking an open room with a linear fireplace.
Staircase landing with light wood floors and wood-and-black-metal railings.
Empty carpeted bedroom with two windows and an open doorway to a bathroom with a freestanding tub.
Empty carpeted room with white walls, recessed lights, and an open doorway.
Empty carpeted bedroom with two black-framed windows overlooking green trees.
Modern bathroom with a freestanding tub, glass-enclosed shower, and large window overlooking greenery.
Modern bathroom with a double-sink wood vanity, rounded mirrors, and an open doorway to a walk-in closet.
Empty walk-in closet with beige carpet and white wire shelving along three walls.
Vacant bedroom with beige carpet, a wood-blade ceiling fan, and large windows overlooking trees.
Empty bedroom with beige carpeting, white walls, and a wood-blade ceiling fan.
Empty pink bedroom with beige carpet, two leafy views through windows, and a wood-blade ceiling fan.
Empty bedroom with pale pink walls, beige carpet, and a wood-blade ceiling fan.
Empty bedroom with beige carpet, a wood-blade ceiling fan, and two windows overlooking greenery.
Empty carpeted bedroom with a wood-blade ceiling fan and sunlight through the window.
Vacant laundry room with a stainless utility sink, washer hookups, and dryer vent.
Bathroom with a double-sink wood vanity, gray tile, and a window overlooking green fields.
Bathroom with a pale green tiled tub and shower beside a wood-front double vanity.
Vacant living room with a linear fireplace, pale hardwood floors, tall windows, and skylights.
Main-floor plan with kitchen, dining and living areas, porch, and a two-car garage.
Second-floor plan showing four bedrooms, two bathrooms, laundry, closets, and hall.
Courtesy of Serhant LLC, Carmela Lopez Borrazas Listing Contact:  
For Sale

15 Warwick Isle Boulevard

15 Warwick Isle Boulevard, Pine Island, NY 10969

$825,000
A Design-Forward Residence in Warwick, NY -- European Elegance Meets Contemporary Innovation.

The Slope is a modern European-inspired new construction in Warwick, NY, set within a private enclave of just 33 homes and framed by sweeping mountain views. Designed for elevated, effortless living, it pairs clean architectural lines, abundant natural light, and beautifully concealed storage for a refined, uncluttered feel.

At approximately 2,570 square feet, the home offers four bedrooms and 2.5 baths, including a serene second-floor primary suite plus three guest rooms for flexible living. A chef's kitchen with custom millwork and a walk-in pantry anchors the interior, while a covered porch extends the experience outdoors for year-round lounging and entertaining.

With fossil-fuel-free, energy-efficient systems and integrated smart technology, luxury here is quiet, intelligent, and low-maintenance.

The Warwick Lifestyle: Scenic, Local, and Connected. Located in Orange County's mountain landscape, Warwick's Pine Island community blends heritage charm with a vibrant present -- farm-to-table culture, seasonal celebrations like Applefest, wineries, breweries, and unique local shops. Nearby Greenwood Lake offers boating and water sports, while Mount Peter Ski Area brings winter adventure within easy reach.

Schedule your private tour of this development and experience what modern luxury in Warwick was meant to be. To be built (6 months from start to completion).

4
beds

3
baths

2,570 Sq.Ft. LIVING AREA

0.94 Acres lot

Carmela  Lopez Borrazas

Carmela Lopez Borrazas

Features & Amenities

Interior

  • total bedrooms4
  • Total bathrooms3
  • full bathrooms2
  • half bathroom1
  • Laundry room Electric Dryer Hookup, Washer Hookup
  • Flooring Carpet, Hardwood, Tile
  • Fireplace Electric, Family Room
  • APPLIANCES ENERGY STAR Qualified Appliances
  • other interior Features Chefs Kitchen, Double Vanity, Eat-in Kitchen, Entrance Foyer, Formal Dining, Kitchen Island, Open Floorplan, Open Kitchen, Pantry, Quartz/Quartzite Counters, Recessed Lighting, Soaking Tub, Storage, Walk-In Closet(s), Washer/Dryer Hookup

Area & Lot

  • Status For Sale
  • Living Area2,570 Sq.Ft.
  • Lot Area0.94 Acres
  • MLS® ID1058442
  • TypeResidential
  • YEAR BUILT2026
  • NeighborhoodPine Island
  • Architecture StylesContemporary
  • Water FrontagePond
  • Elementary SchoolSanfordville Elementary School
  • Middle SchoolWarwick Valley Middle School
  • High SchoolWarwick Valley High School
  • School DistrictWarwick Valley

Exterior

  • Garage Space2.0
  • water SourceWell
  • utilitiesElectricity Available, Phone Available, See Remarks, Trash Collection Private, Underground Utilities
  • lot featuresBack Yard, Cul-De-Sac, Front Yard, Near Golf Course, Near Public Transit, Near School, Near Shops, Part Wooded
  • parkingAttached, Driveway, Garage, Garage Door Opener, Private
  • HEAT TYPEElectric, ENERGY STAR Qualified Equipment
  • AIR CONDITIONINGENERGY STAR Qualified Equipment
  • sewerSeptic Tank

Financial

  • Sales Price$825,000
  • Real Estate Tax $14,000/yr
  • HOA $108/mo
Modern white-and-gold home with an attached two-car garage, broad lawn, and mature trees.

Schedule a Showing

I would love to show you my beautiful property. Please select your preferred date and time below. I will be in touch shortly to confirm your appointment.

Schedule a Showing

I would love to show you my beautiful property. Please select your preferred date and time below. I will be in touch shortly to confirm your appointment.

Thank you for your interest in 15 Warwick Isle Boulevard, Pine Island, NY 10969. We are reviewing your request and will be in touch shortly!

Mortgage Calculator

Estimate your monthly mortgage payment, including the principal and interest, property taxes, and HOA. Adjust the values to generate a more accurate rate.

All estimates are provided for informational purposes only. Actual amounts may vary.
$0,000 Your Payment 20 15 65
$0,000 Your Payment

Pine Island

Explore

Work With Carmela

Expect a full-service real estate experience built on strategy, advocacy, and genuine care. Carmela brings strong market knowledge, skilled negotiation, and hands-on support across luxury and commercial transactions—guiding every step with clarity and confidence while keeping your goals front and center.

Follow Me on Instagram