19 The Curve Road
Courtesy of Keller Williams Realty, Carmela Lopez Borrazas Listing Contact: 845-928-8000 
Sold

19 The Curve Road

19 The Curve Road, Rock Hill, NY 12775

$255,000
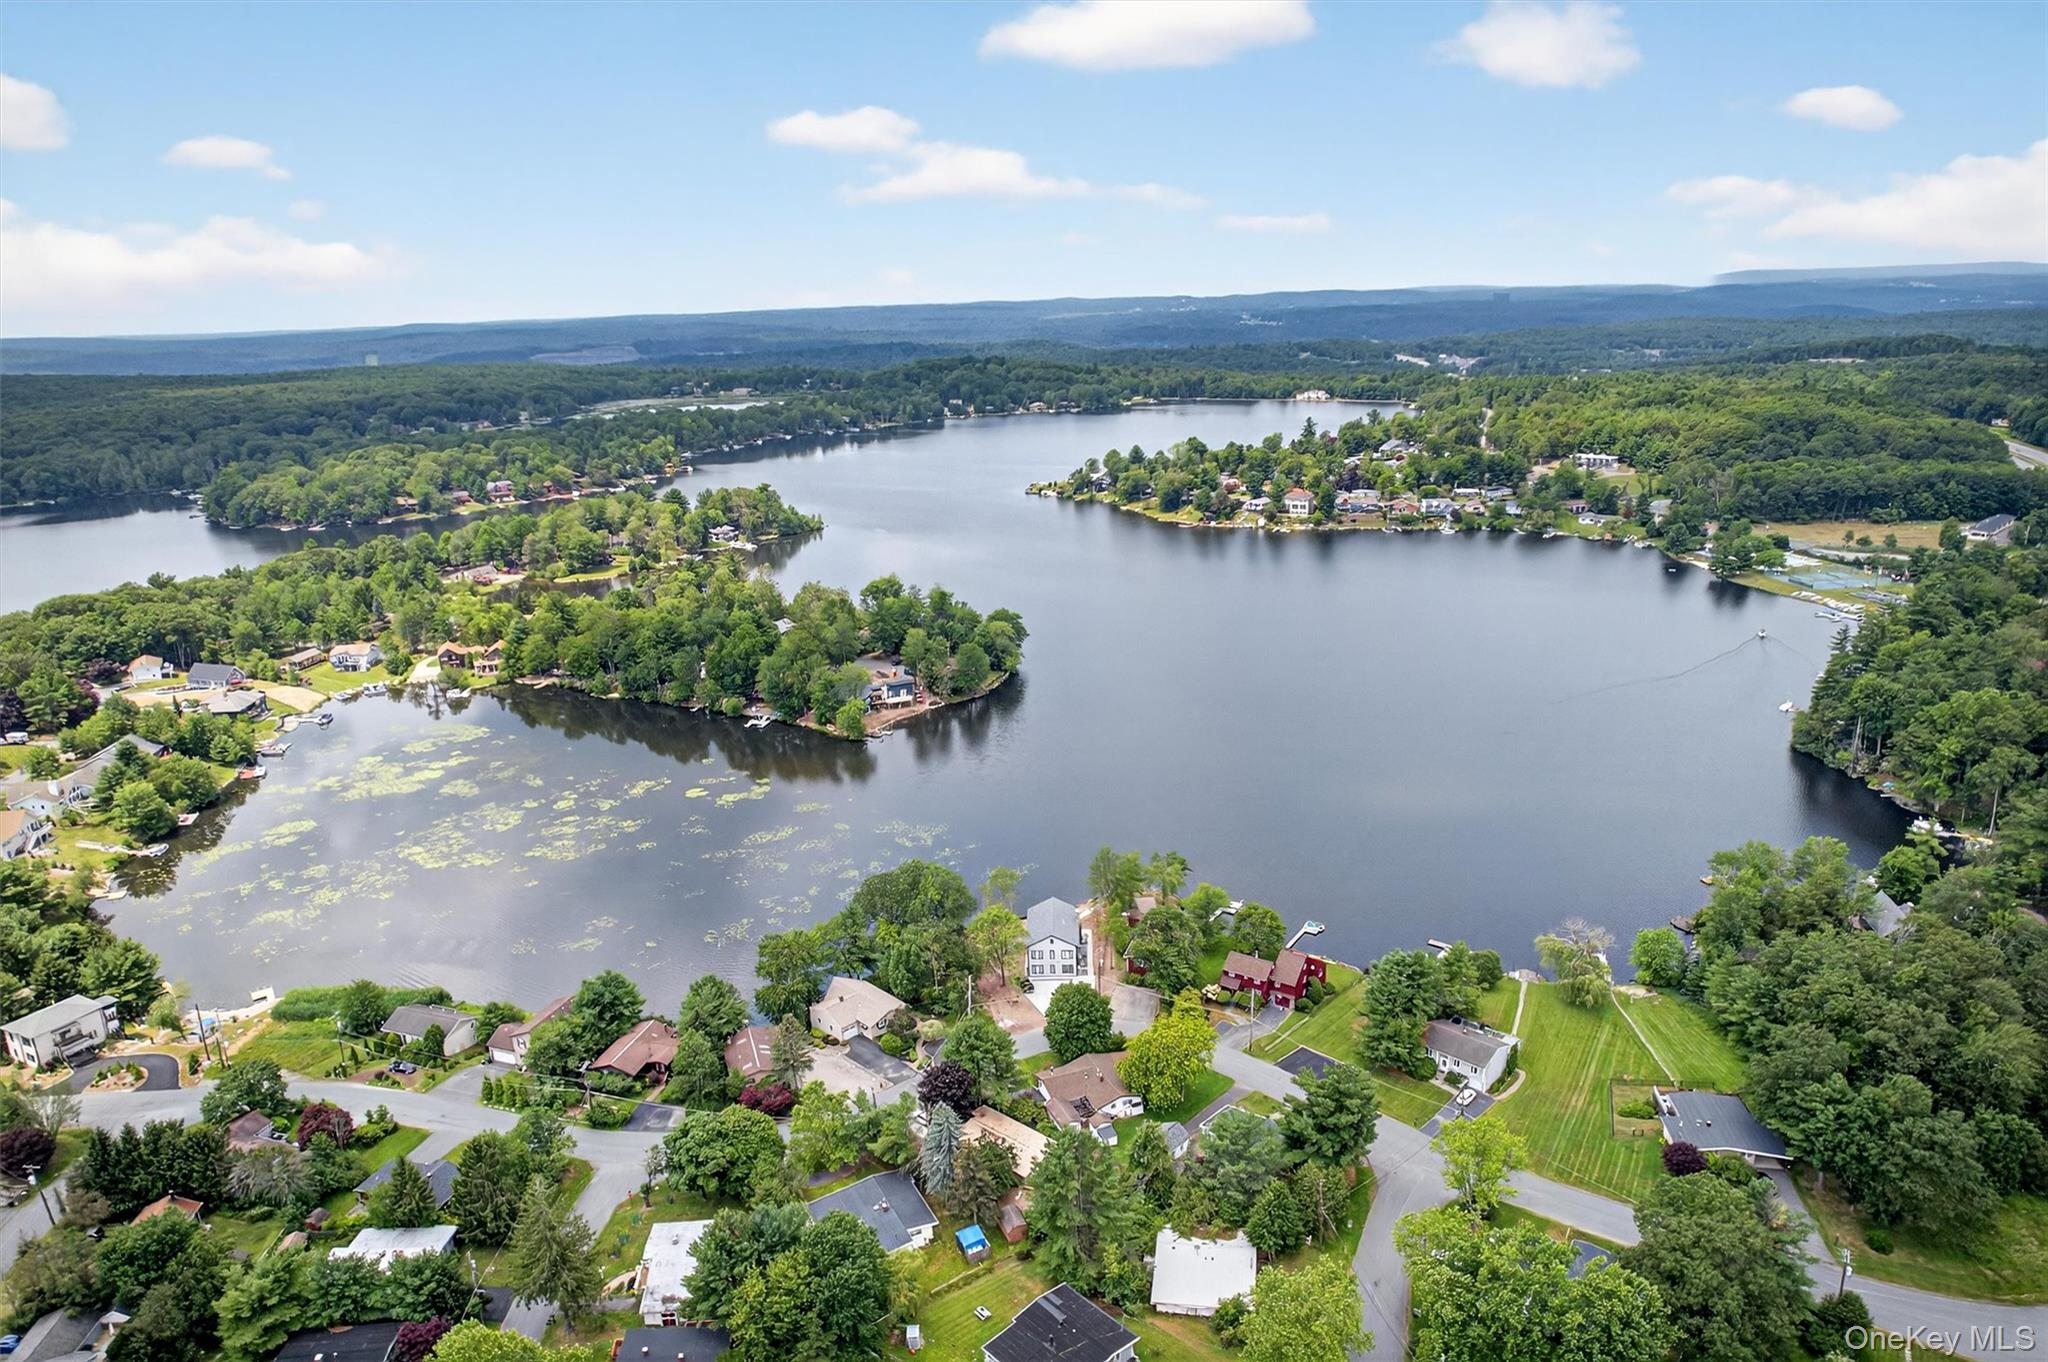
Nestled in the Lake Louise Marie community, this charming ranch blends comfort and low-maintenance living with a focus on year-round activity. The single-level layout, three bedrooms, and 1.5 baths support easy daily living and effortless entertaining. The lifestyle centers on a robust, all-season community: lake access, clubhouse, pool, tennis, pickle-ball, and basketball courts, plus wellness classes like yoga.

Spring and summer invite outdoor enjoyment: boating and water sports on the lake, patio gatherings, and easy access to Route 17, dining, and shopping for day trips. Fall offers vibrant foliage and cool, comfortable days for walks and socializing with neighbors.

Winter expands the activity options: snowshoeing and winter hiking on nearby trails, snowmobiling on adjacent routes, cross-country skiing on local loops, and sledding or tubing on gentle hills. Ice skating and ice fishing are possible when conditions permit, while the lake remains a year-round draw for serenity and wildlife viewing. The Catskills setting adds abundant hiking opportunities in every season, from easy lakeside strolls to challenging ridge climbs, and nearby snowmobile be-t trails open up exhilarating winter routes through scenic terrain.

A short drive away, Resorts World Catskills offers a major casino experience with gaming floors, diverse dining options, entertainment, and nearby lodging, making a convenient option for a day trip or weekend getaway without venturing far from home.

If you're ready to envision life in Lake Louise Marie, scheduling a showing is the next step toward turning that vision into reality.

3
beds

2
baths

952 Sq.Ft. LIVING AREA

6,247 Sq.Ft. lot

Carmela  Lopez Borrazas

Carmela Lopez Borrazas

Features & Amenities

Interior

  • total bedrooms3
  • Total bathrooms2
  • full bathroom1
  • half bathroom1
  • APPLIANCES Dryer, Washer
  • other interior Features First Floor Bedroom, First Floor Full Bath, Eat-in Kitchen

Area & Lot

  • Status Sold
  • Date Sold February 25, 2026
  • Living Area952 Sq.Ft.
  • Lot Area6,247 Sq.Ft.
  • MLS® ID922721
  • TypeResidential
  • YEAR BUILT1964
  • Architecture StylesRanch
  • Water FrontageBeach Access, Water Access
  • Elementary SchoolGeorge L Cooke School
  • Middle SchoolRobert J Kaiser Middle School
  • High SchoolMonticello High School
  • School DistrictMonticello

Exterior

  • water SourcePublic
  • utilitiesCable Connected, Electricity Connected, Phone Connected, Water Connected
  • PoolCommunity, Fenced, In Ground, Outdoor Pool
  • parkingCarport, Driveway
  • HEAT TYPEOil, Propane
  • AIR CONDITIONINGWall/Window Unit(s)
  • sewerPublic Sewer
  • HOA AmenitiesClubhouse, Fitness Center, Maintenance Grounds, Playground, Pool, Tennis Court(s)

Financial

  • Sales Price$255,000
  • Real Estate Tax $4,217/yr
  • HOA $50/mo

Work With Carmela

Expect a full-service real estate experience built on strategy, advocacy, and genuine care. Carmela brings strong market knowledge, skilled negotiation, and hands-on support across luxury and commercial transactions—guiding every step with clarity and confidence while keeping your goals front and center.

Follow Me on Instagram