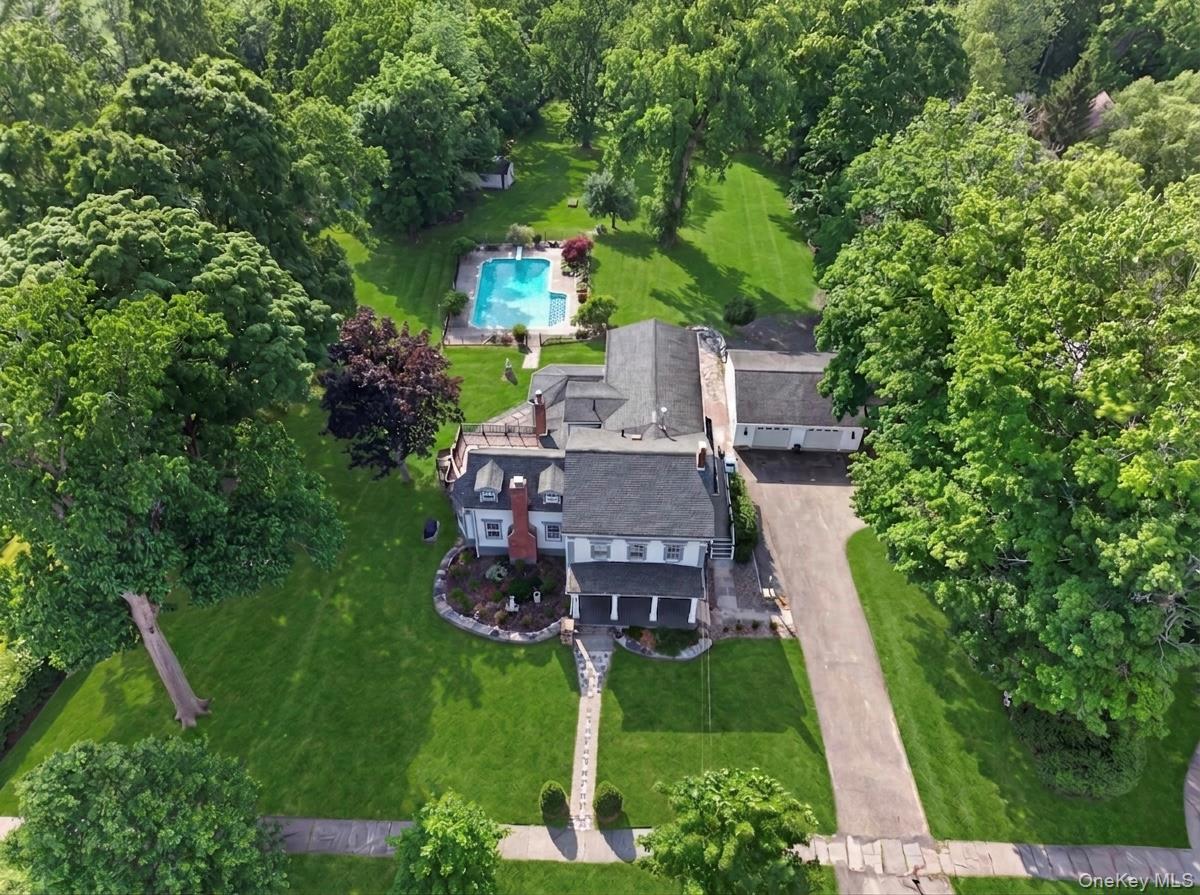
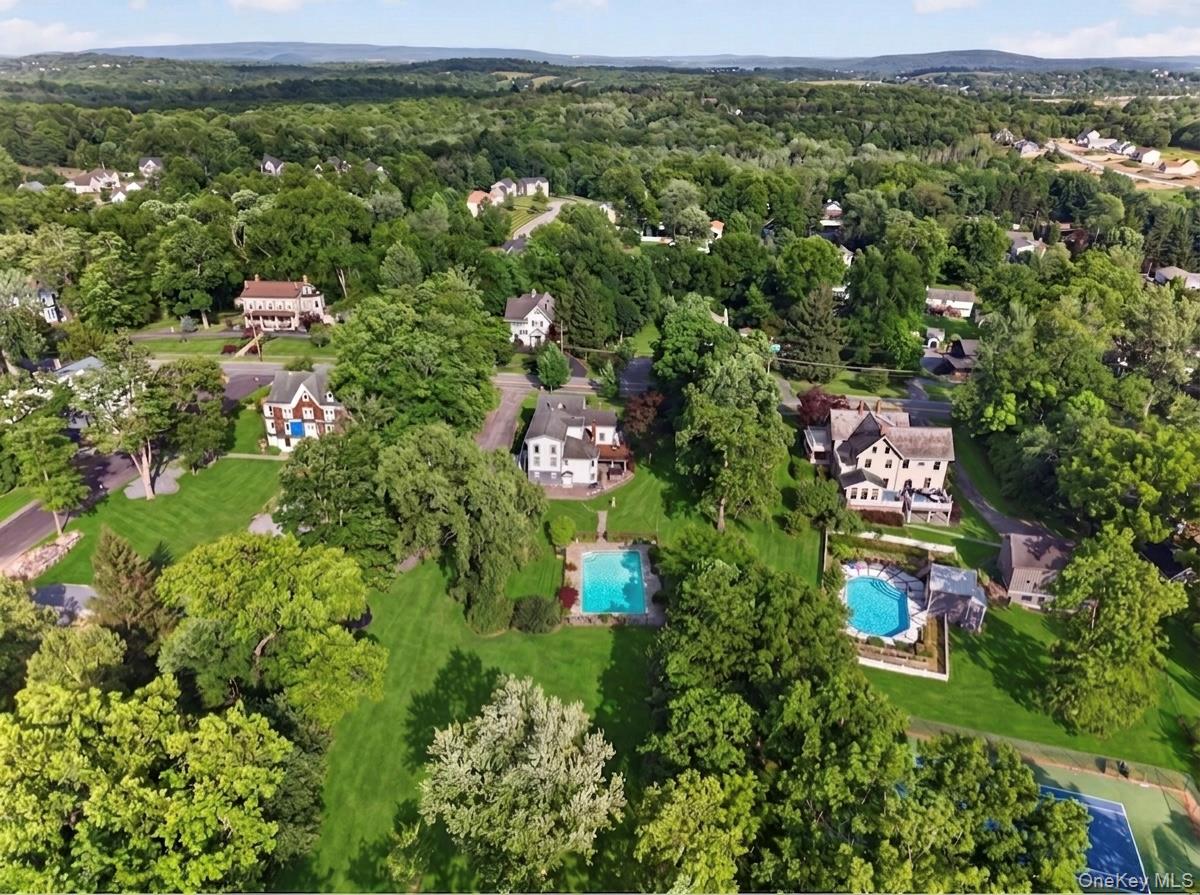
Aerial view of a tree-surrounded home with a swimming pool, broad lawn, and long driveway.
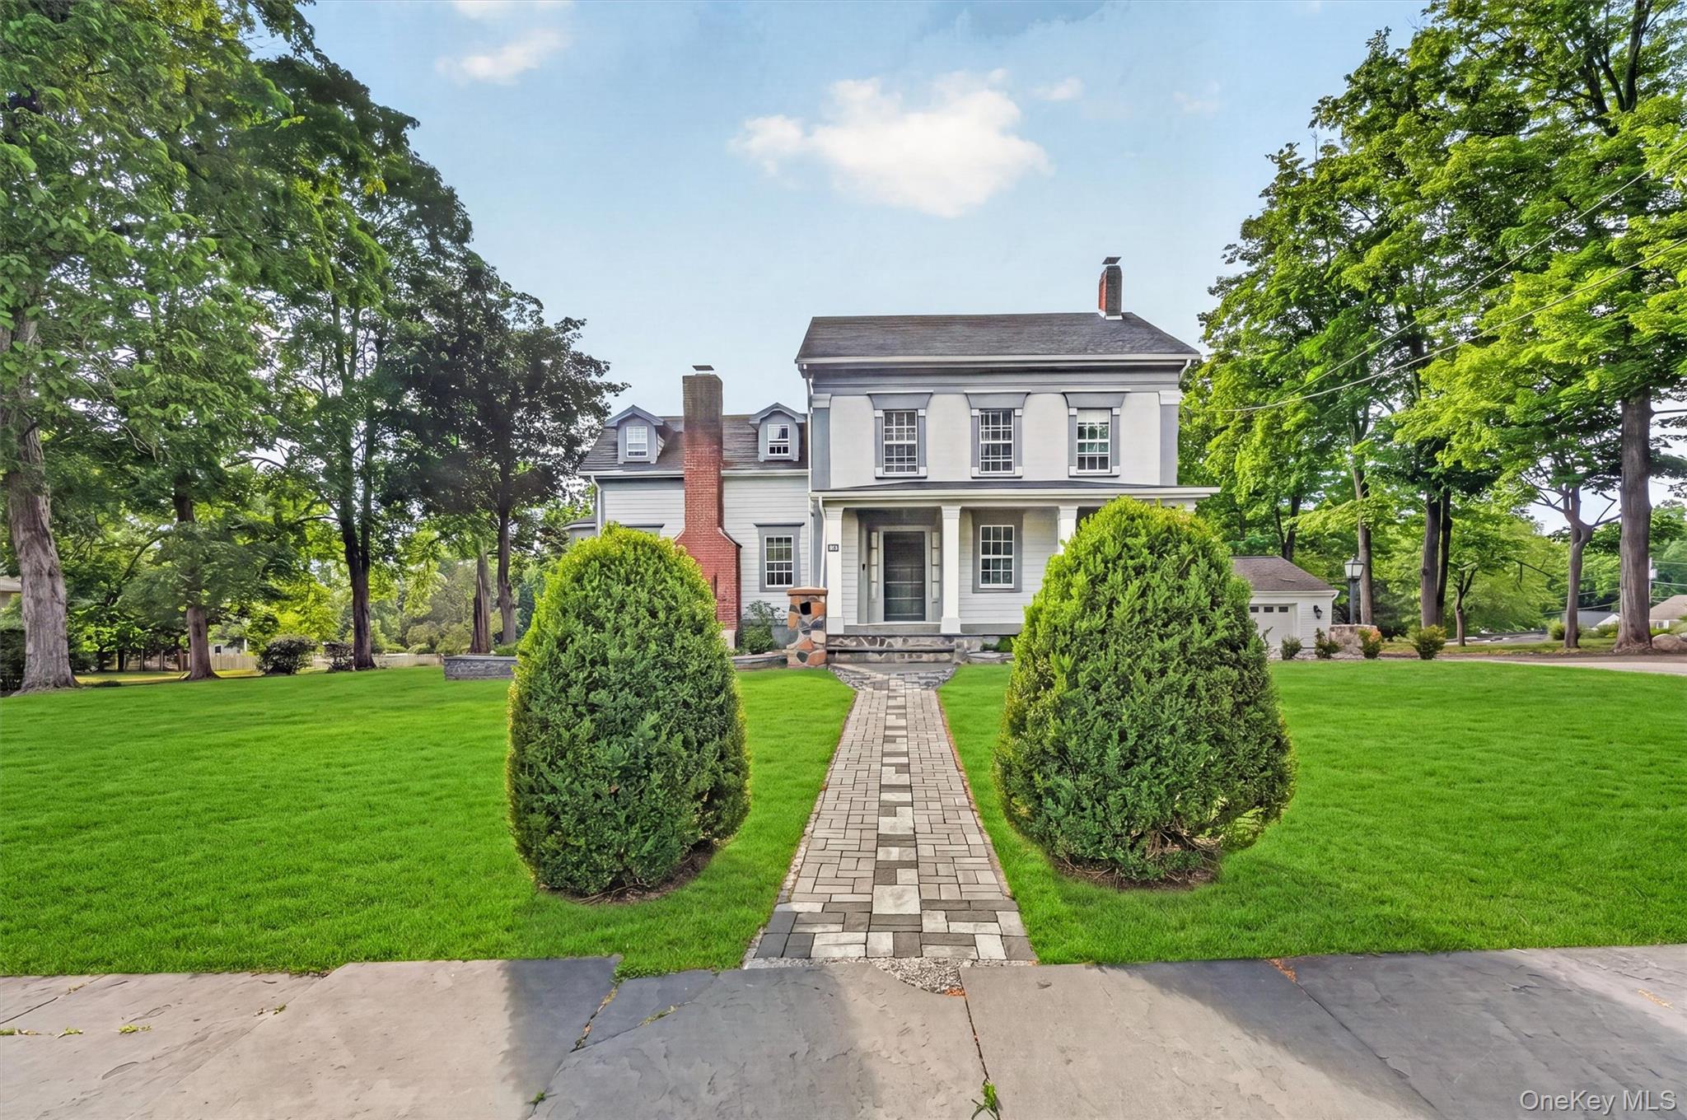
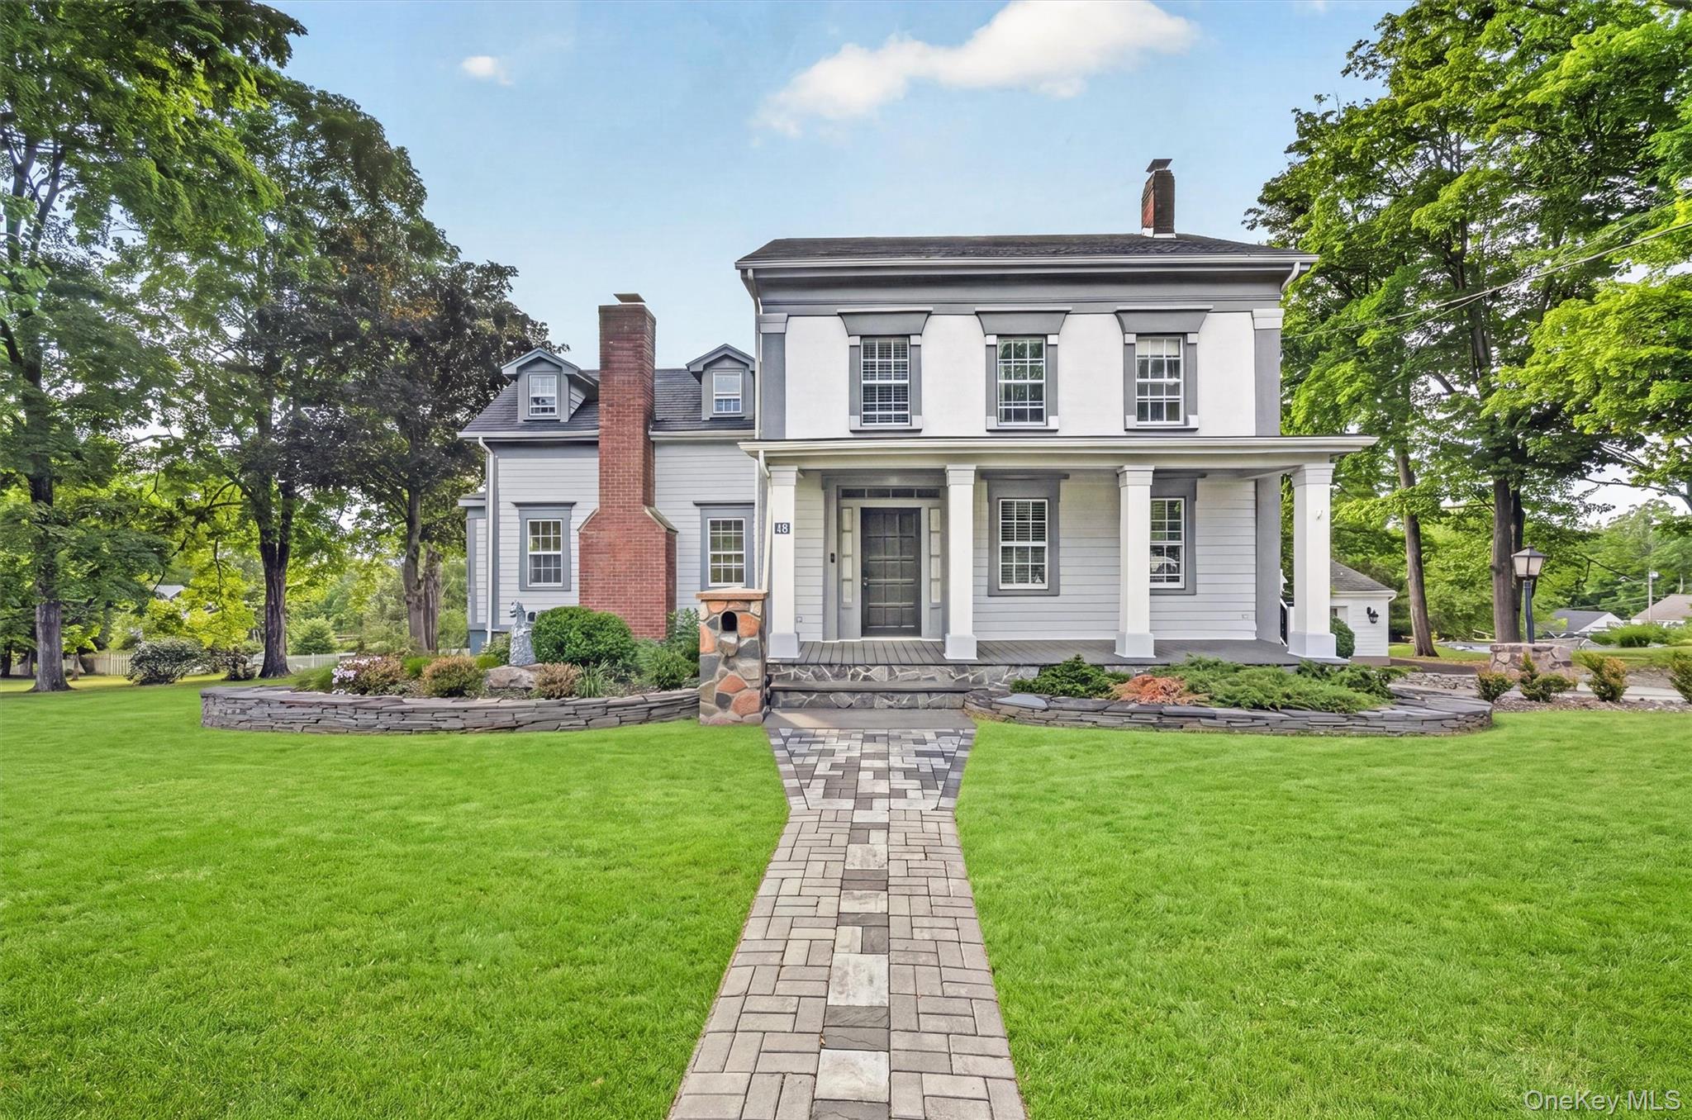
Two-story gray house with a covered porch, brick walkway, and manicured lawn.
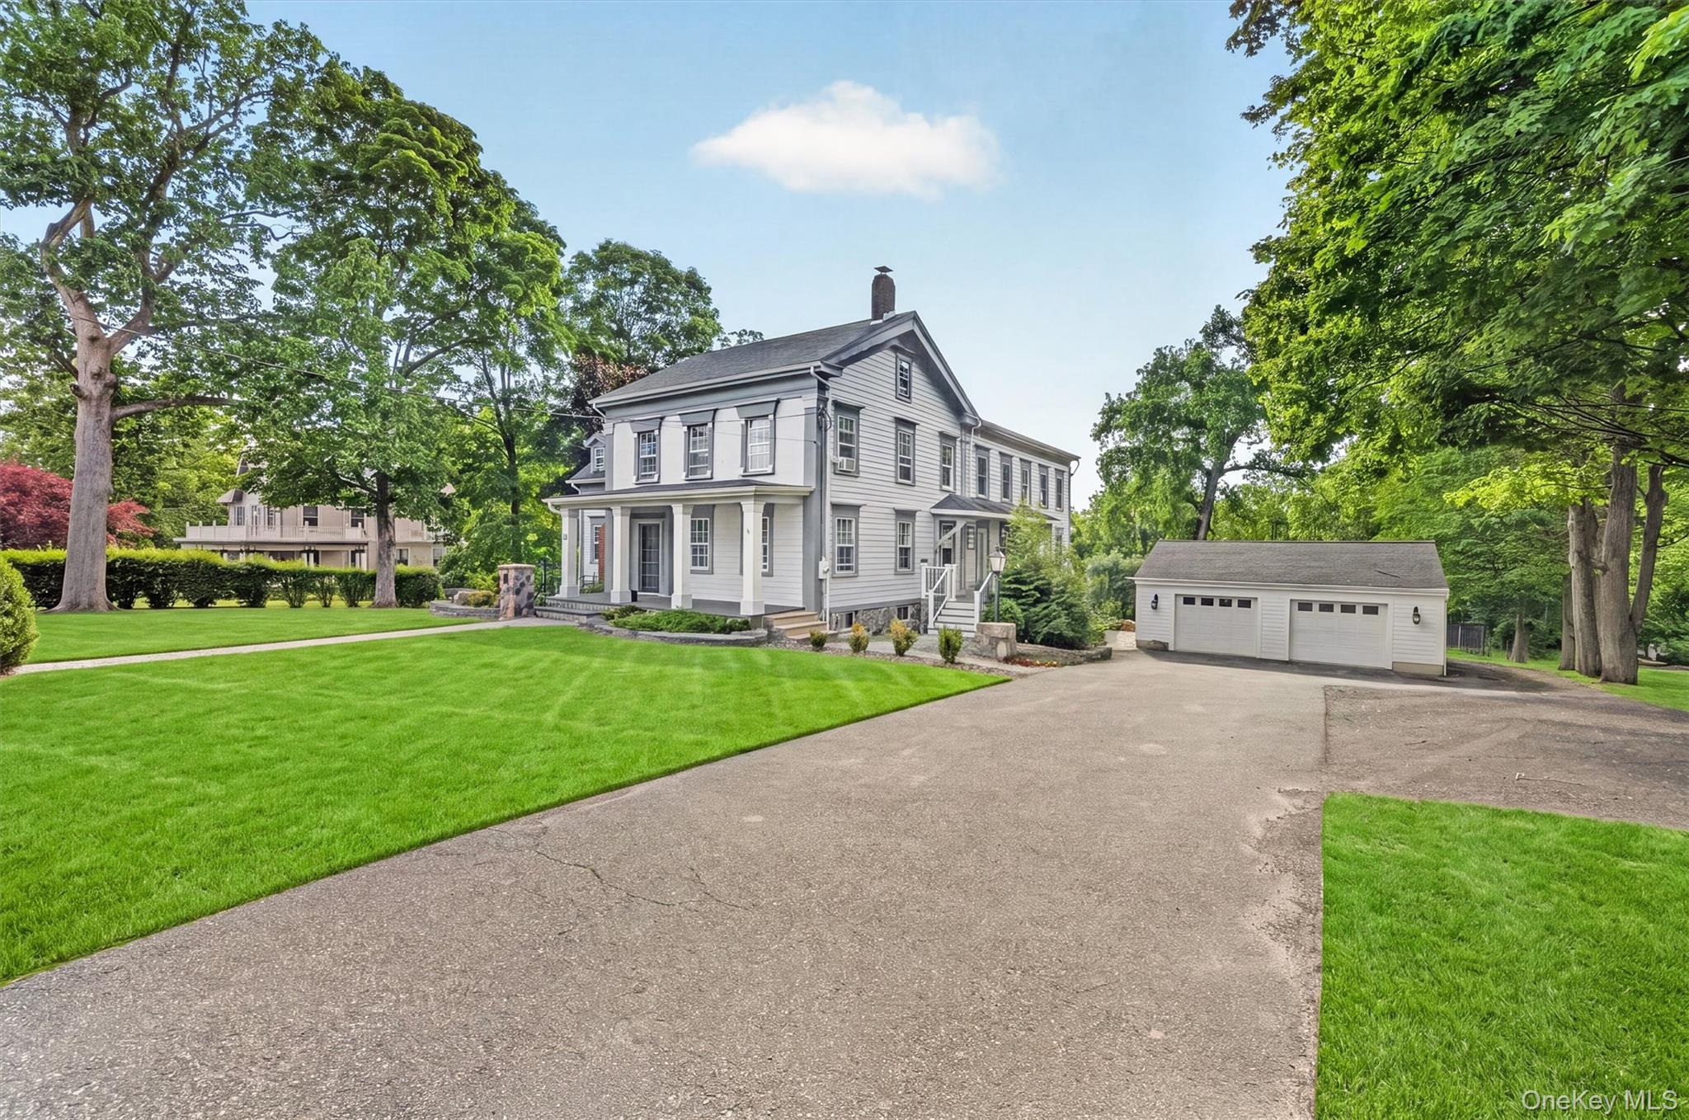
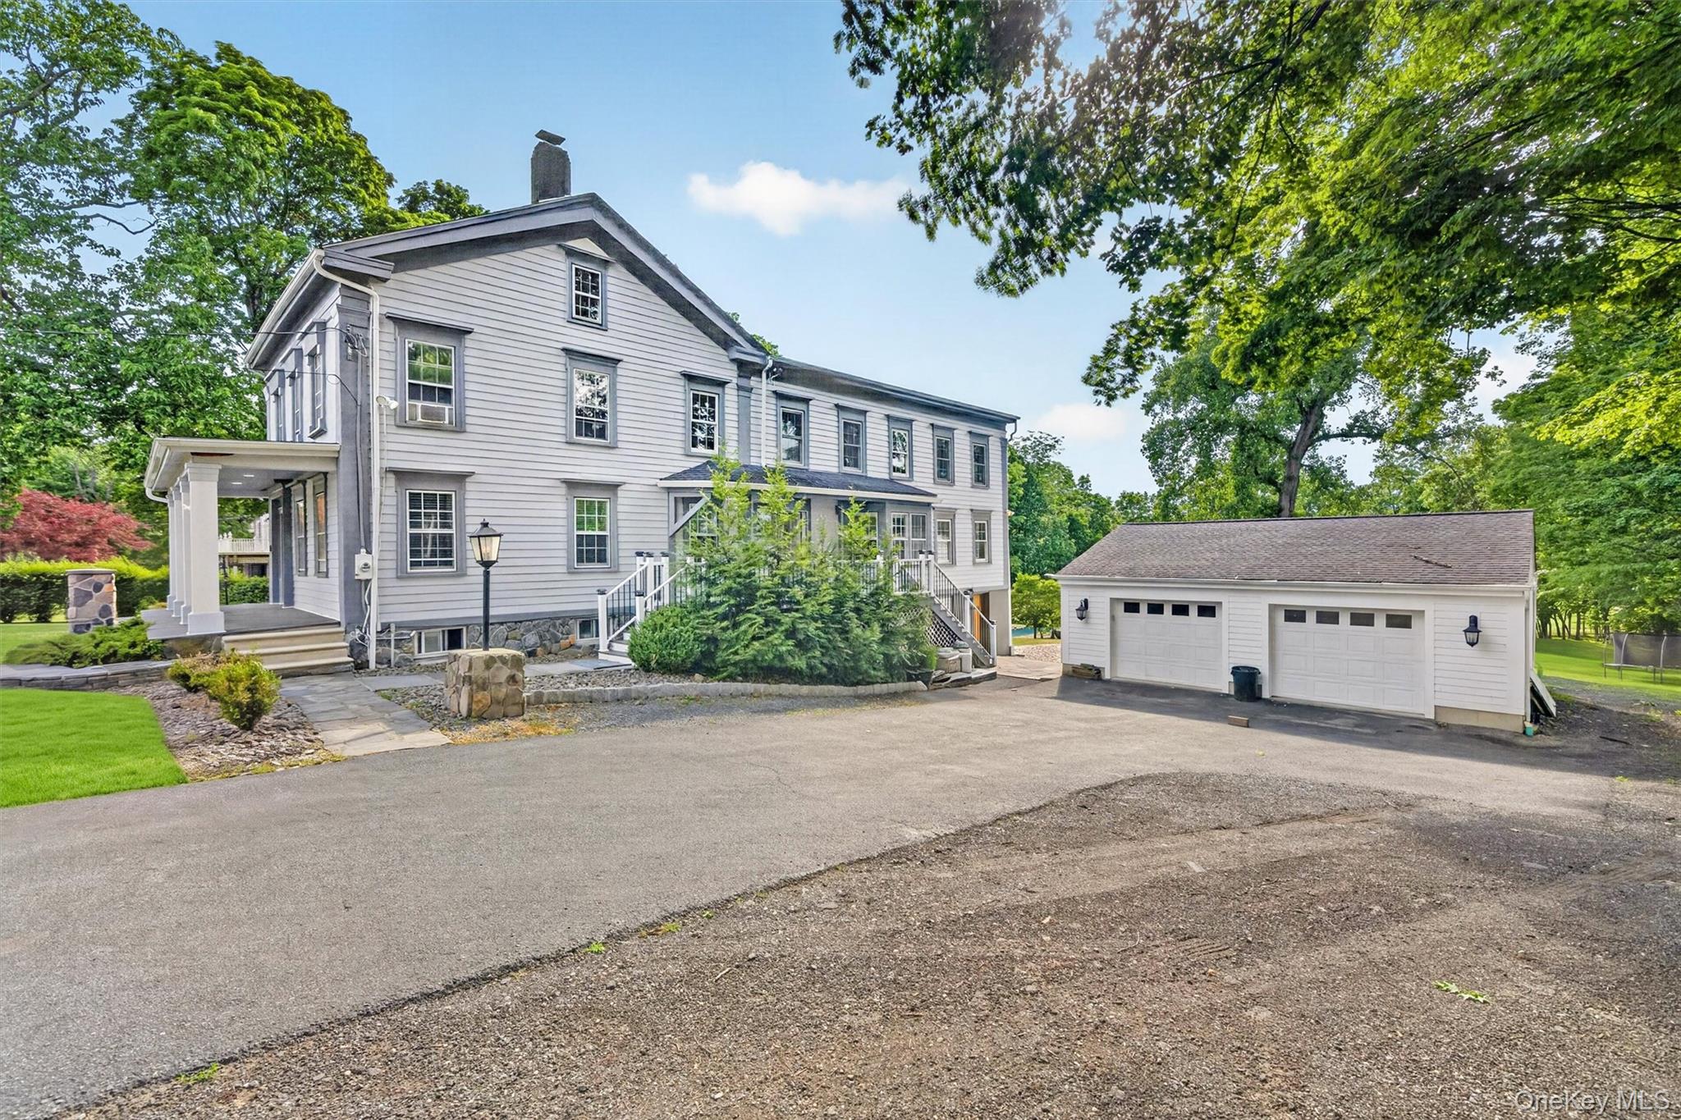
Gray two-story home with a separate two-car garage, broad driveway, and landscaped lawn.
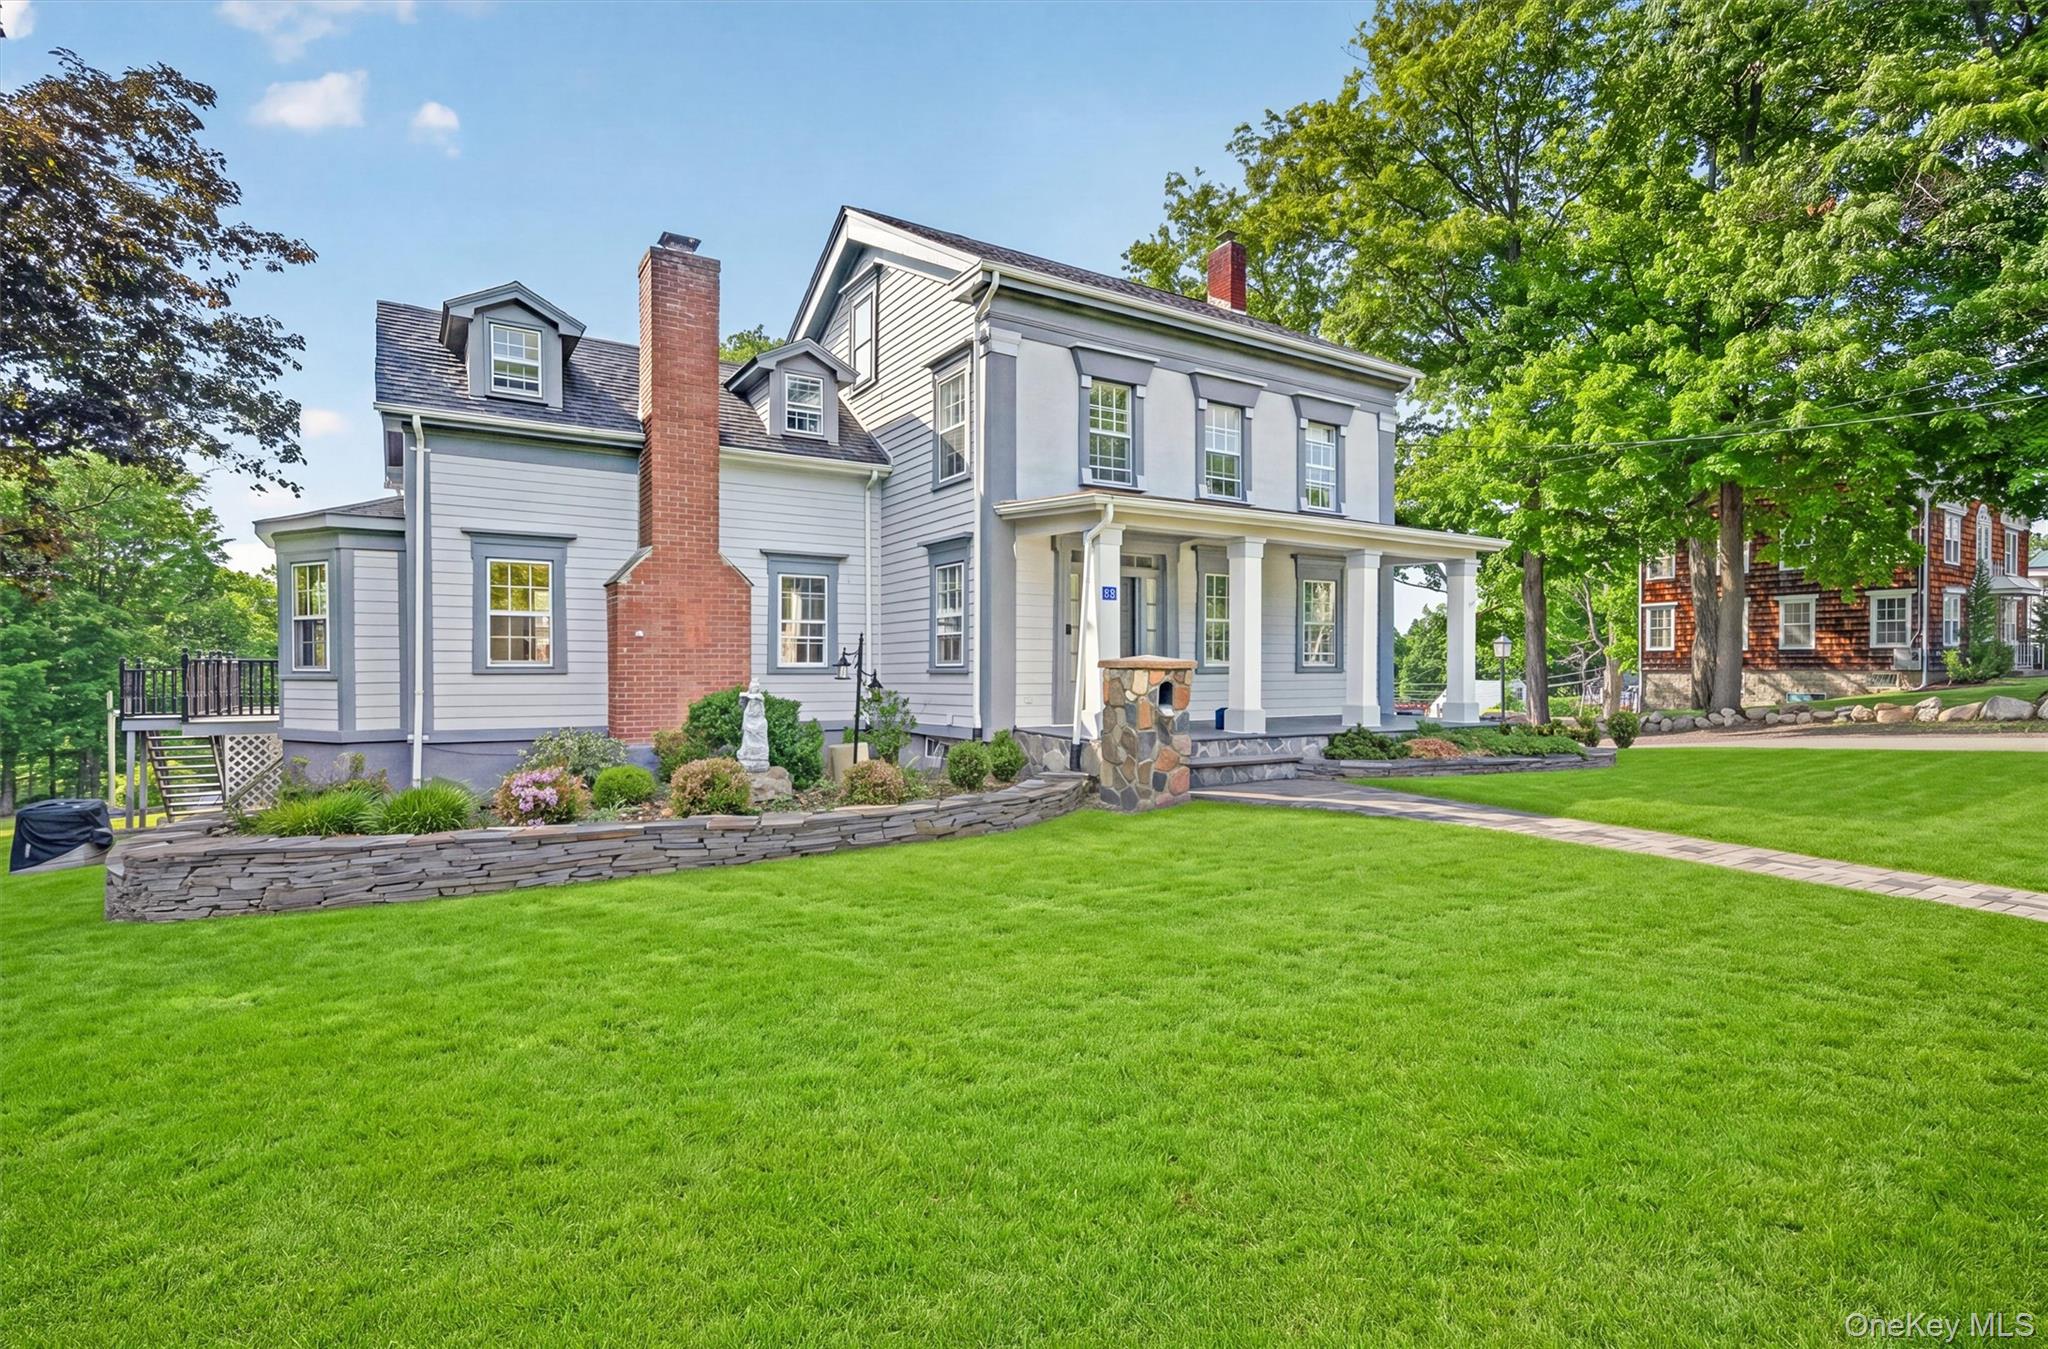
Gray clapboard house with a covered porch, brick chimney, and broad green lawn.
Gray two-story house with a covered porch, mature trees, broad driveway, and detached two-car garage.
Gray two-story house with a columned porch, brick chimney, landscaped beds, and a stone walkway across the lawn.
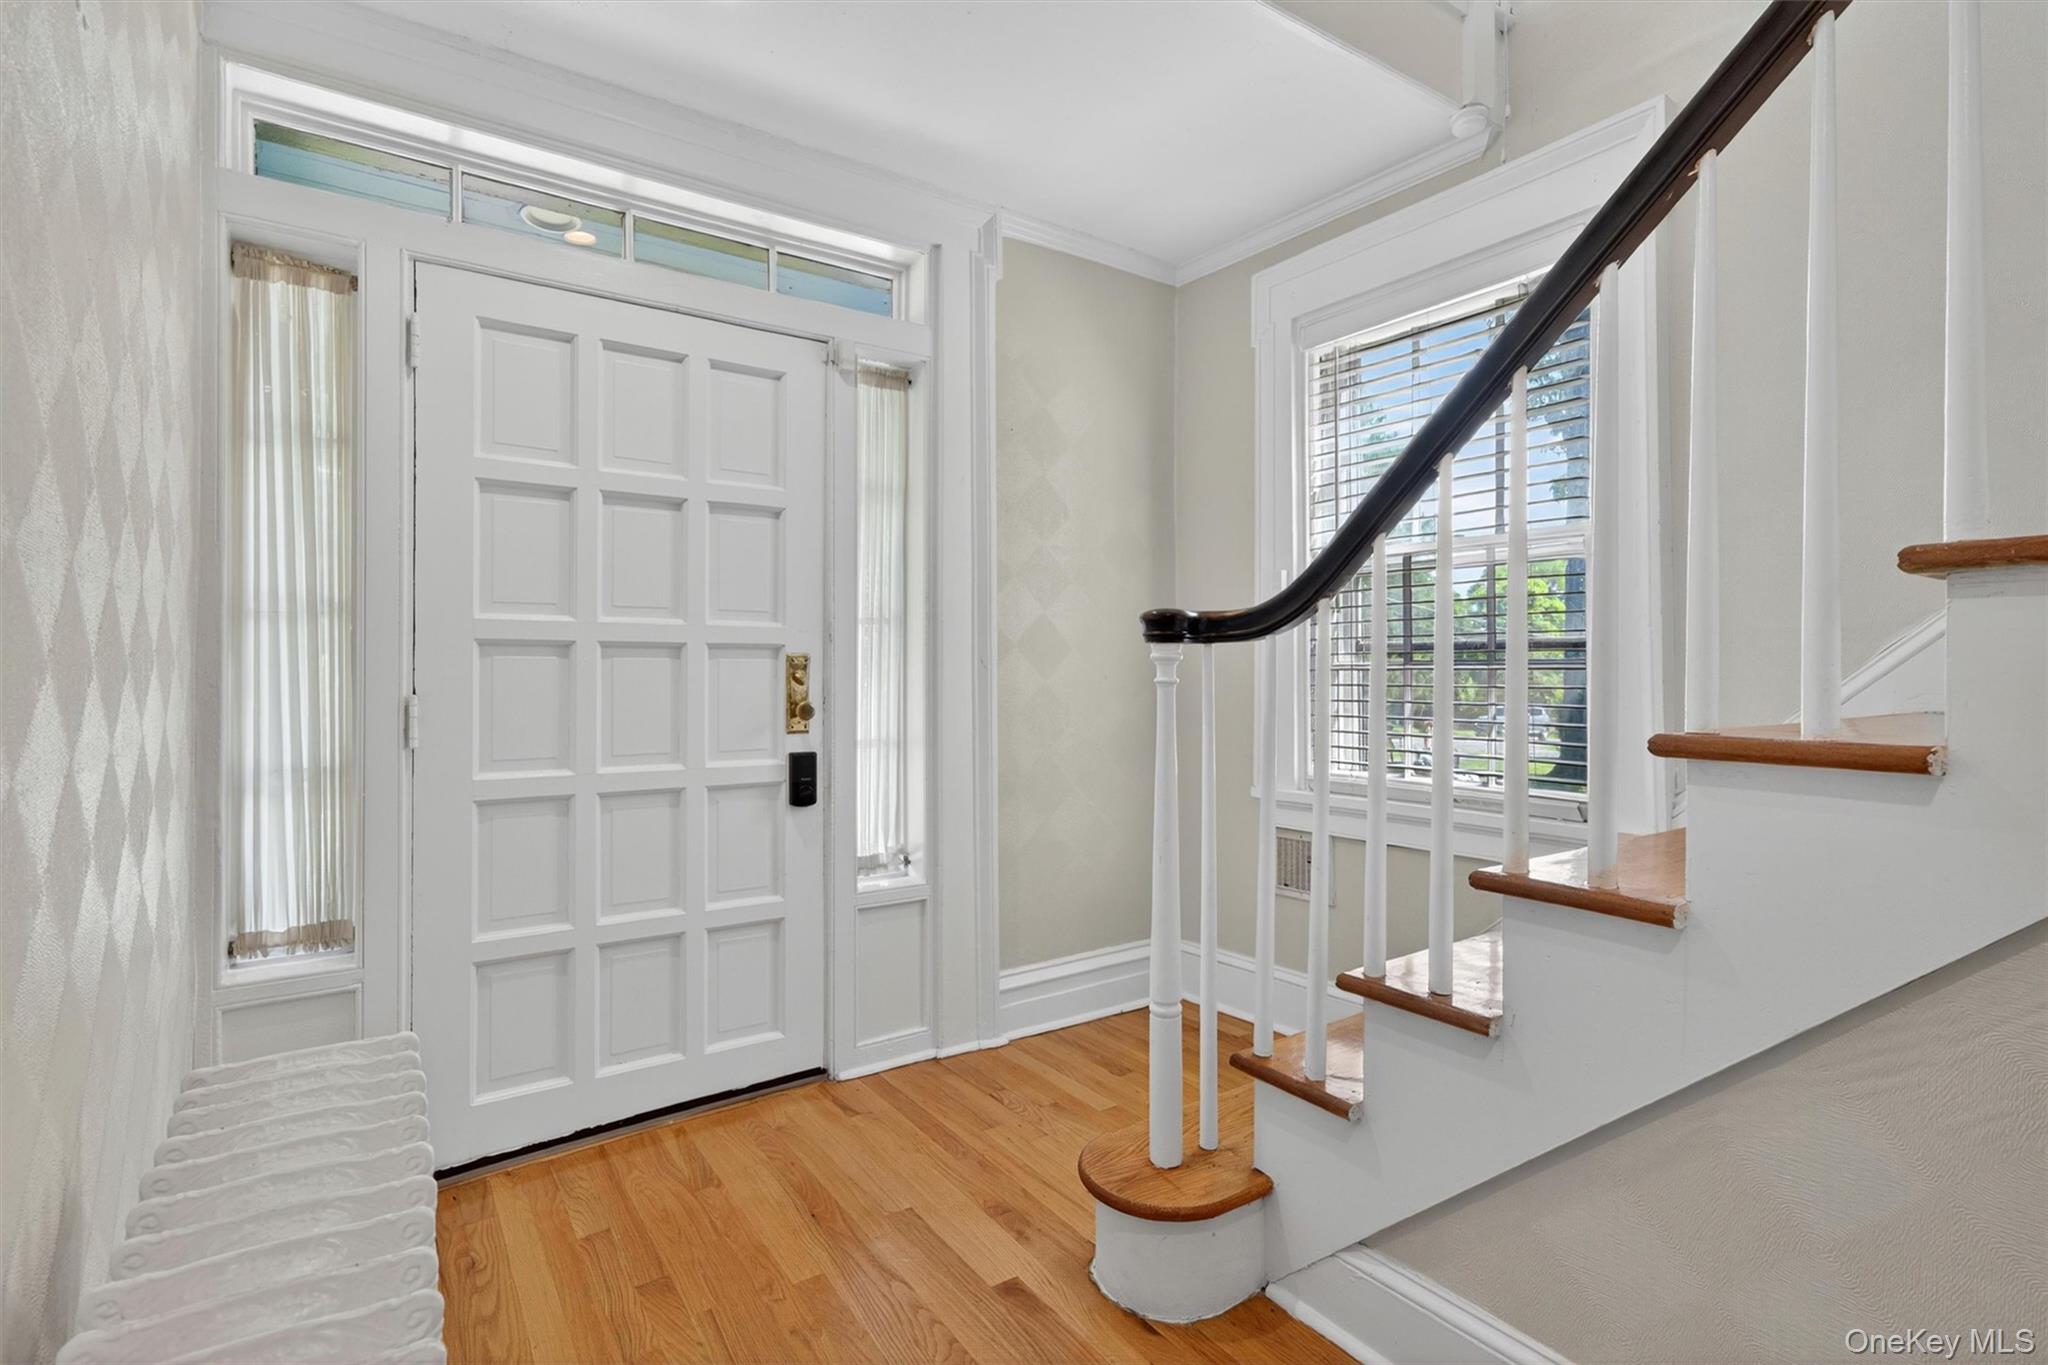
Entry foyer with a paneled front door and staircase with wooden treads.
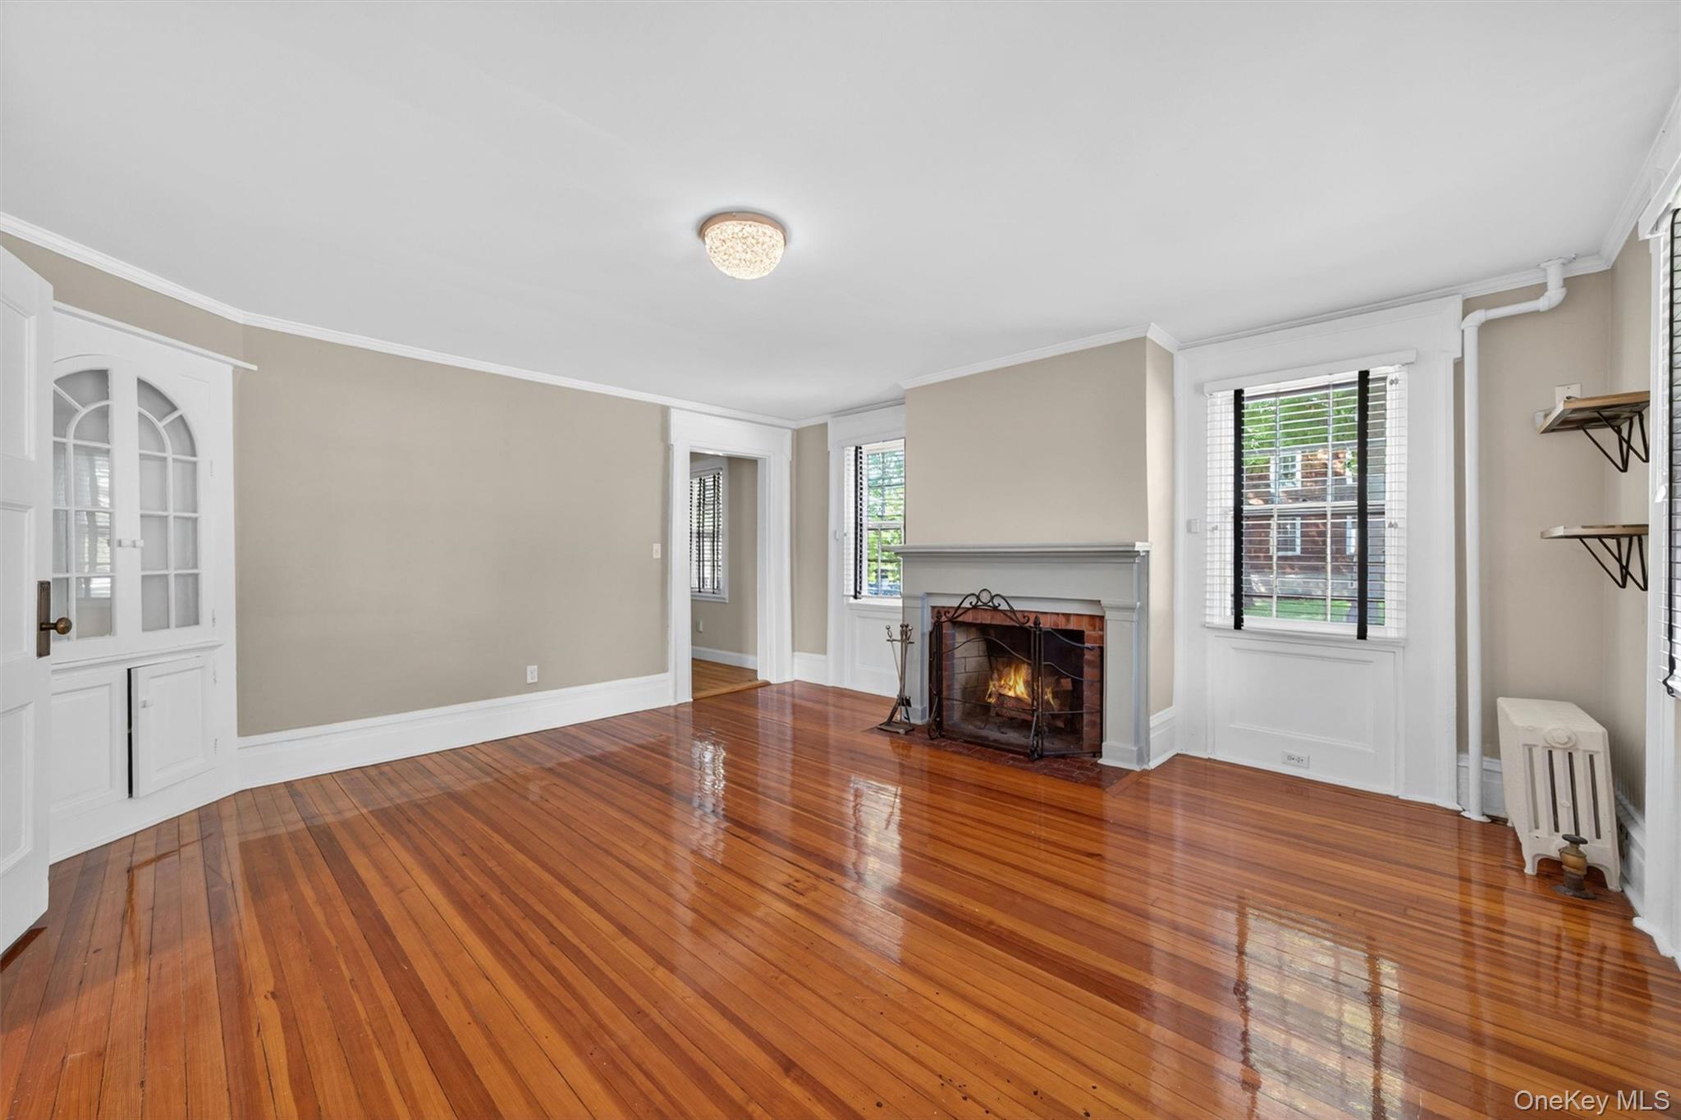
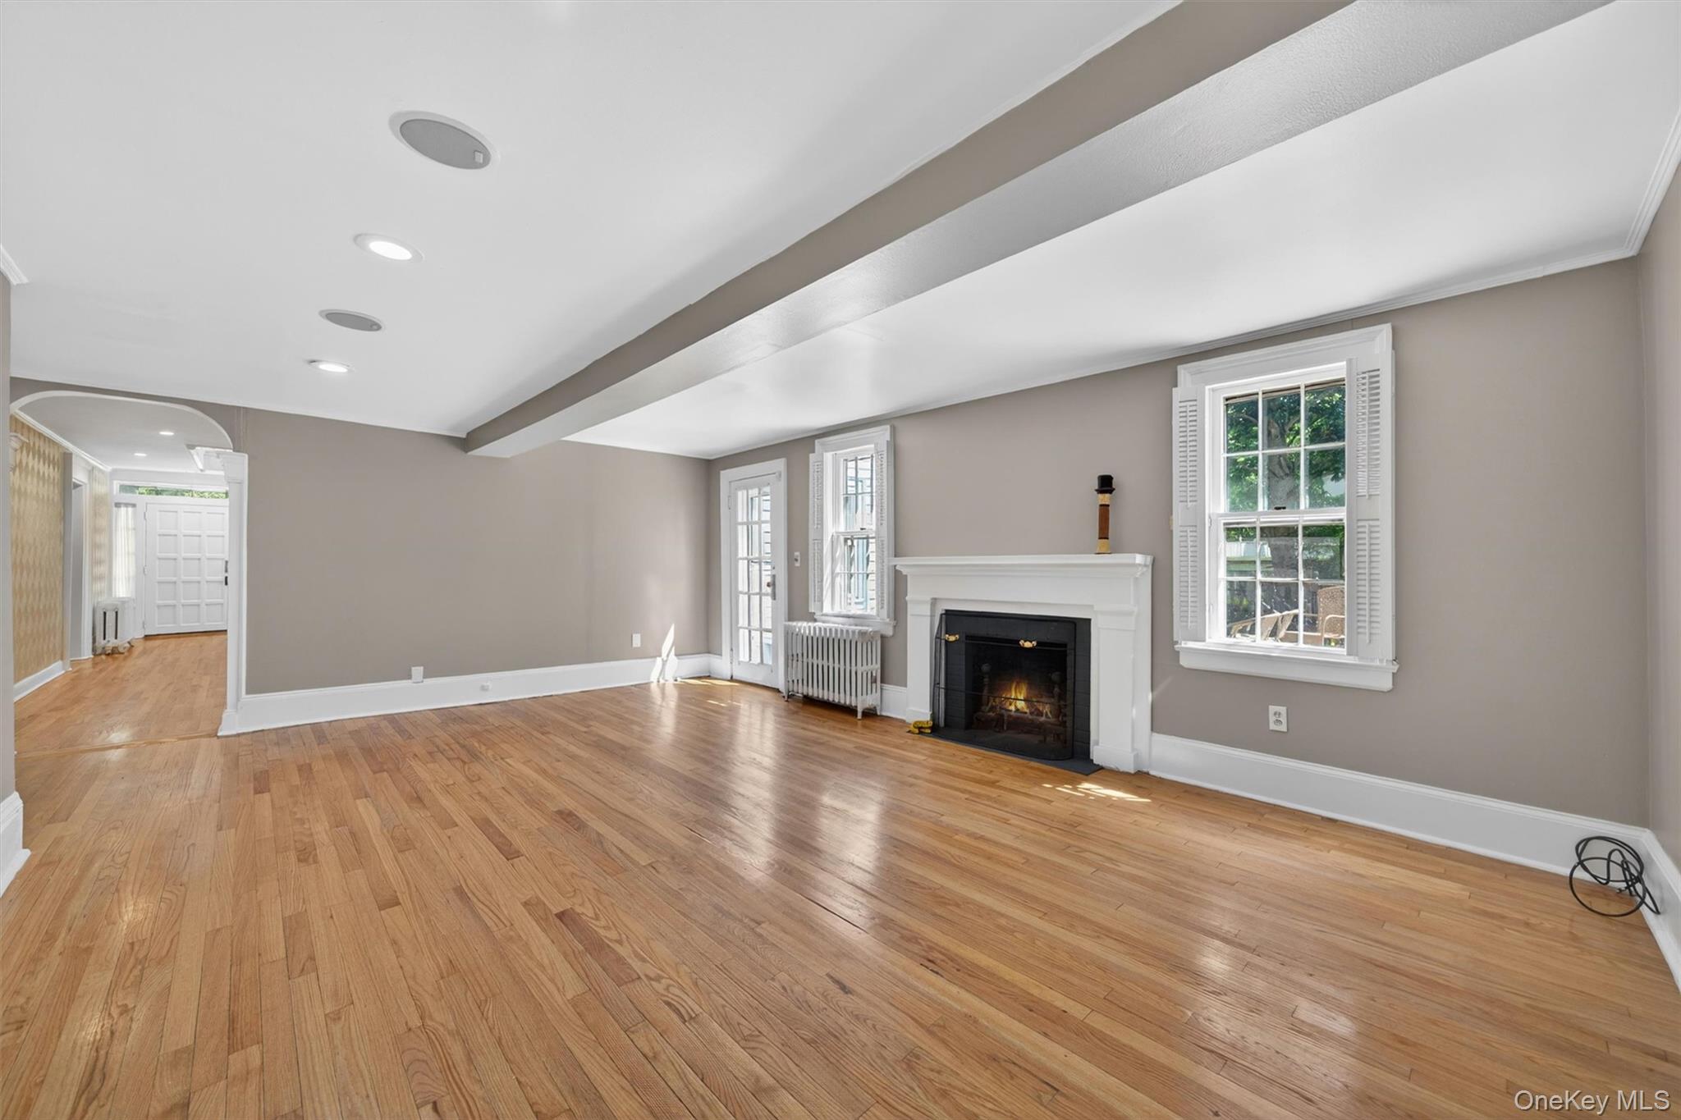
Vacant living room with polished hardwood floors and a fireplace with a fire burning.
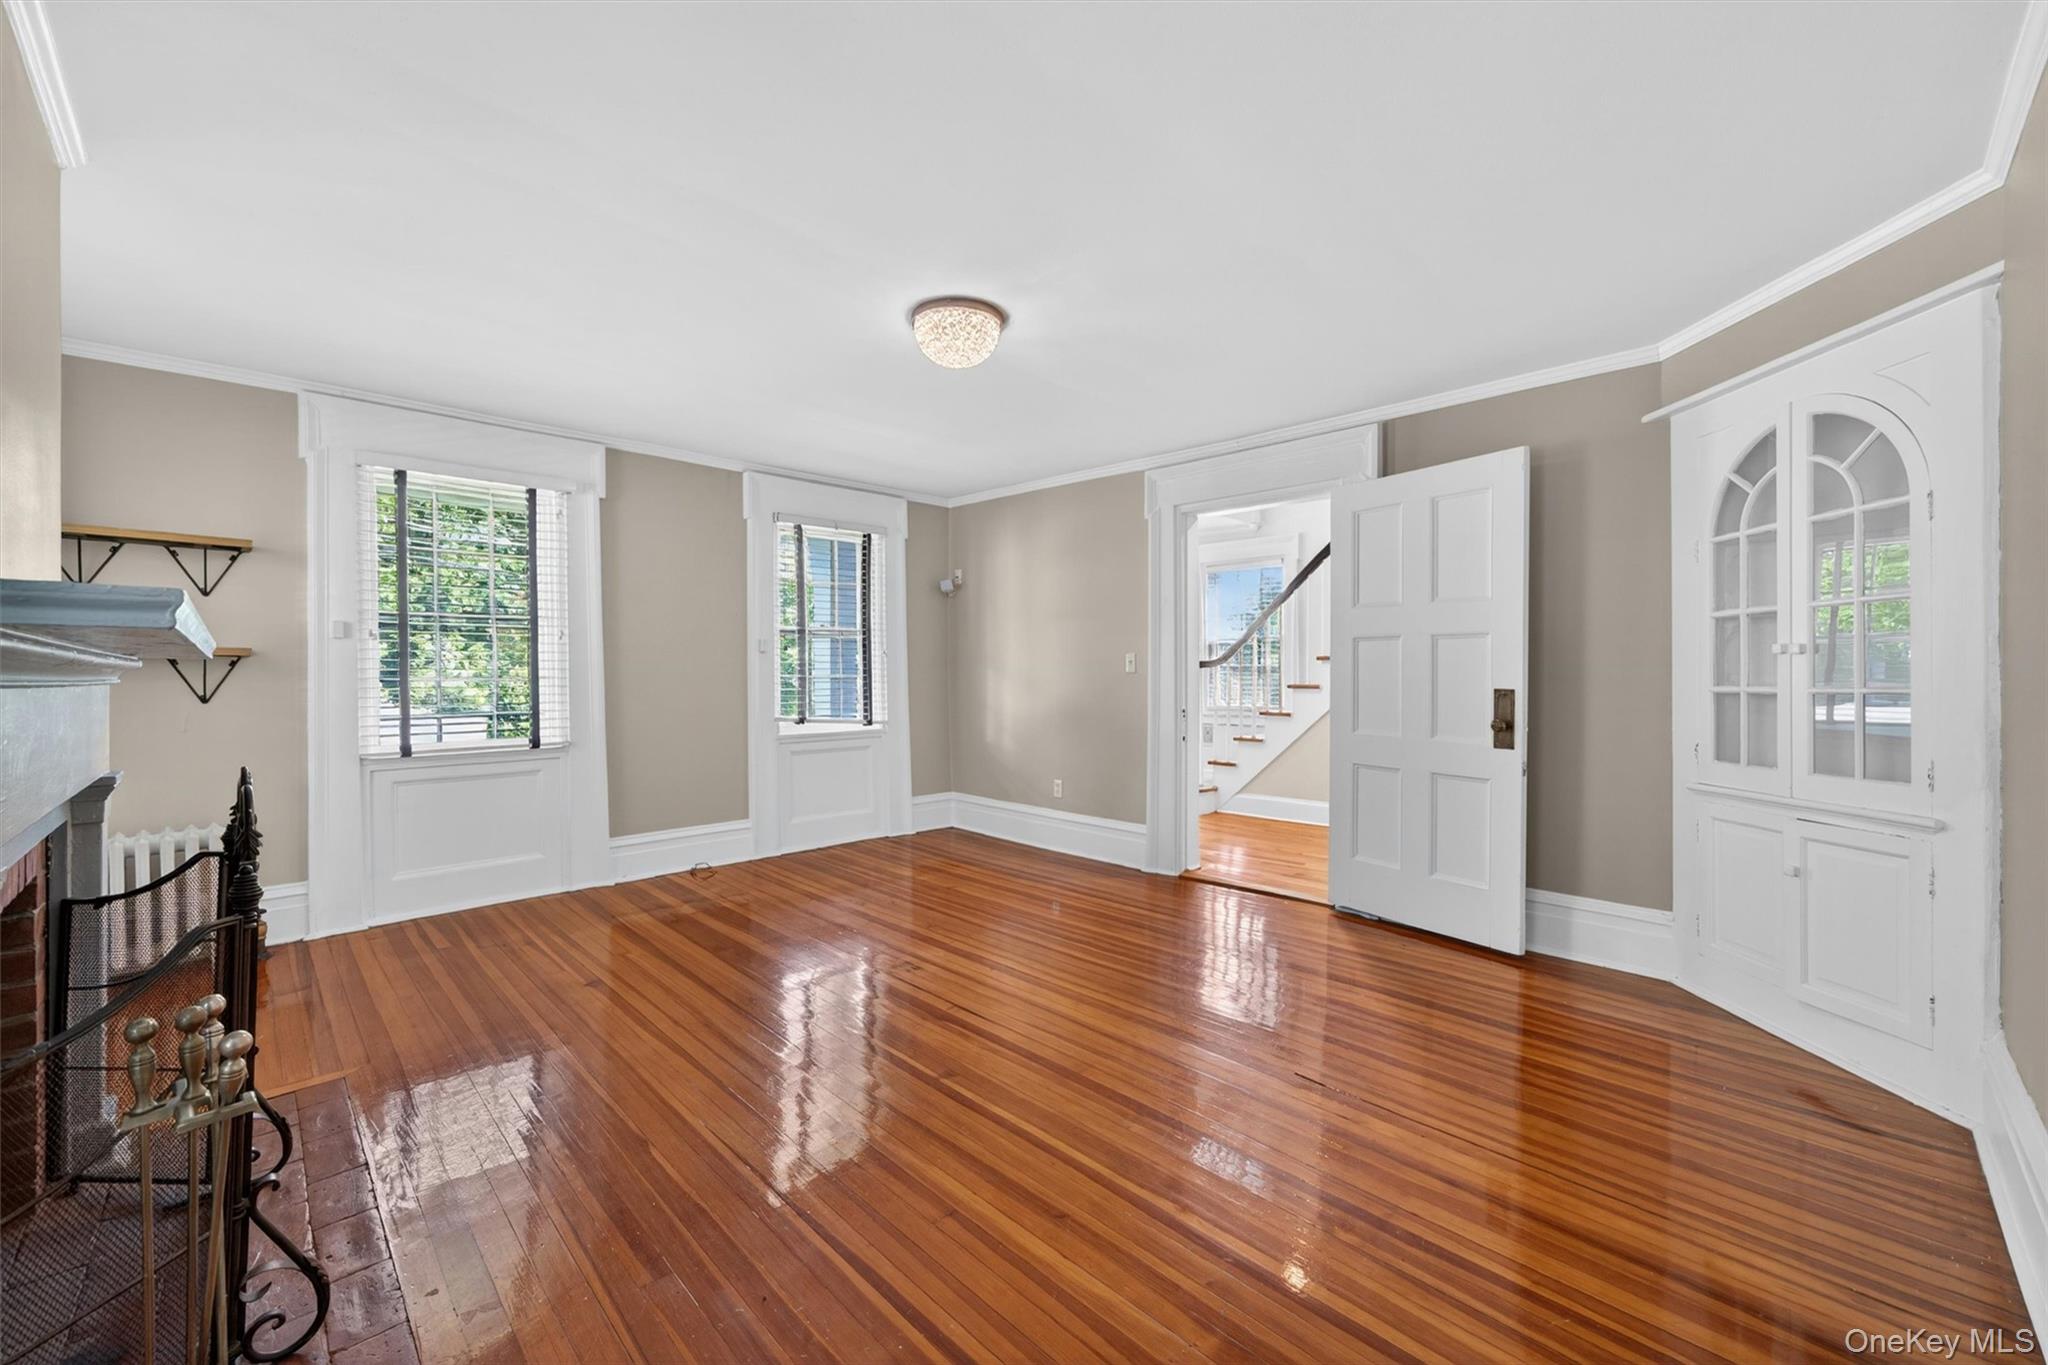
Empty living room with glossy hardwood floors, a fireplace, tall windows, and a white built-in cabinet.
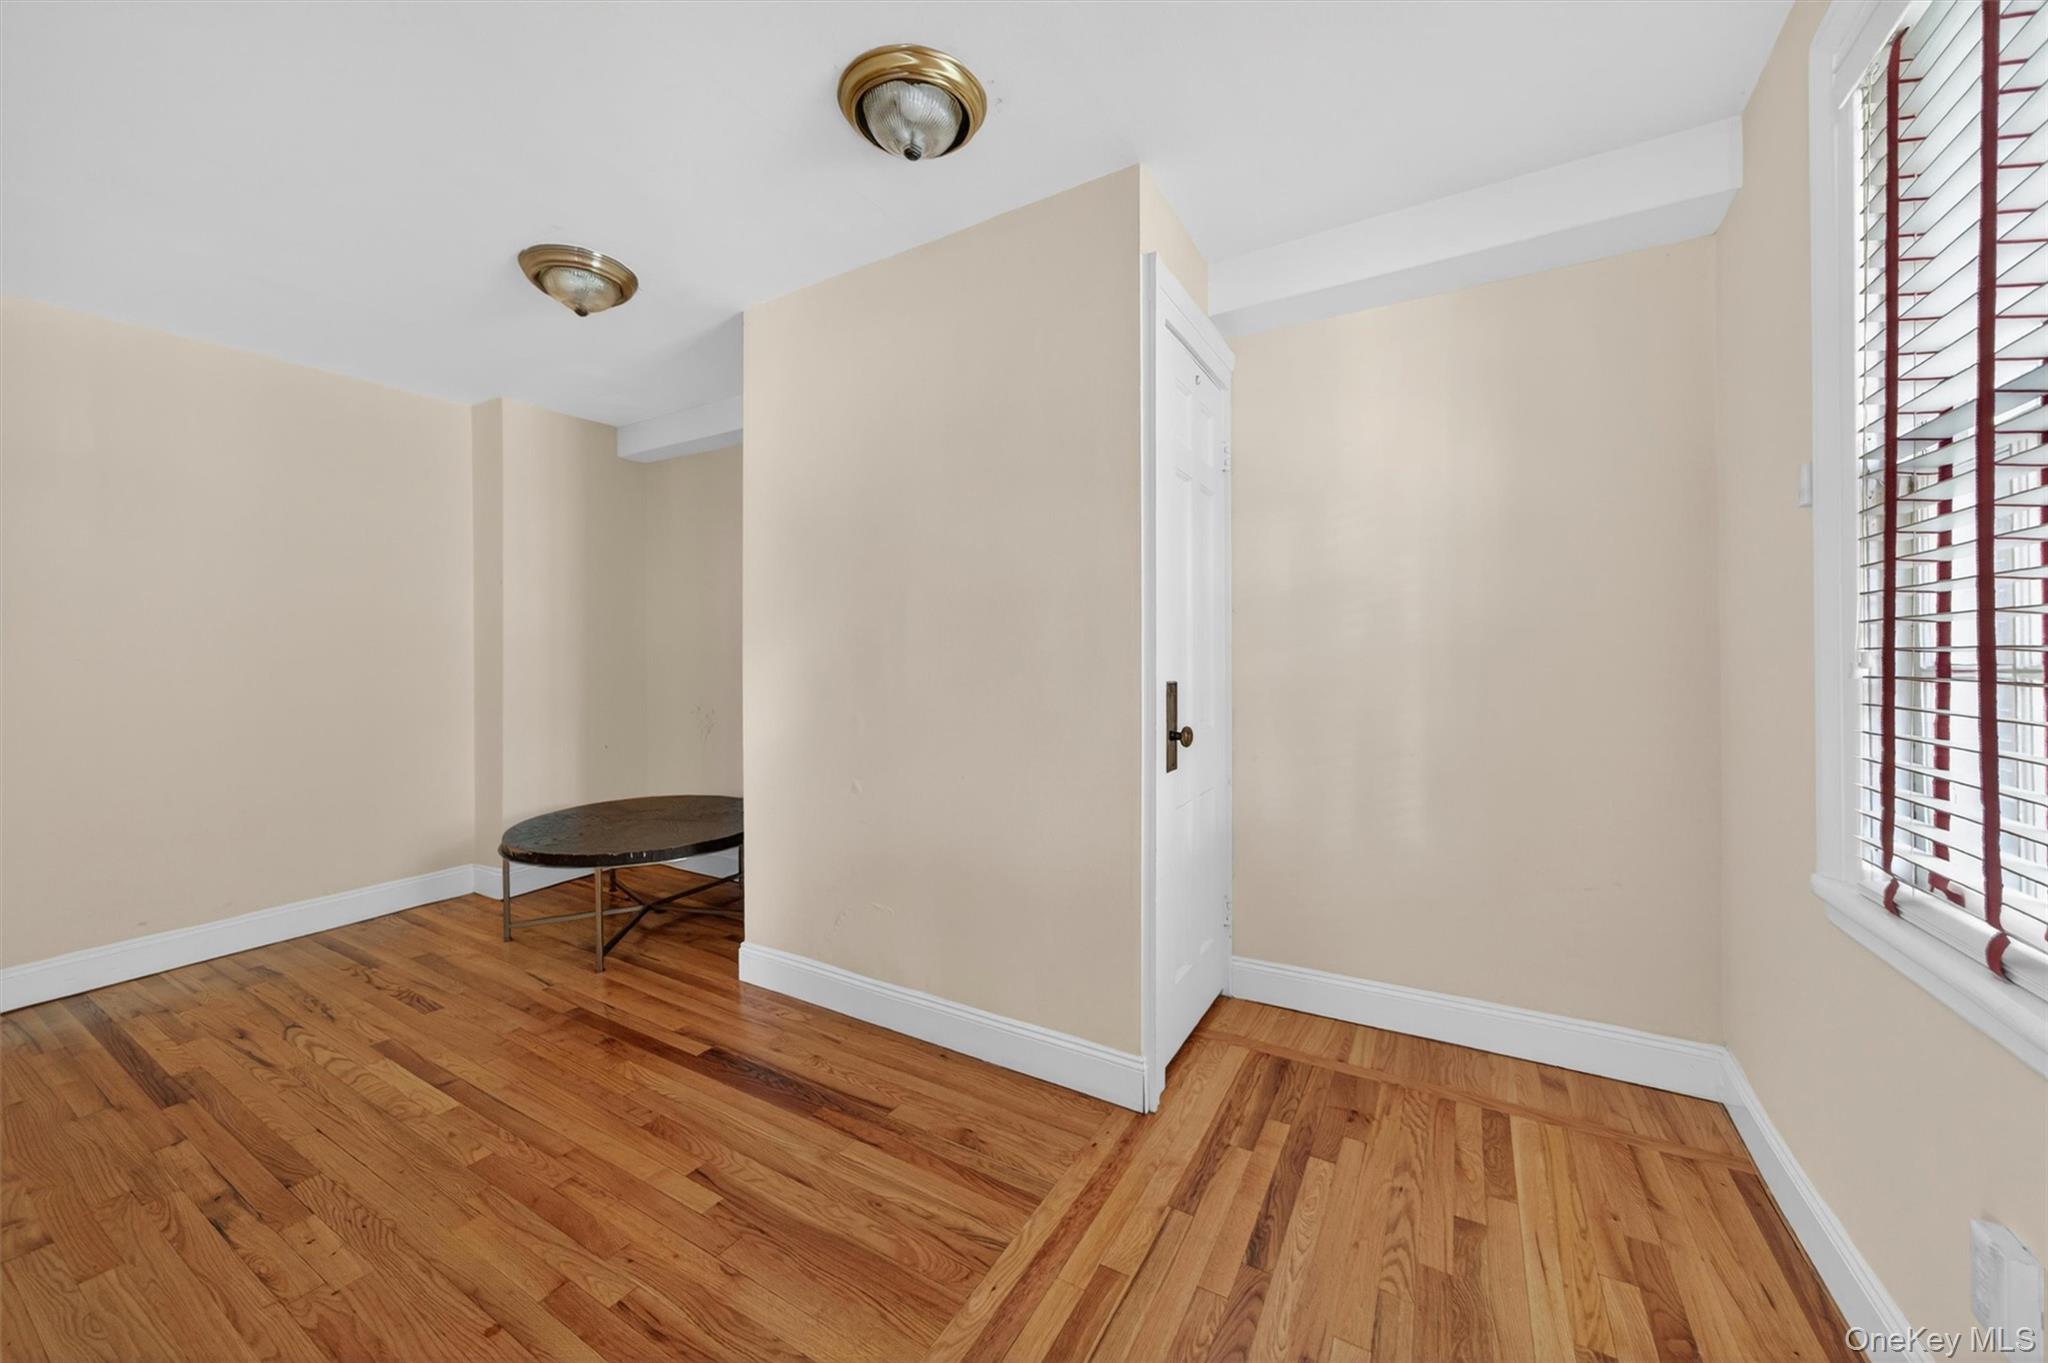
Interior room with hardwood floors, beige walls, a small table, and a window with blinds.
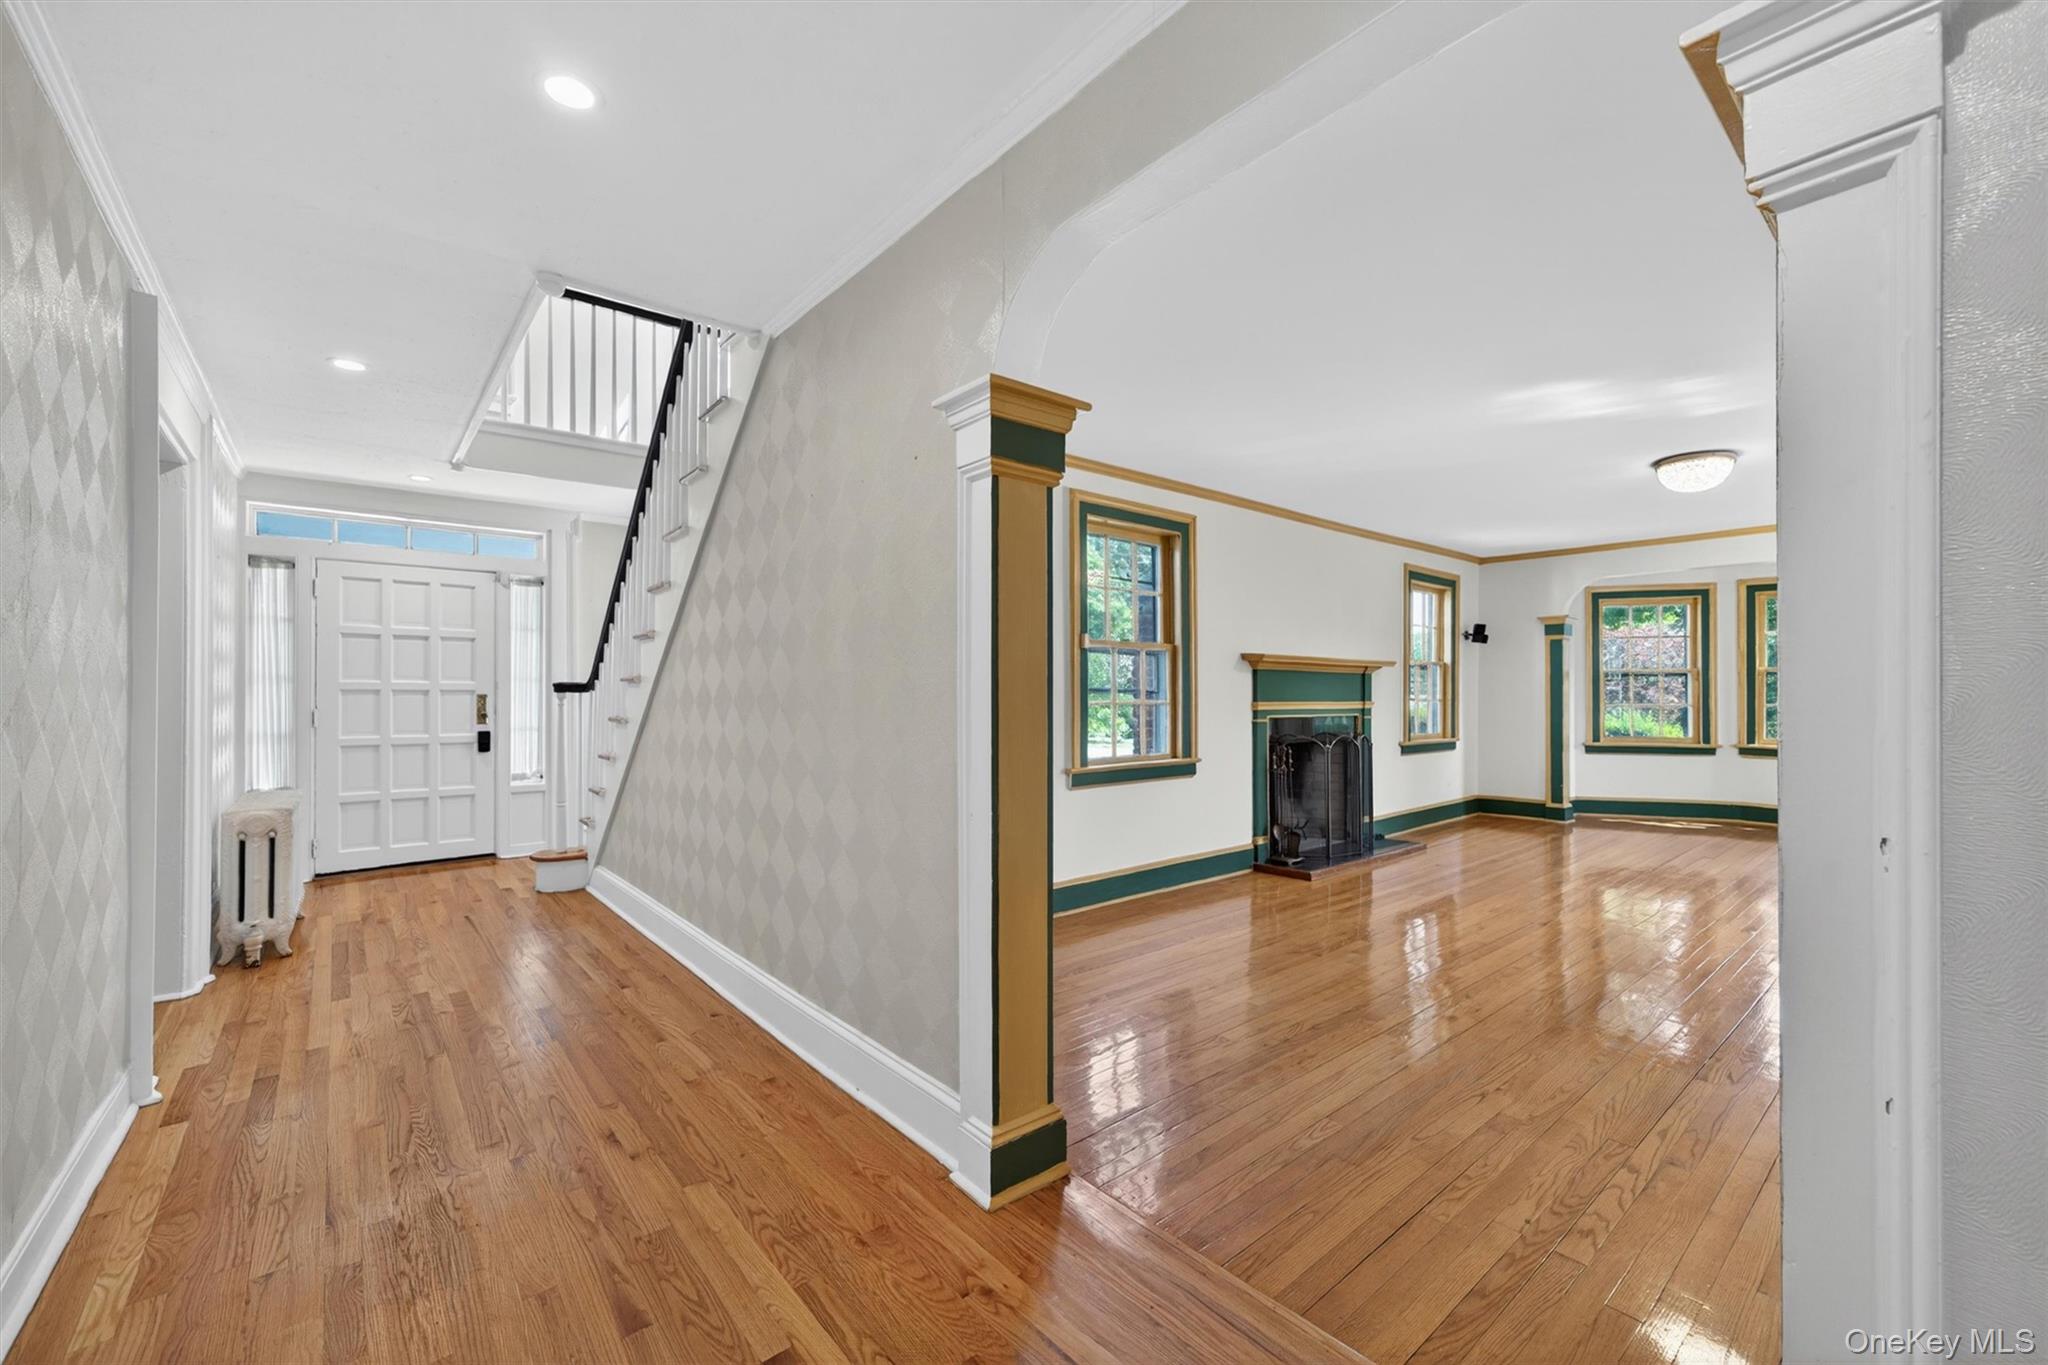
Entry hall opening to a living room with hardwood floors, a staircase, and a fireplace.
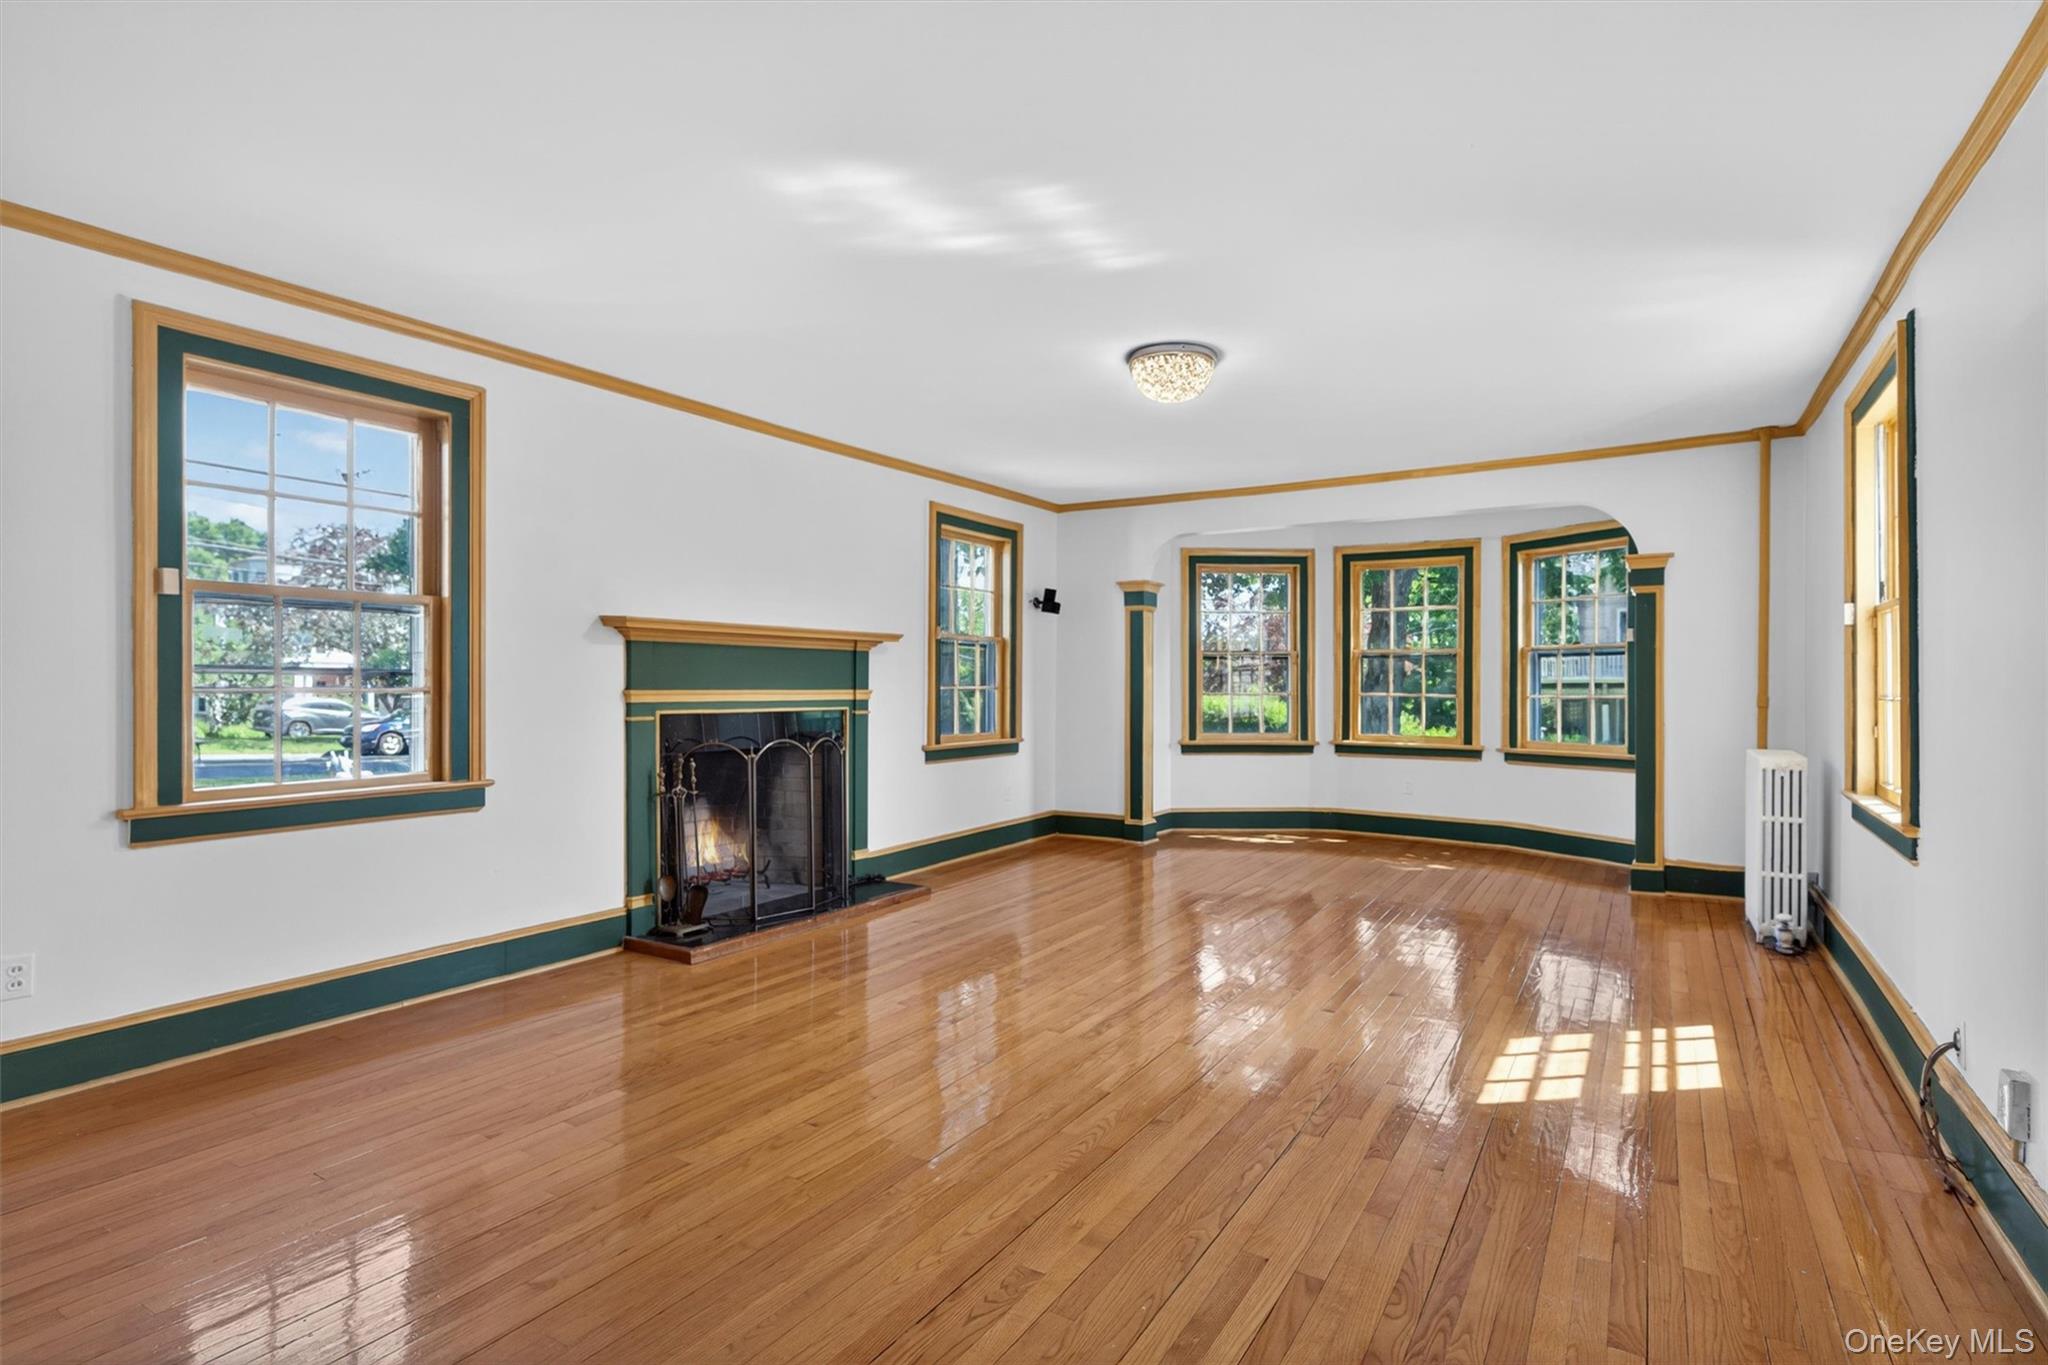
Vacant living room with a fireplace, polished hardwood floors, and a three-window bay.
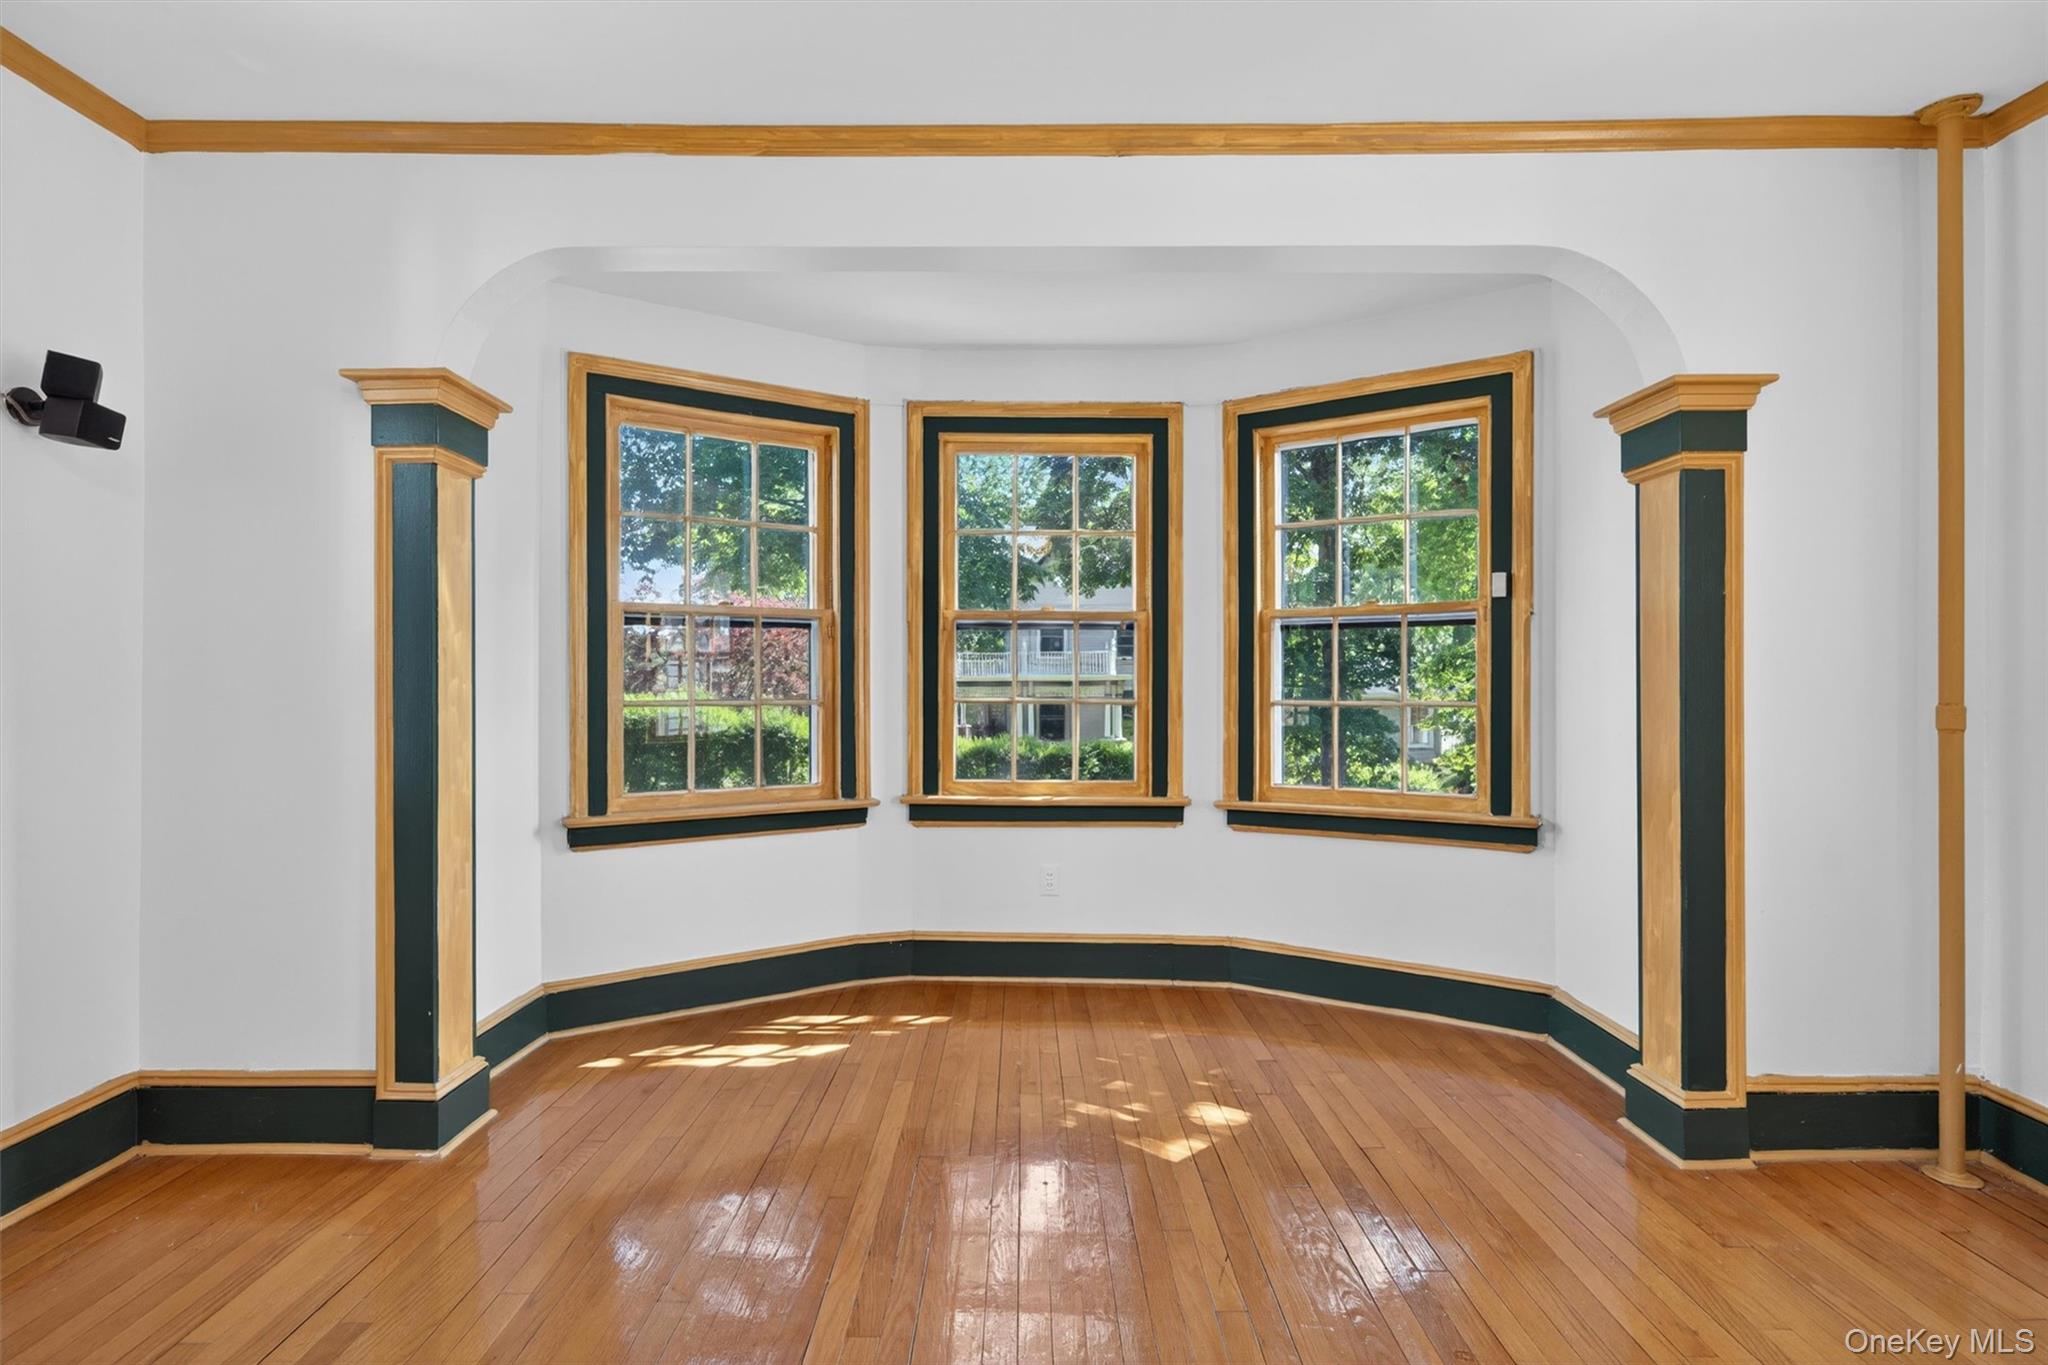
Empty room with polished hardwood floors, decorative green and wood trim, and three bay windows.
Unfurnished living room with hardwood floors, a white fireplace, and shuttered windows.
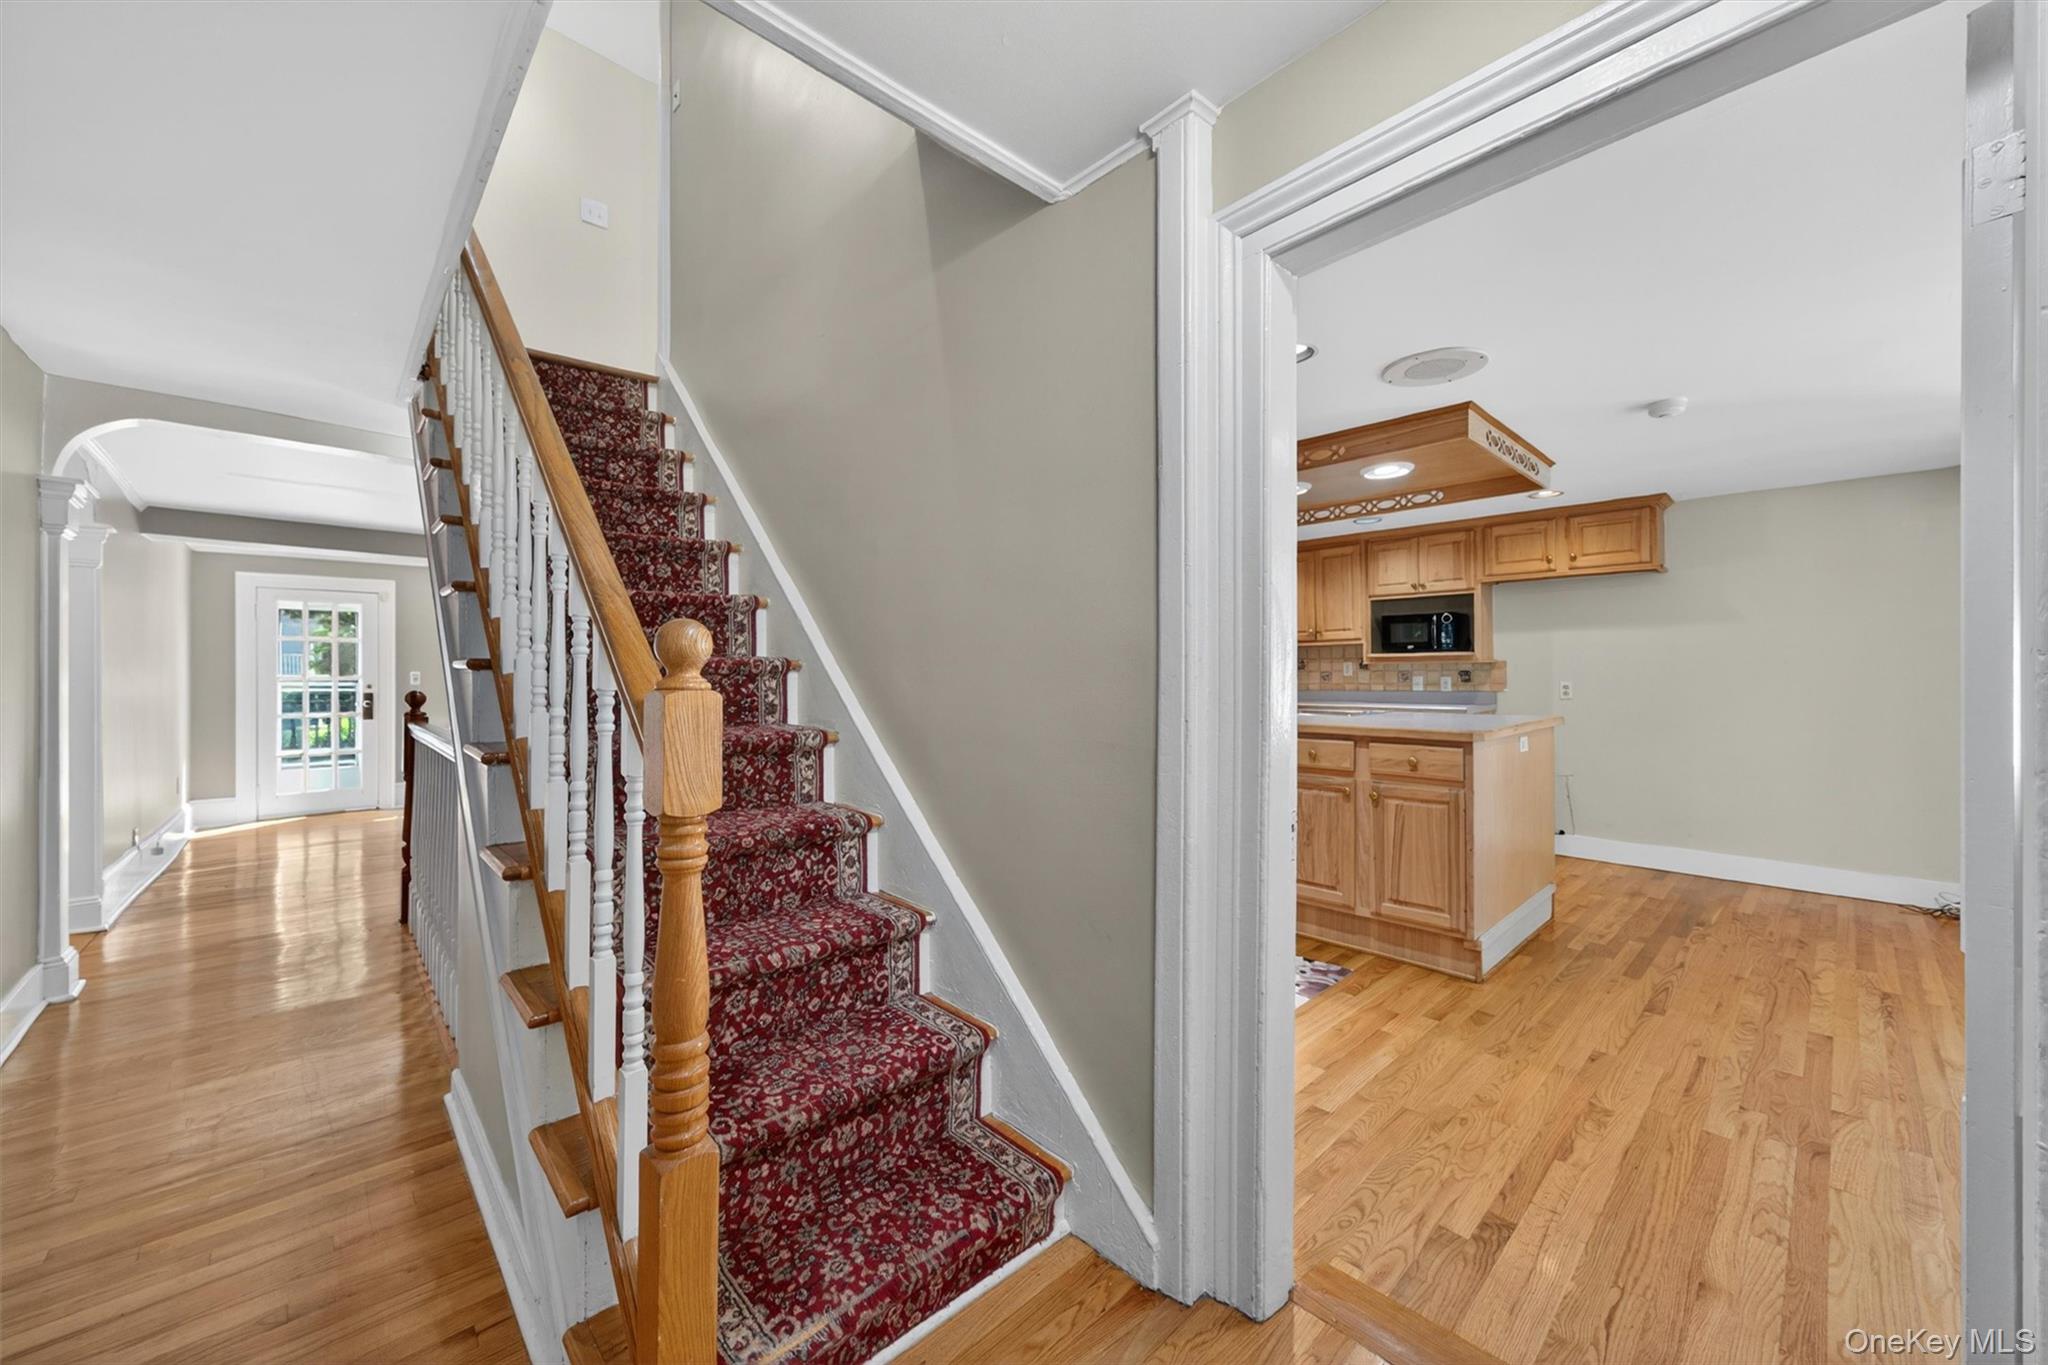
Entry hall with a red-patterned staircase, hardwood floors, and a wood-cabinet kitchen.
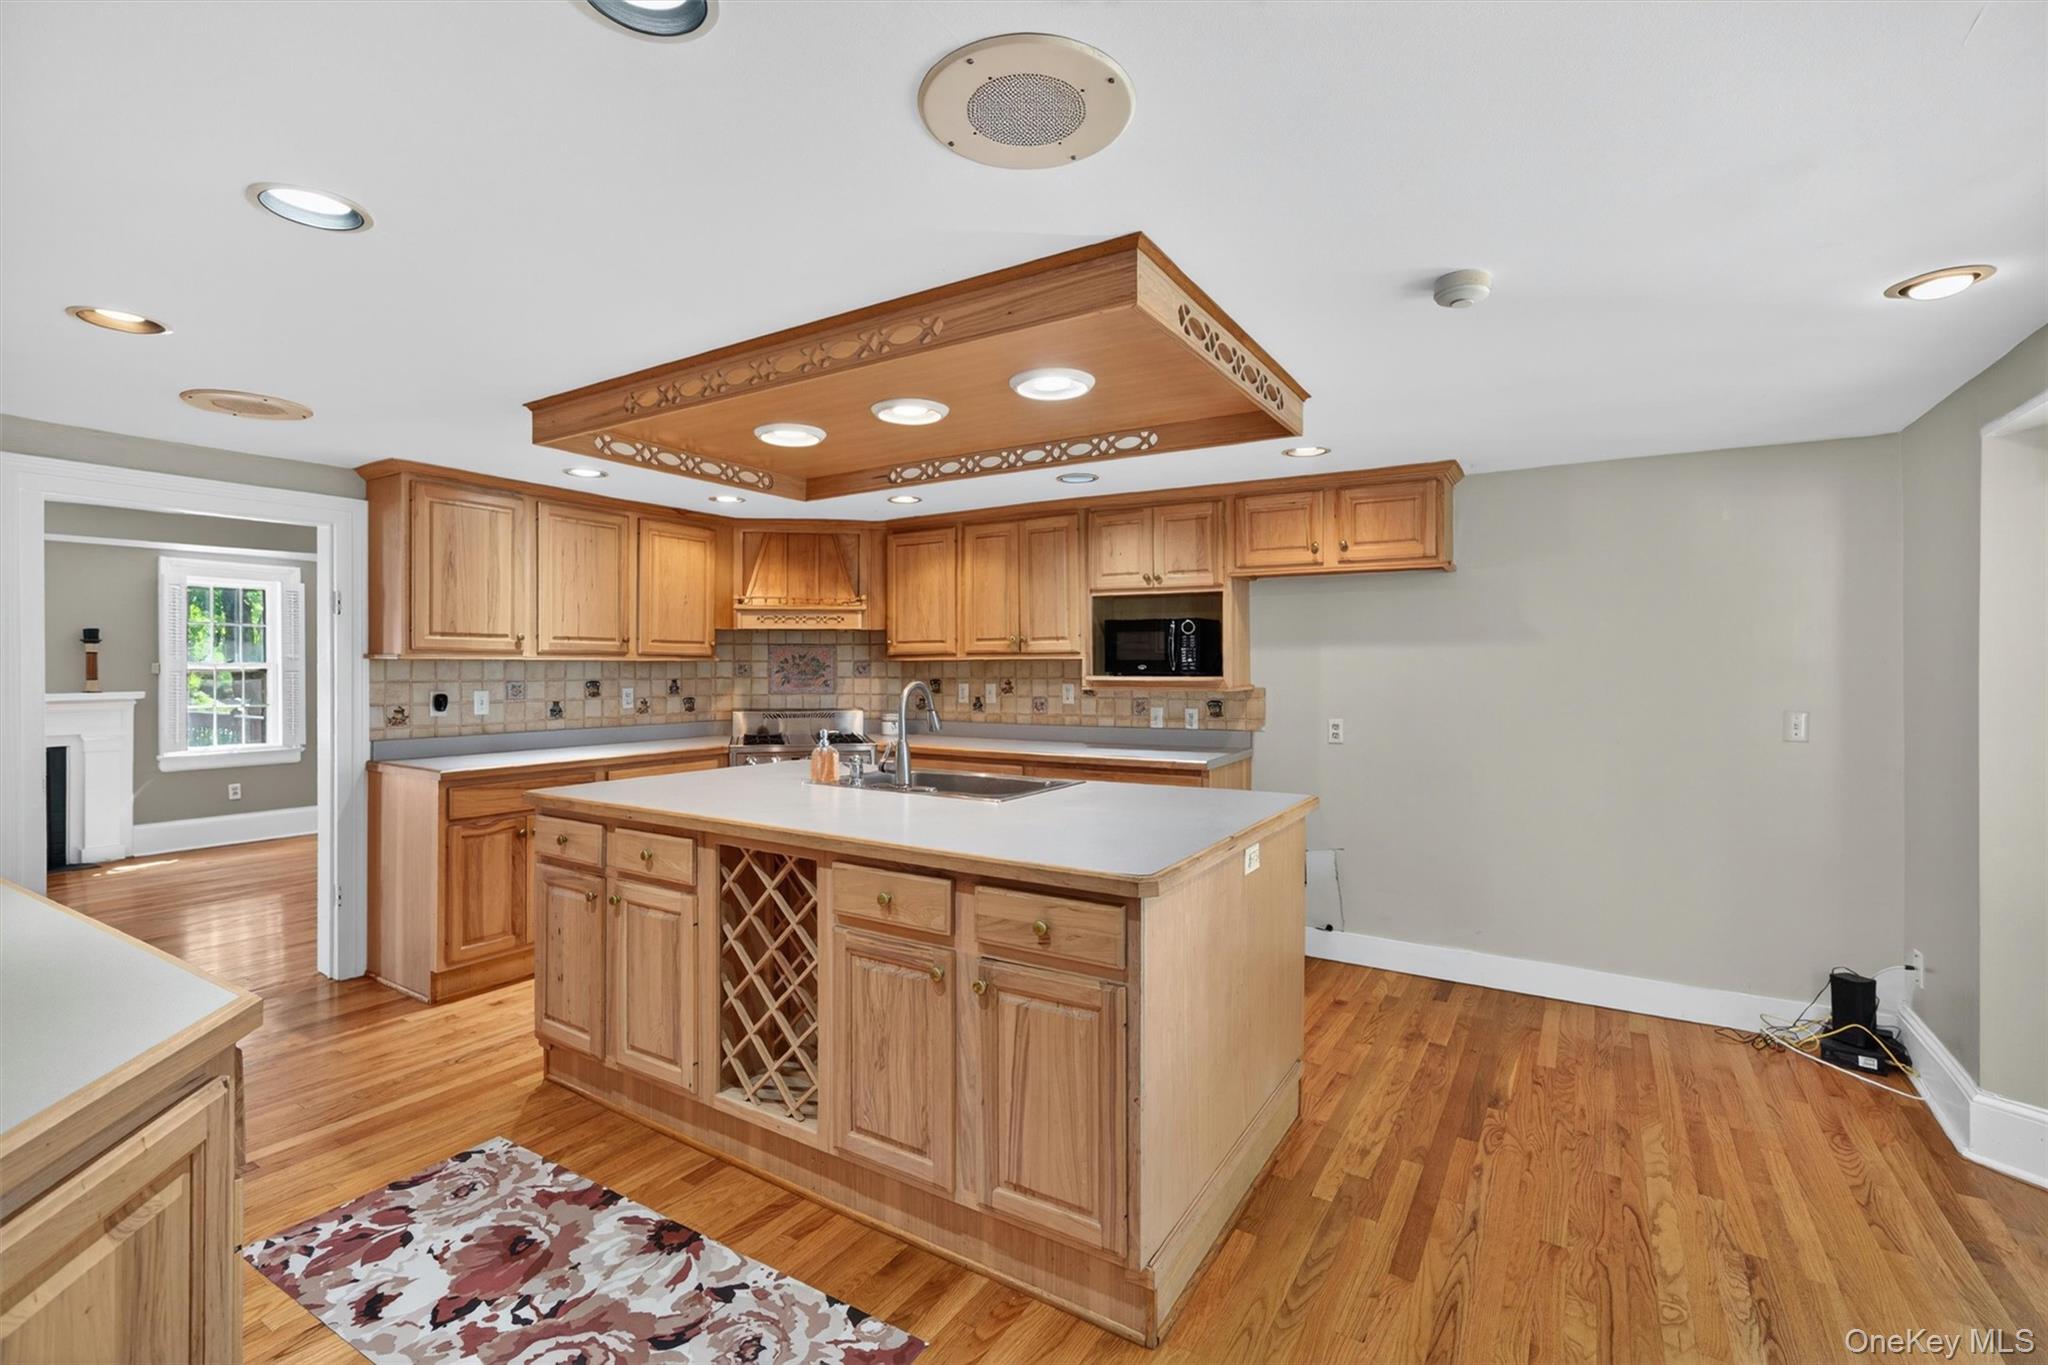
Kitchen with a large wood island, built-in wine rack, and hardwood floors.
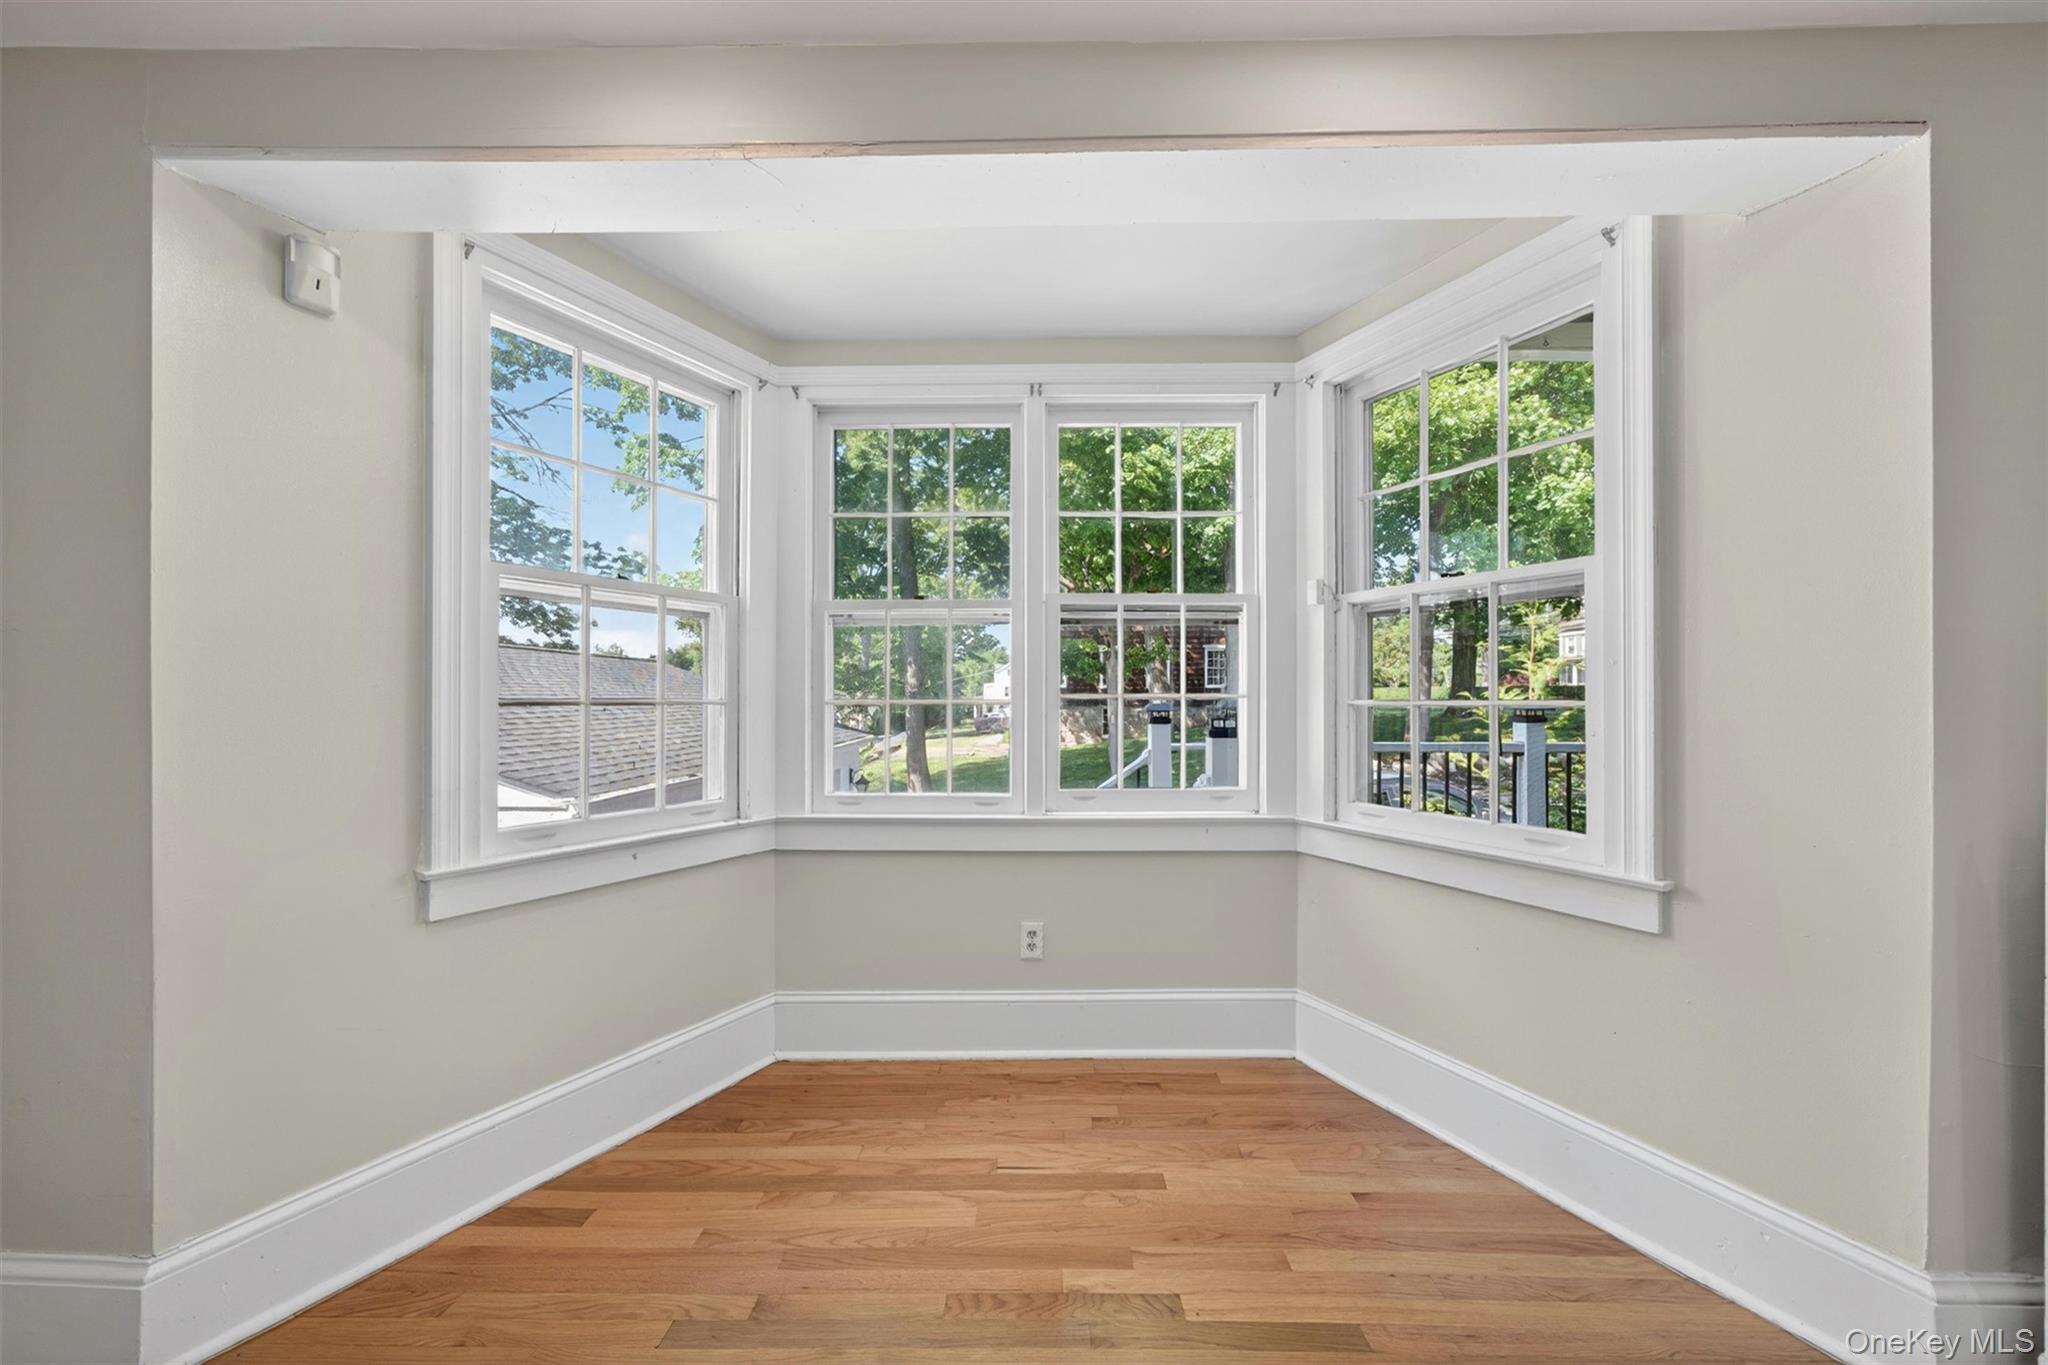
Empty room with warm wood floors and a broad bay window overlooking leafy trees.
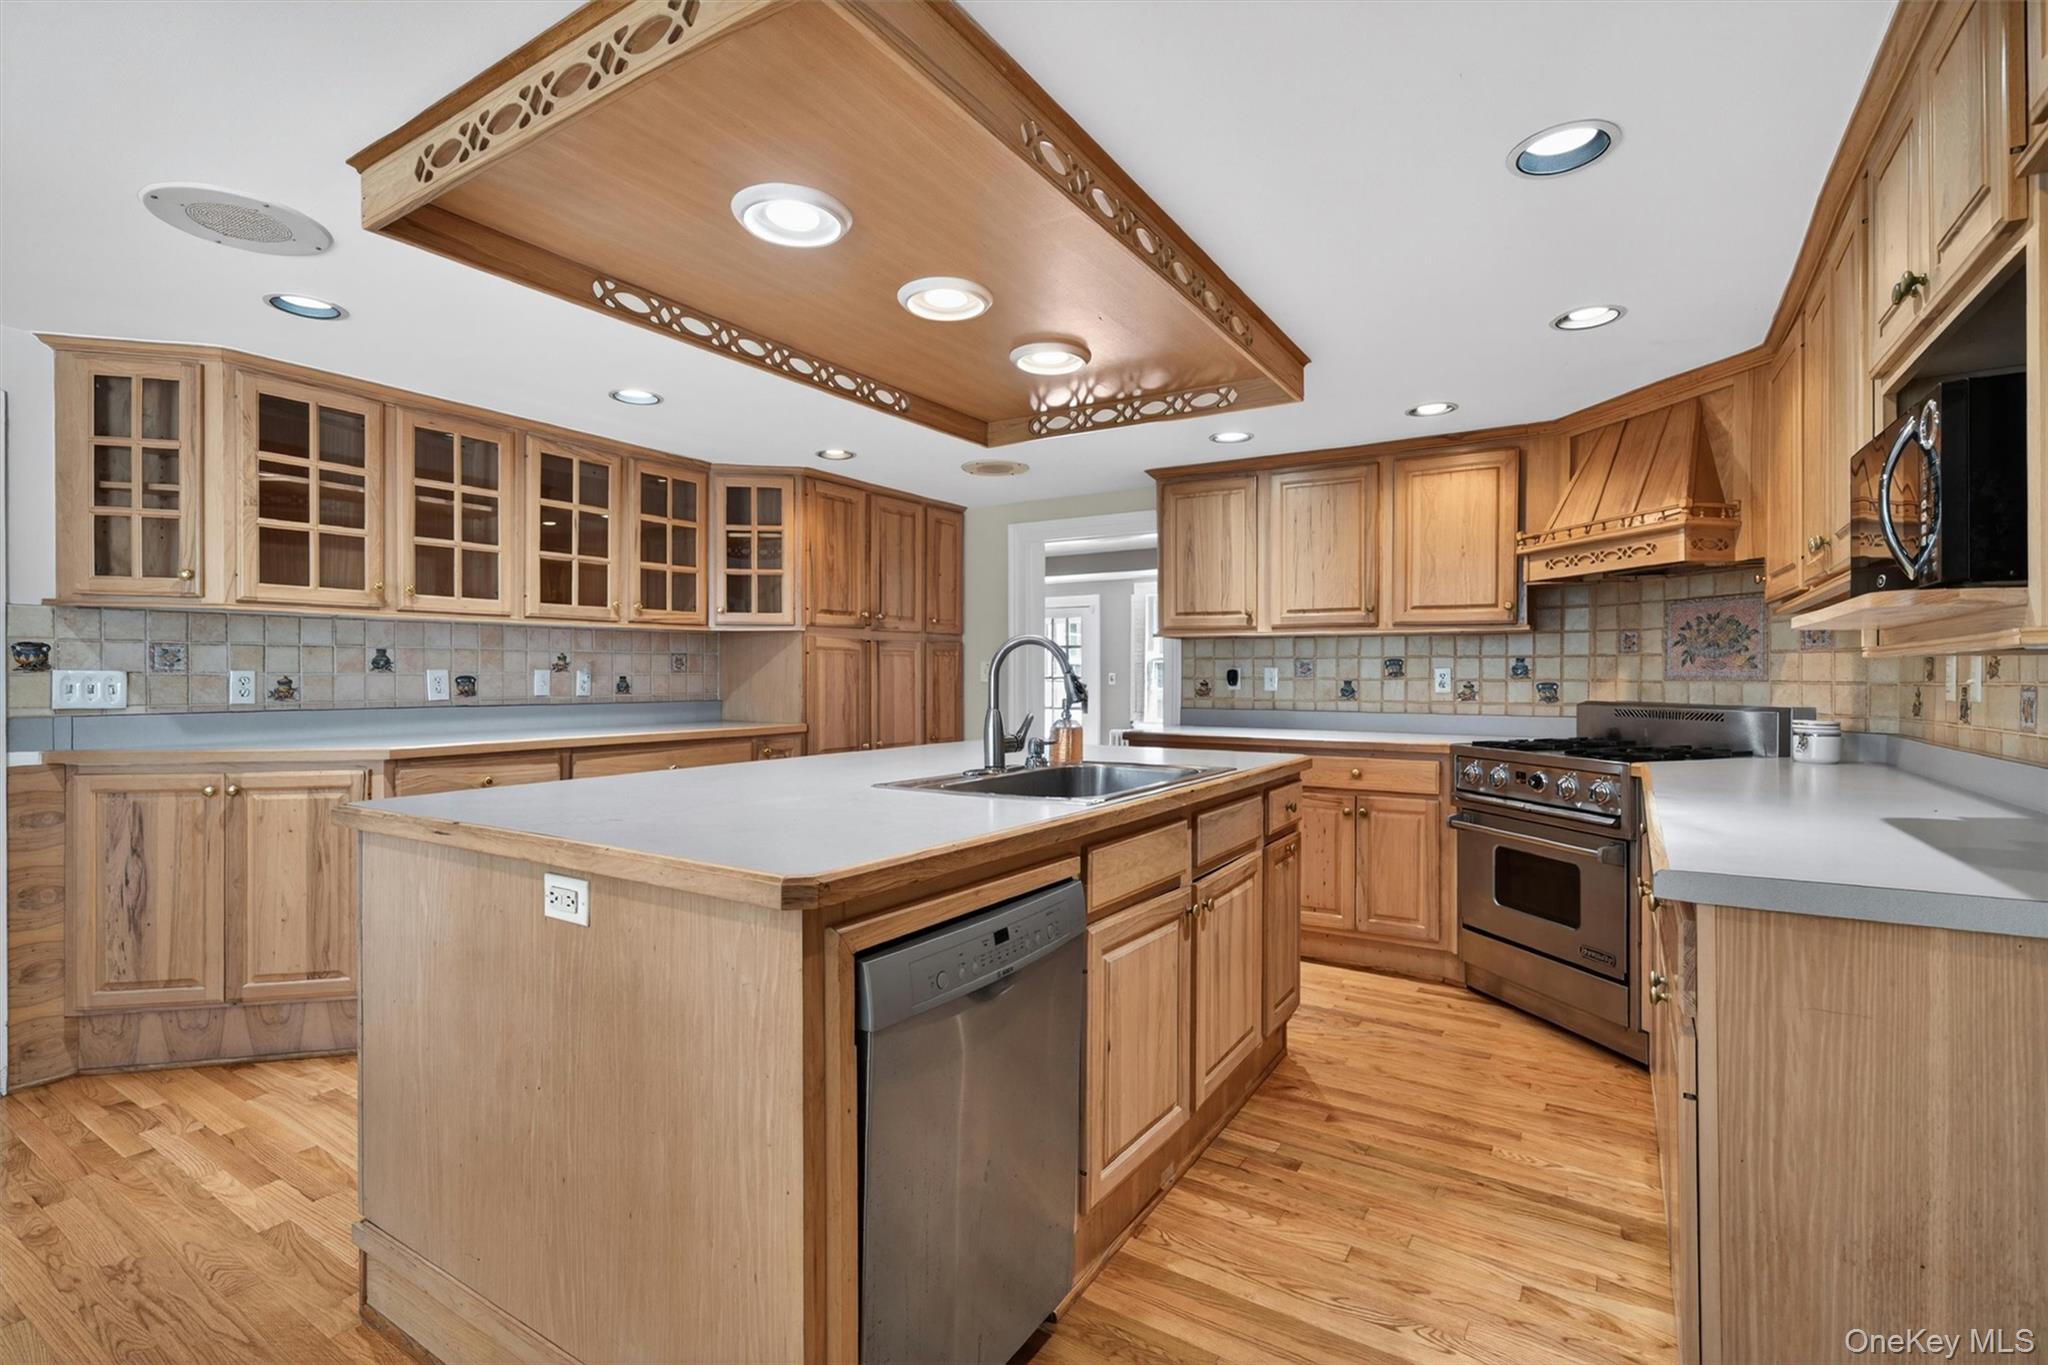
Kitchen with a large sink island, light wood cabinetry, hardwood floors, and stainless steel range.
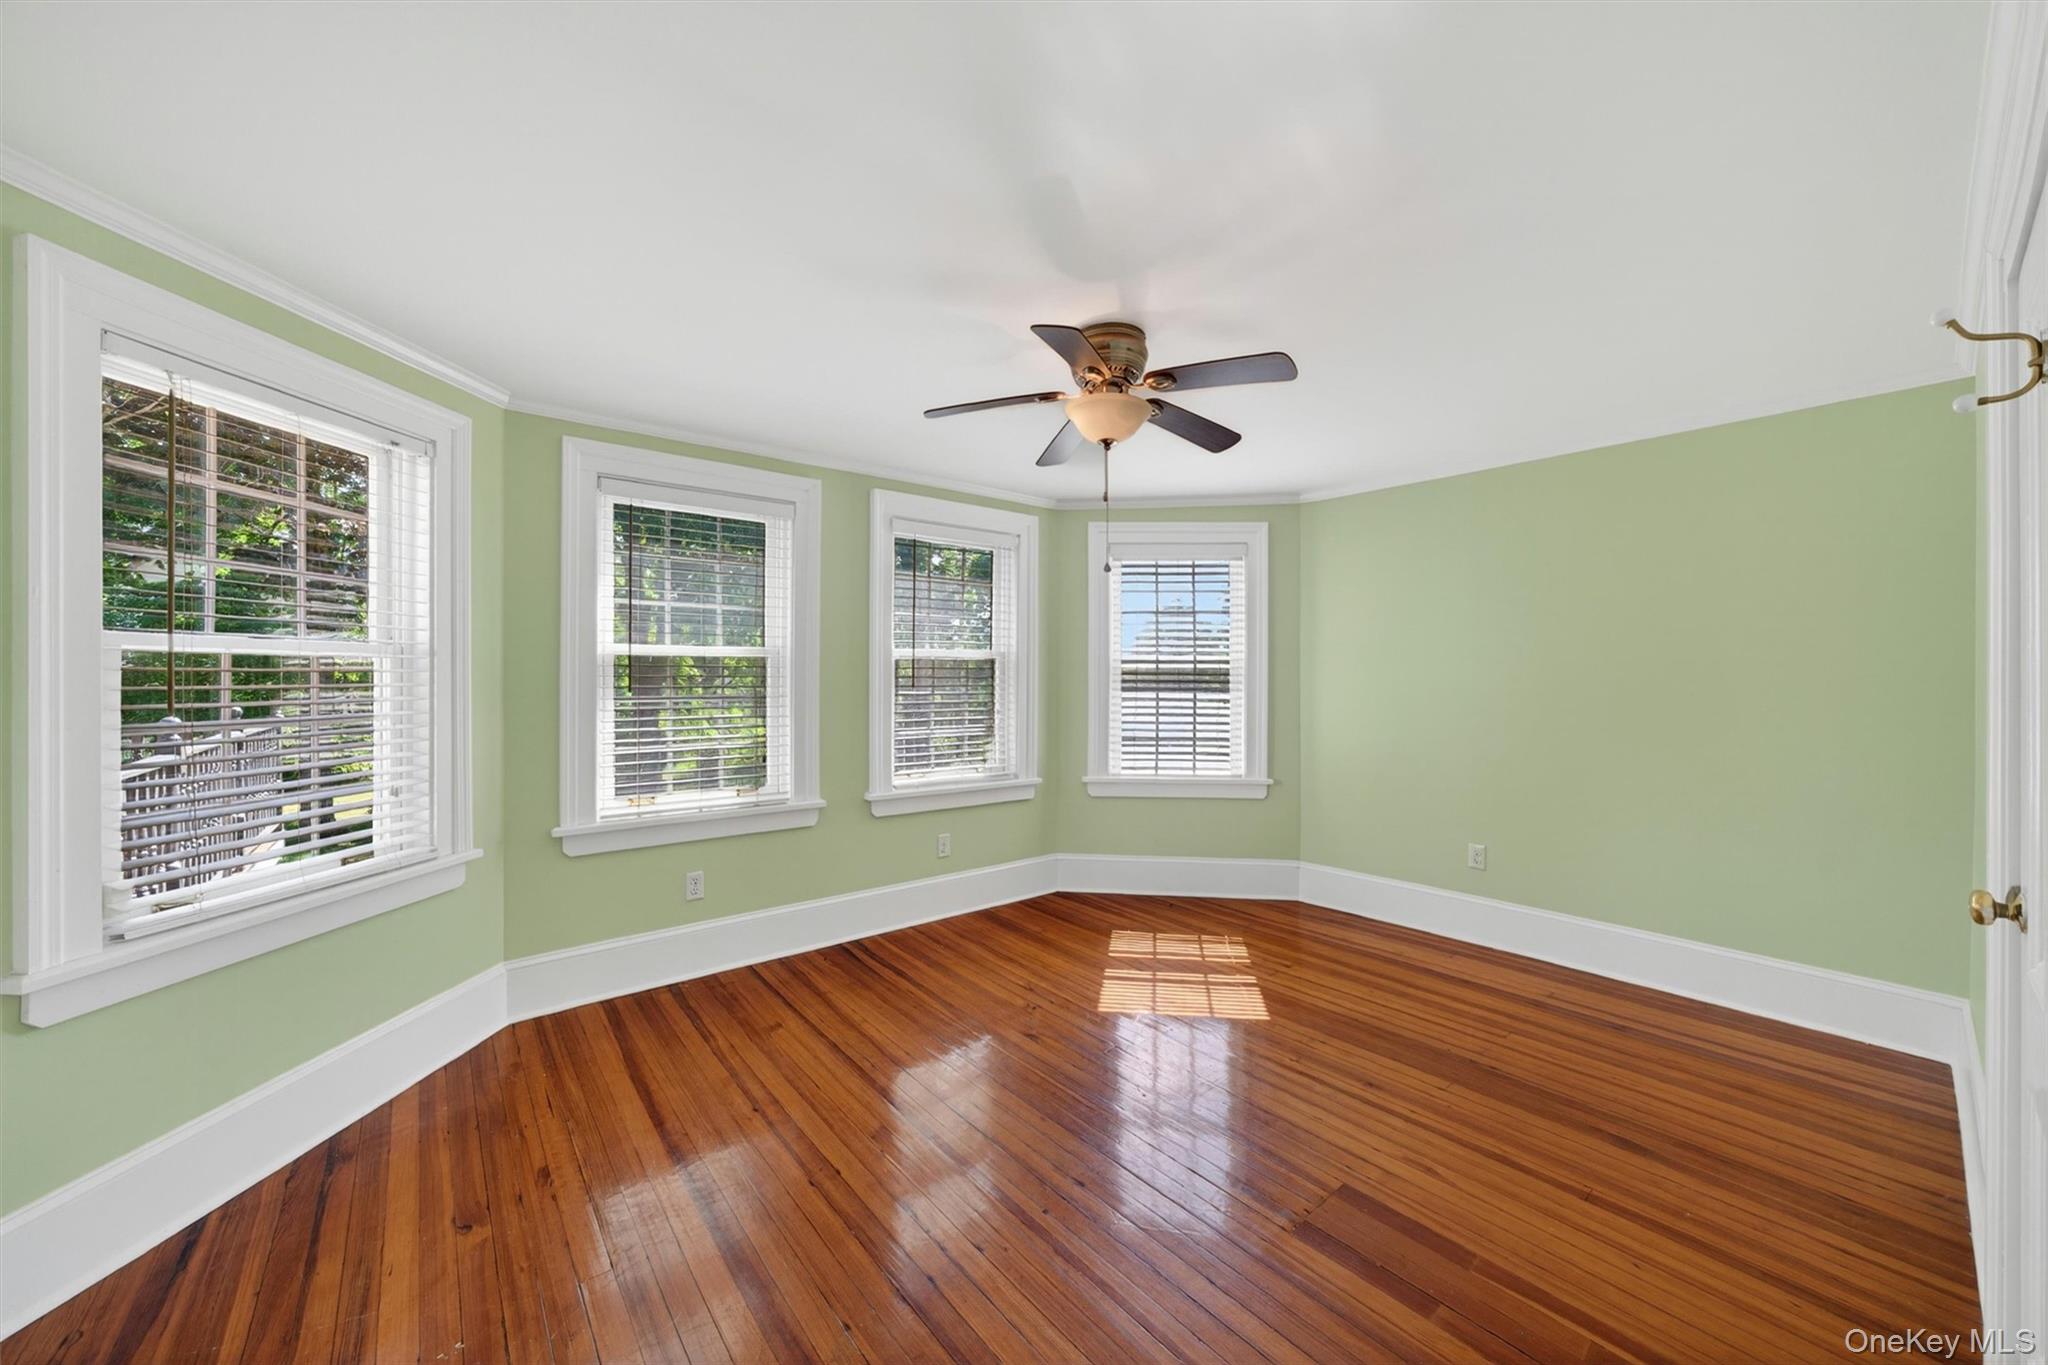
Empty pale green room with four shuttered windows and polished hardwood floors.
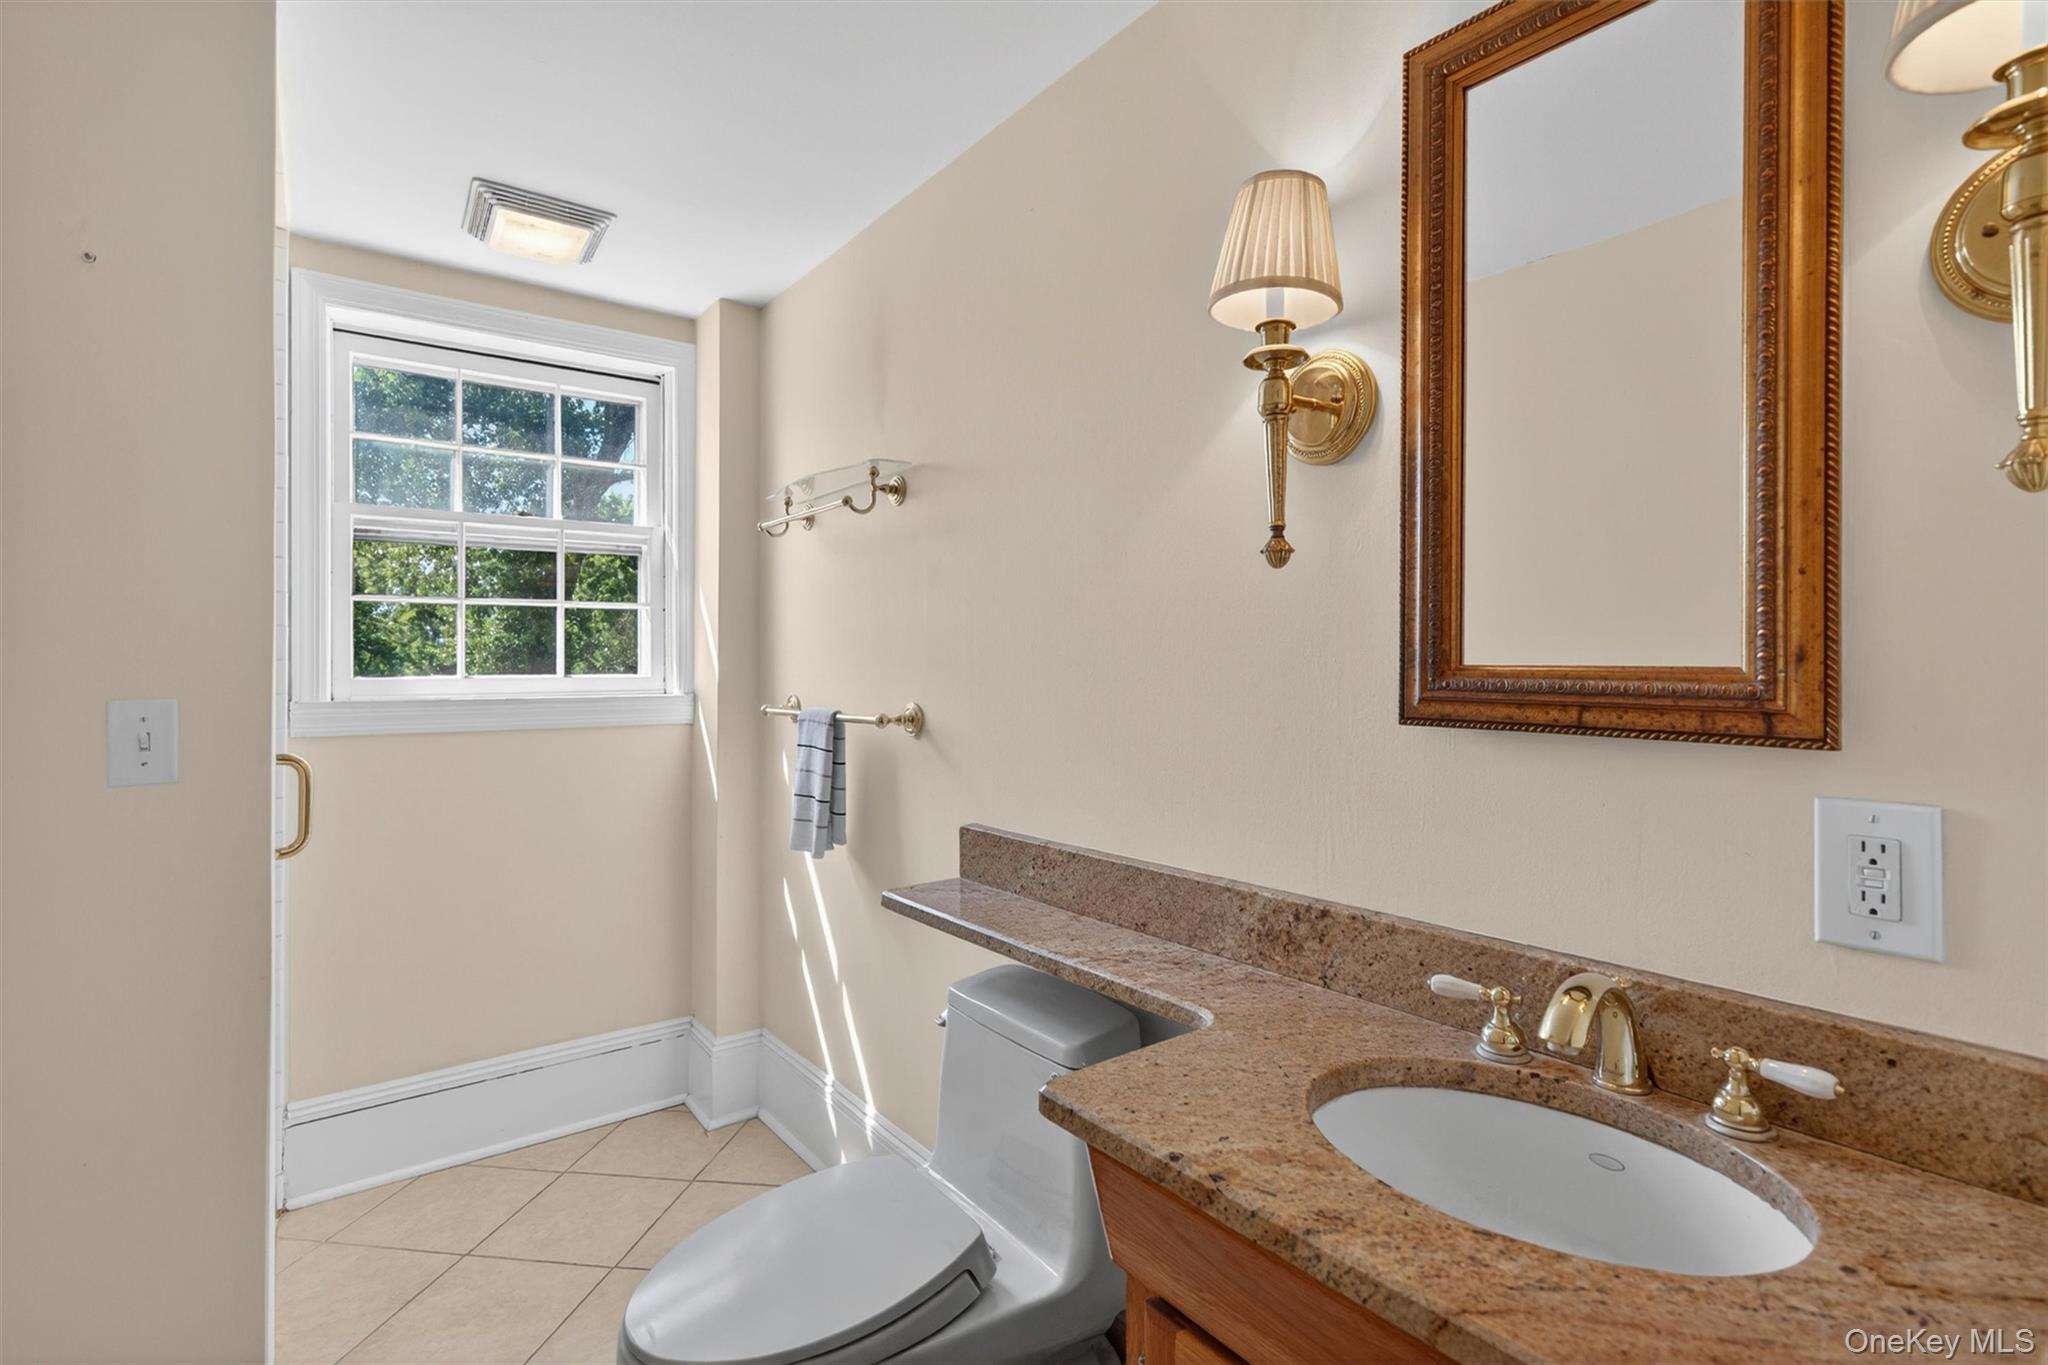
Bathroom with granite vanity and brass fixtures beside a sunlit window.
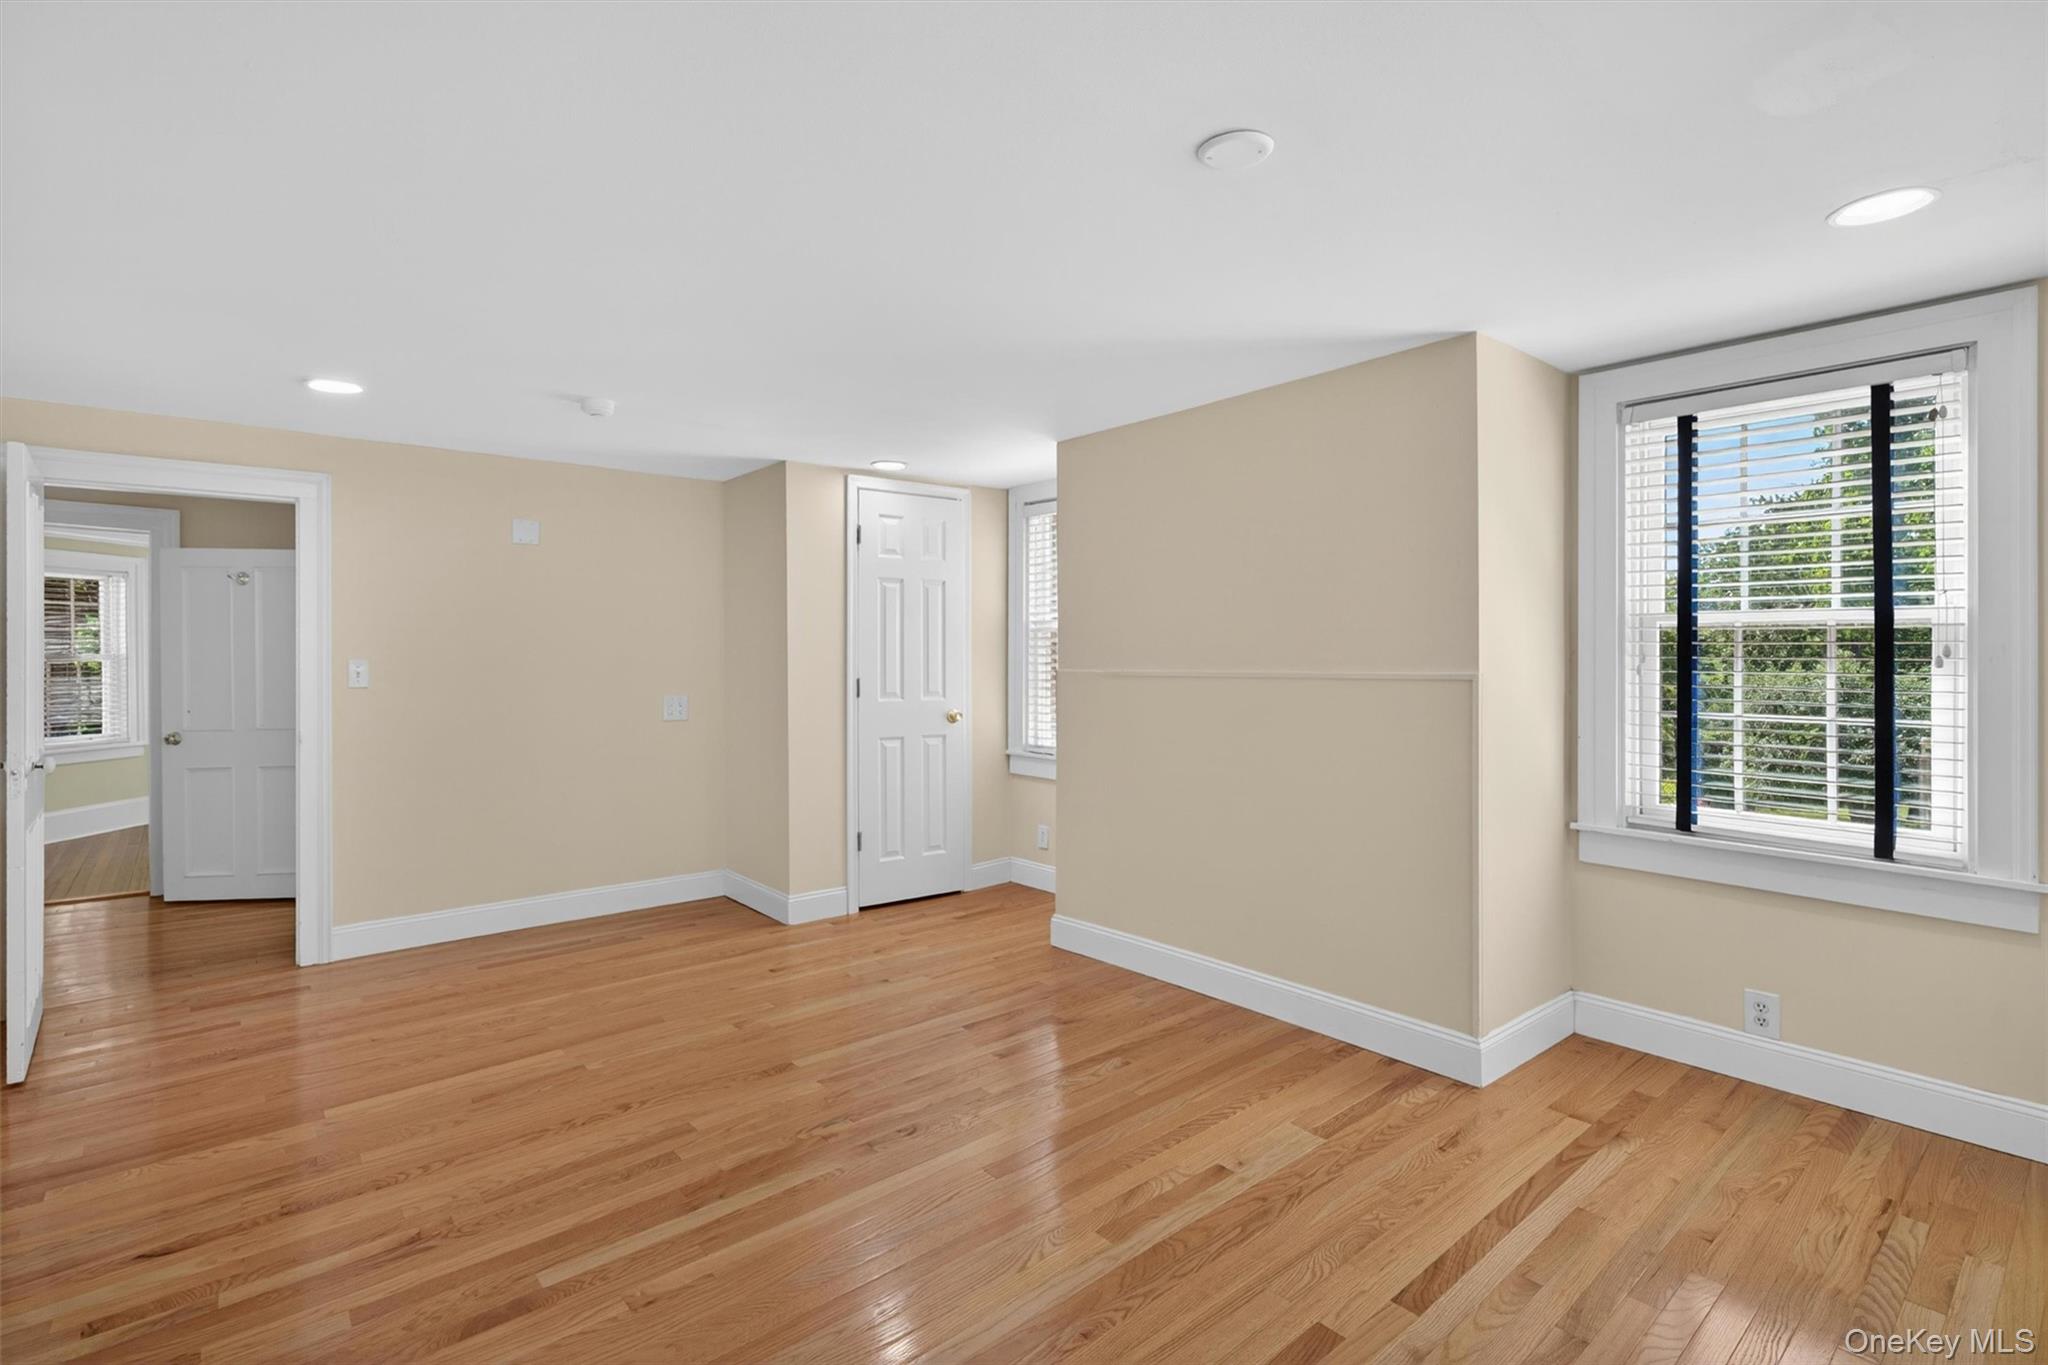
Empty room with glossy hardwood floors, beige walls, and windows with white blinds.
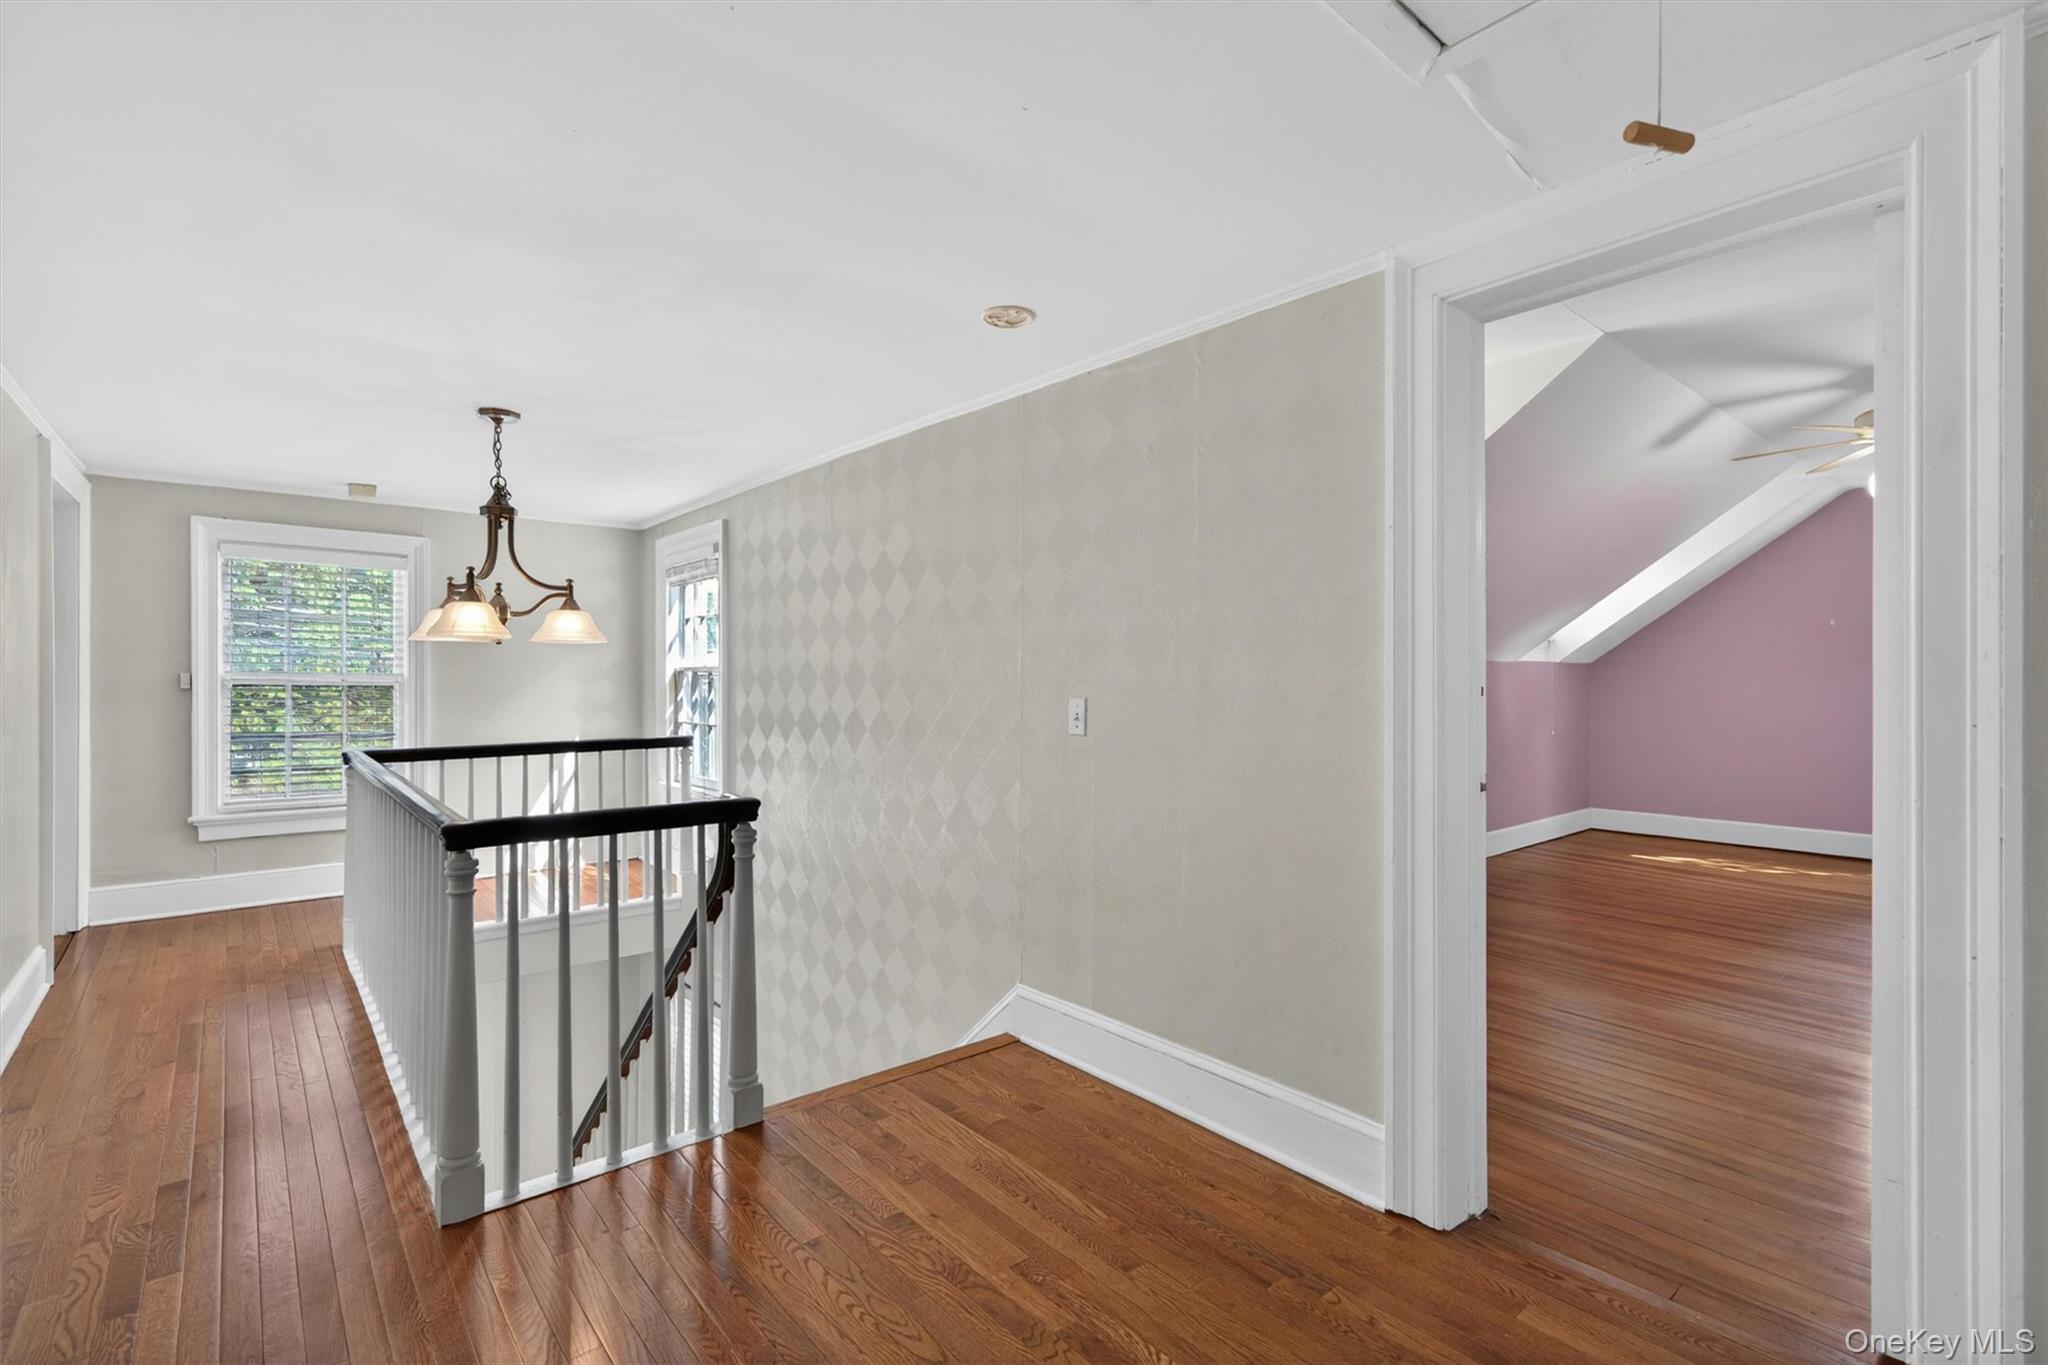
Bright landing with hardwood floors and stair railing, opening to a mauve room with a sloped ceiling.
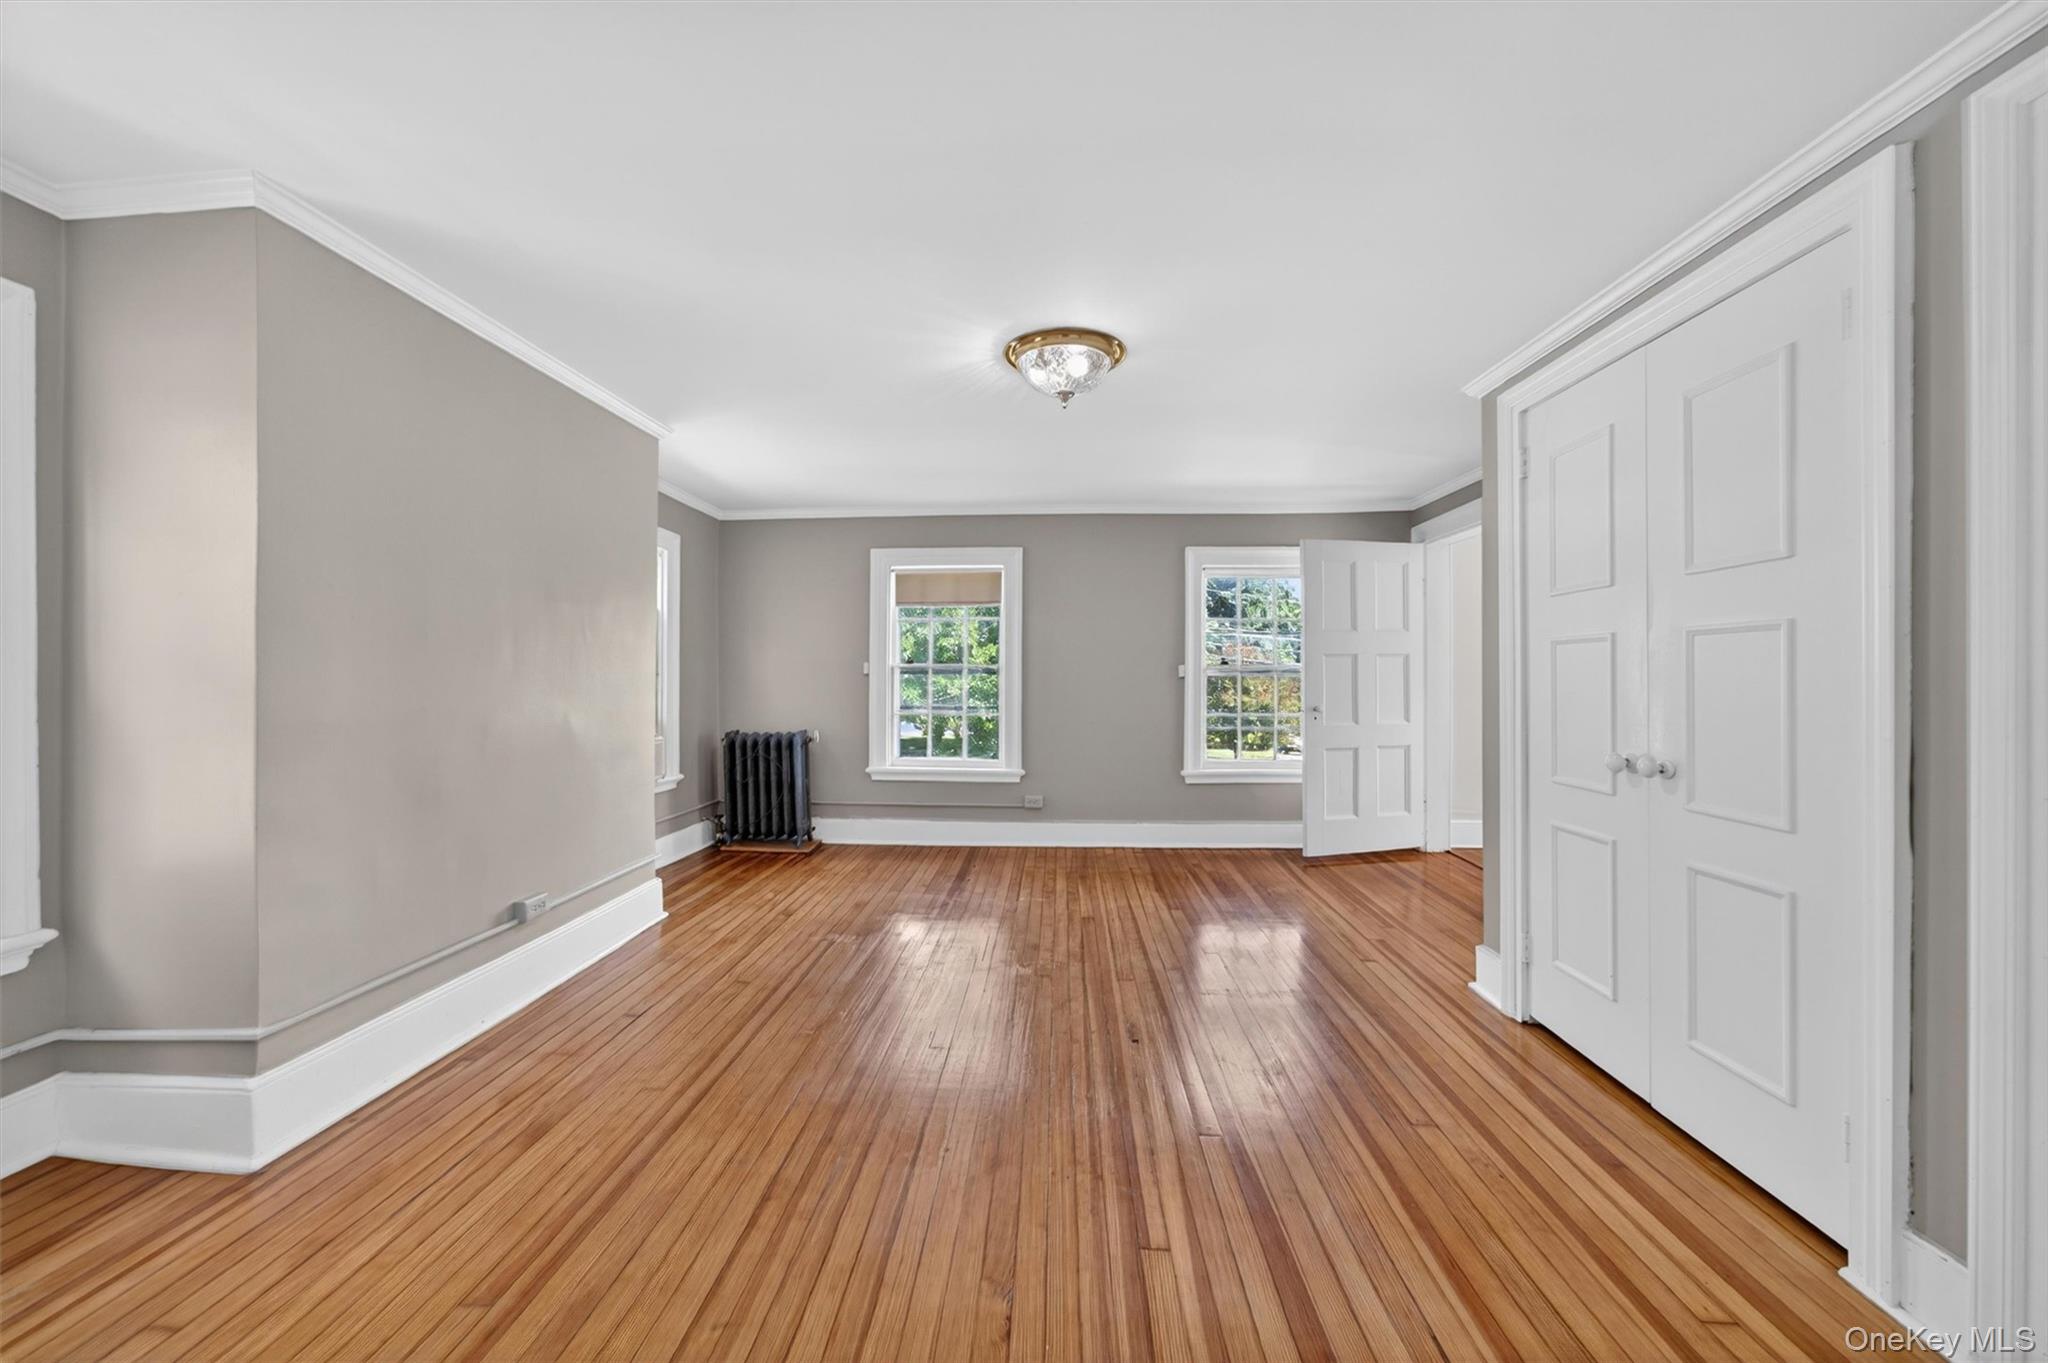
Empty room with polished hardwood floors, gray walls, and white double closet doors beside two windows.
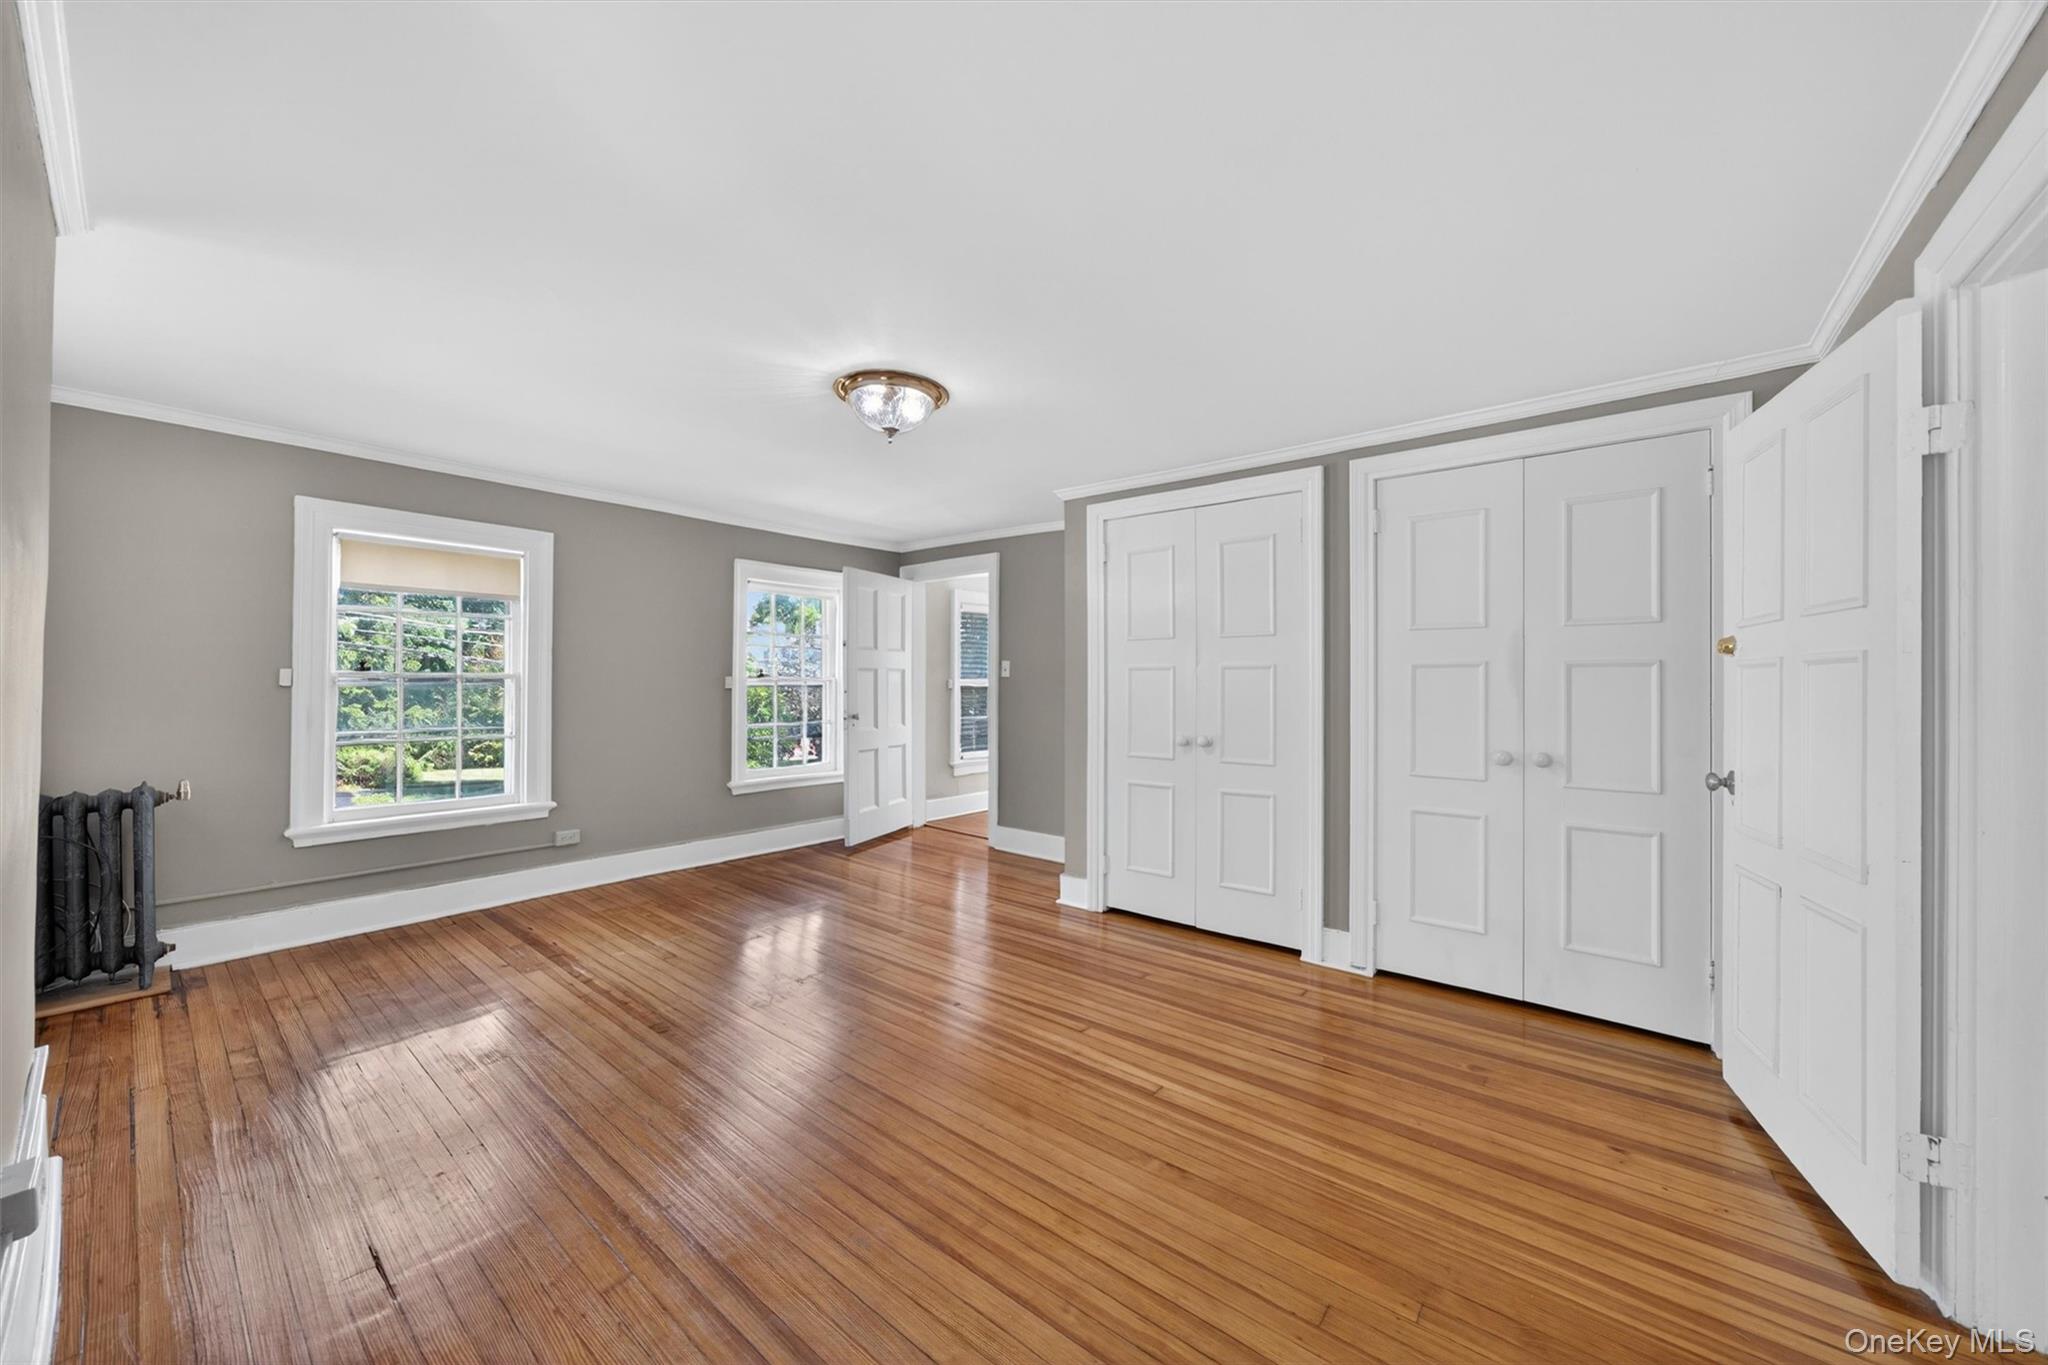
Empty bedroom with polished hardwood floors, white closet doors, and two windows.
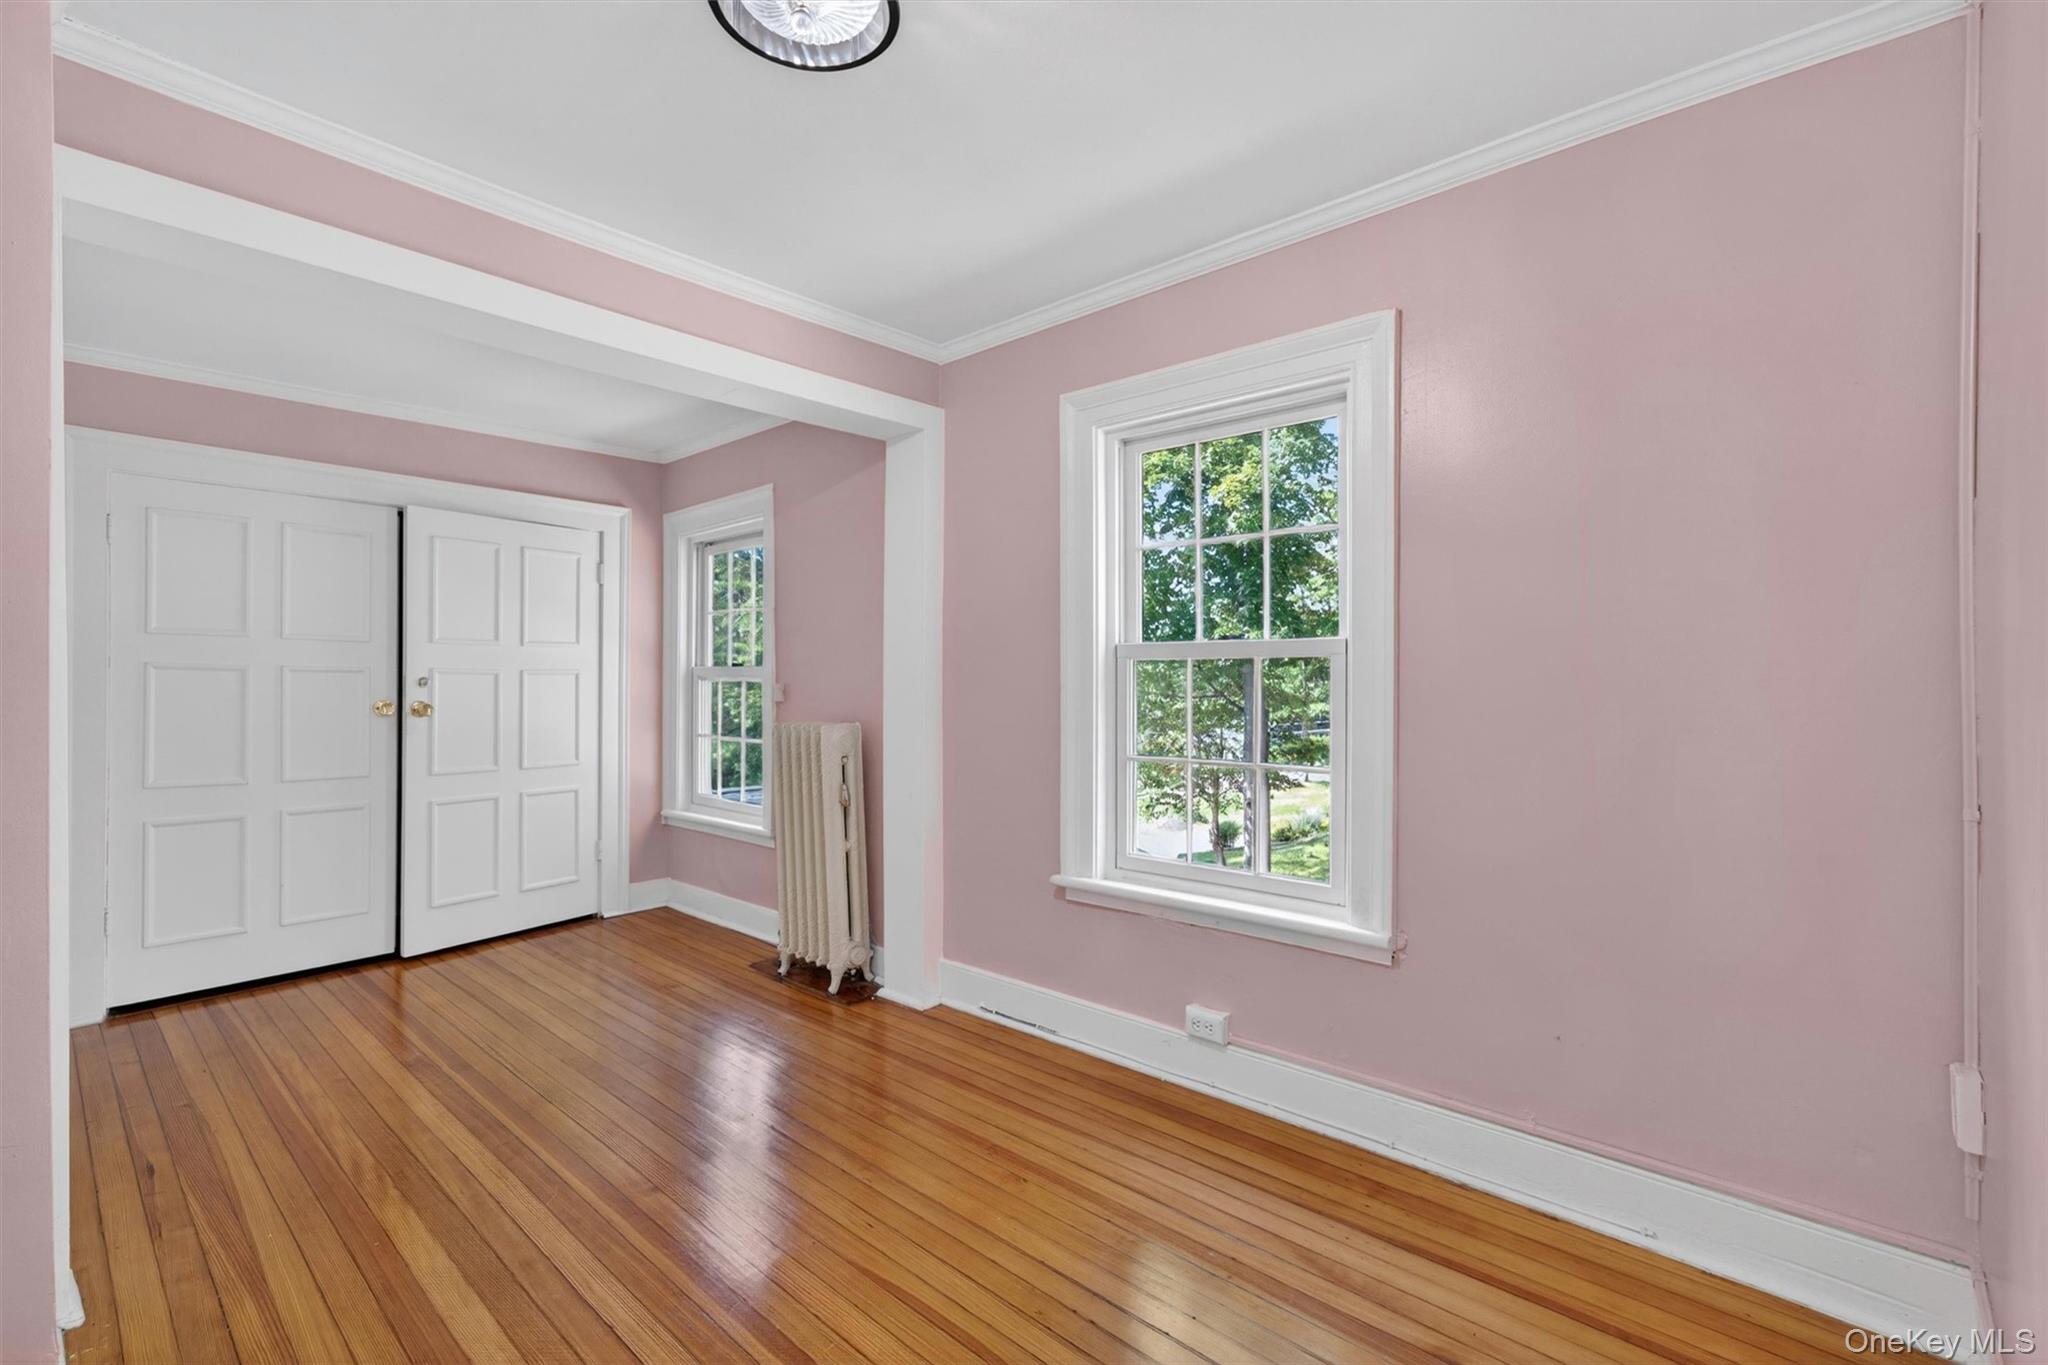
Unfurnished pink room with hardwood floors, white double closet doors, and two windows.
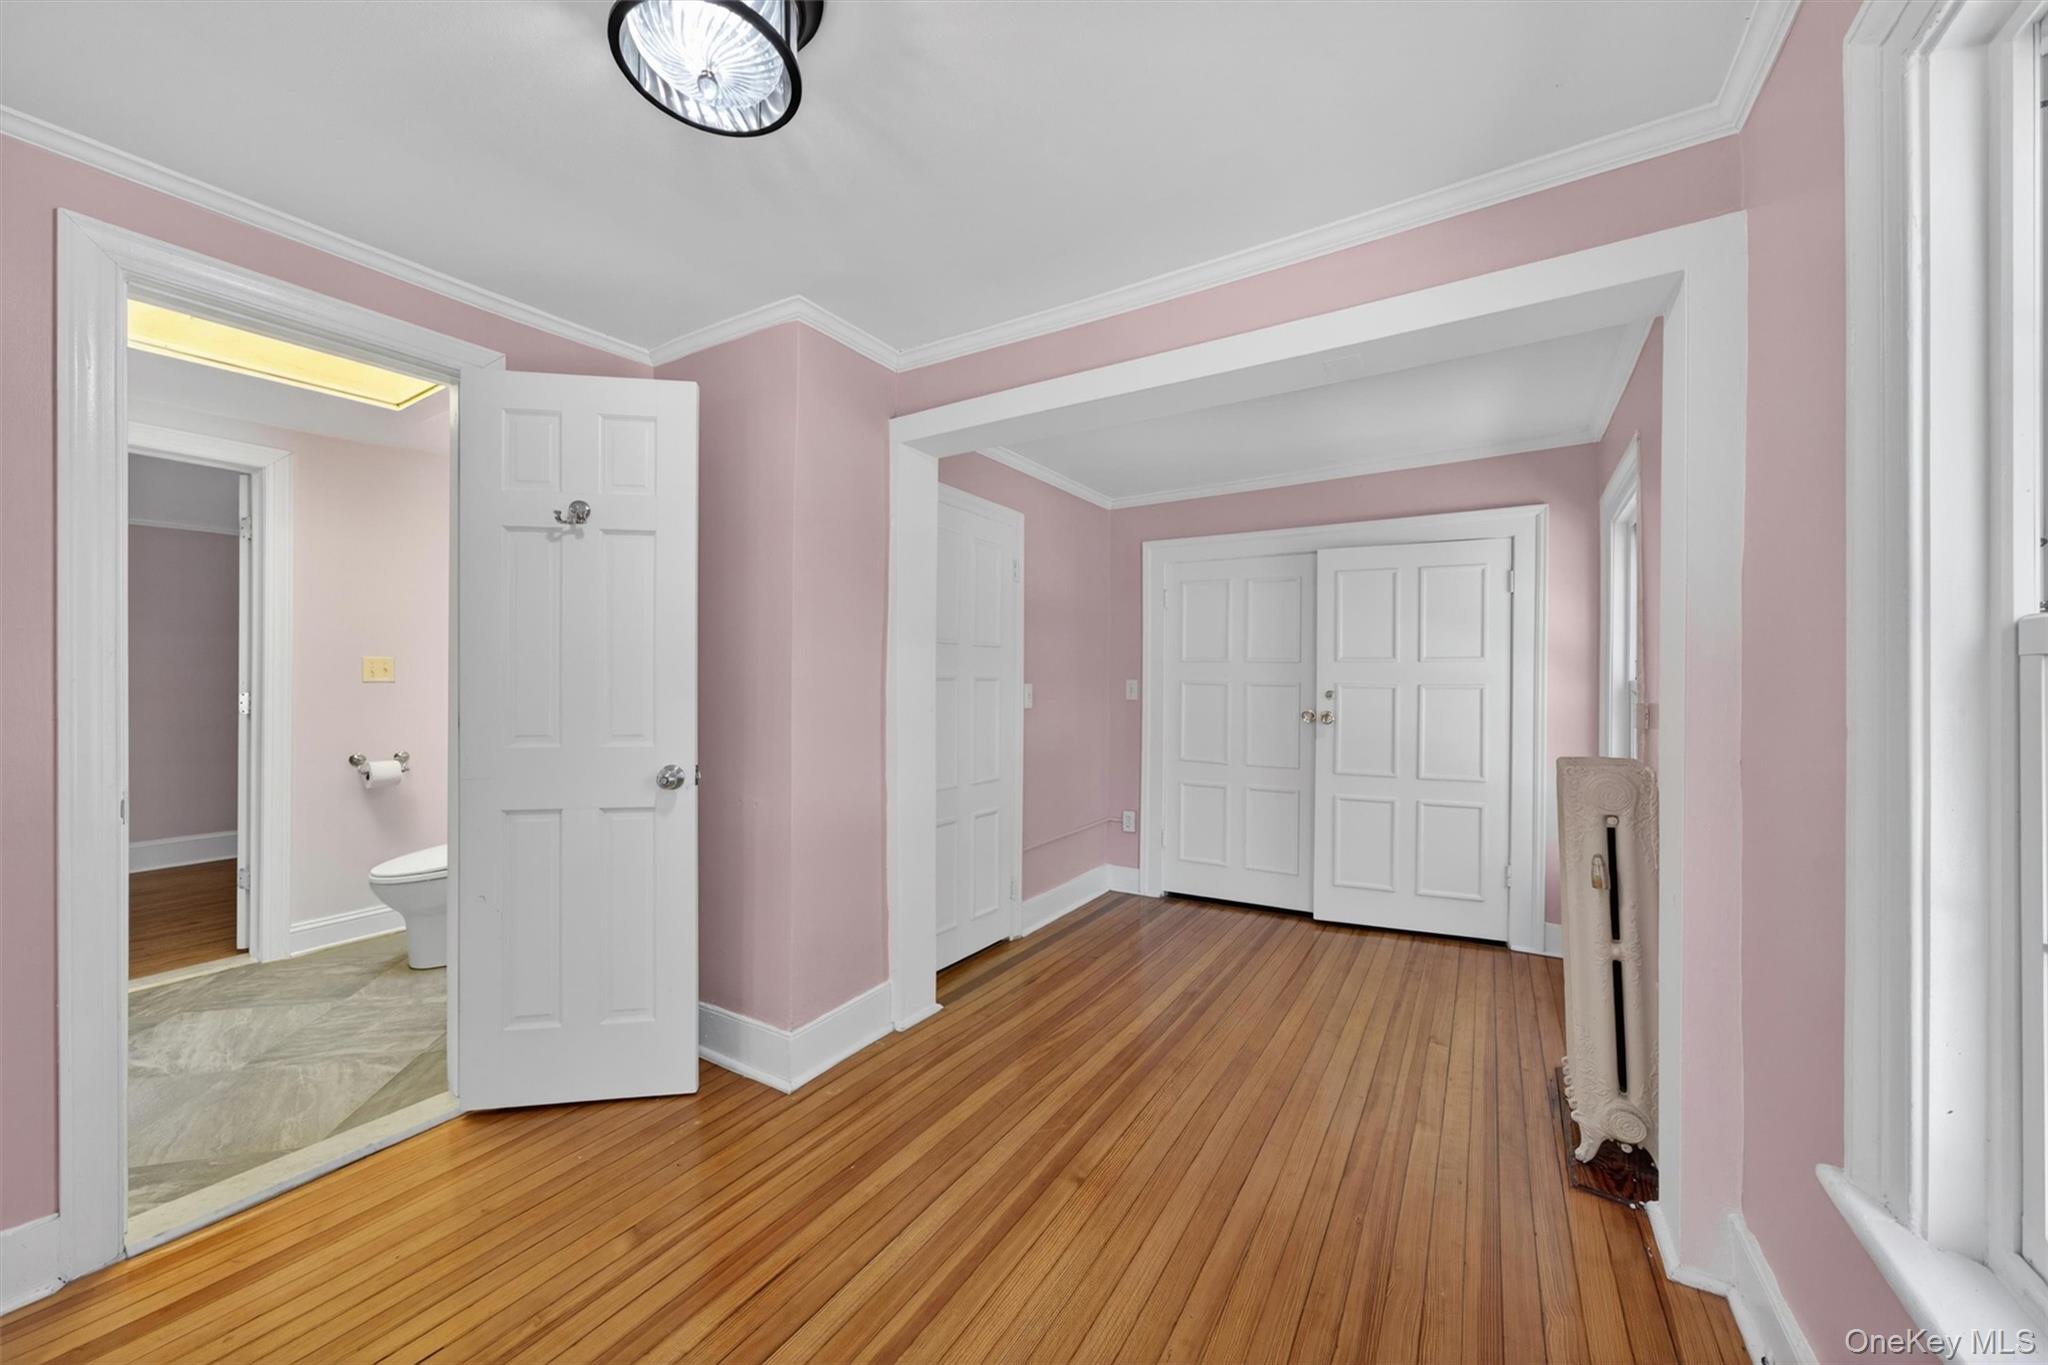
Empty pink room with hardwood floors, double closets, and an open bathroom doorway.
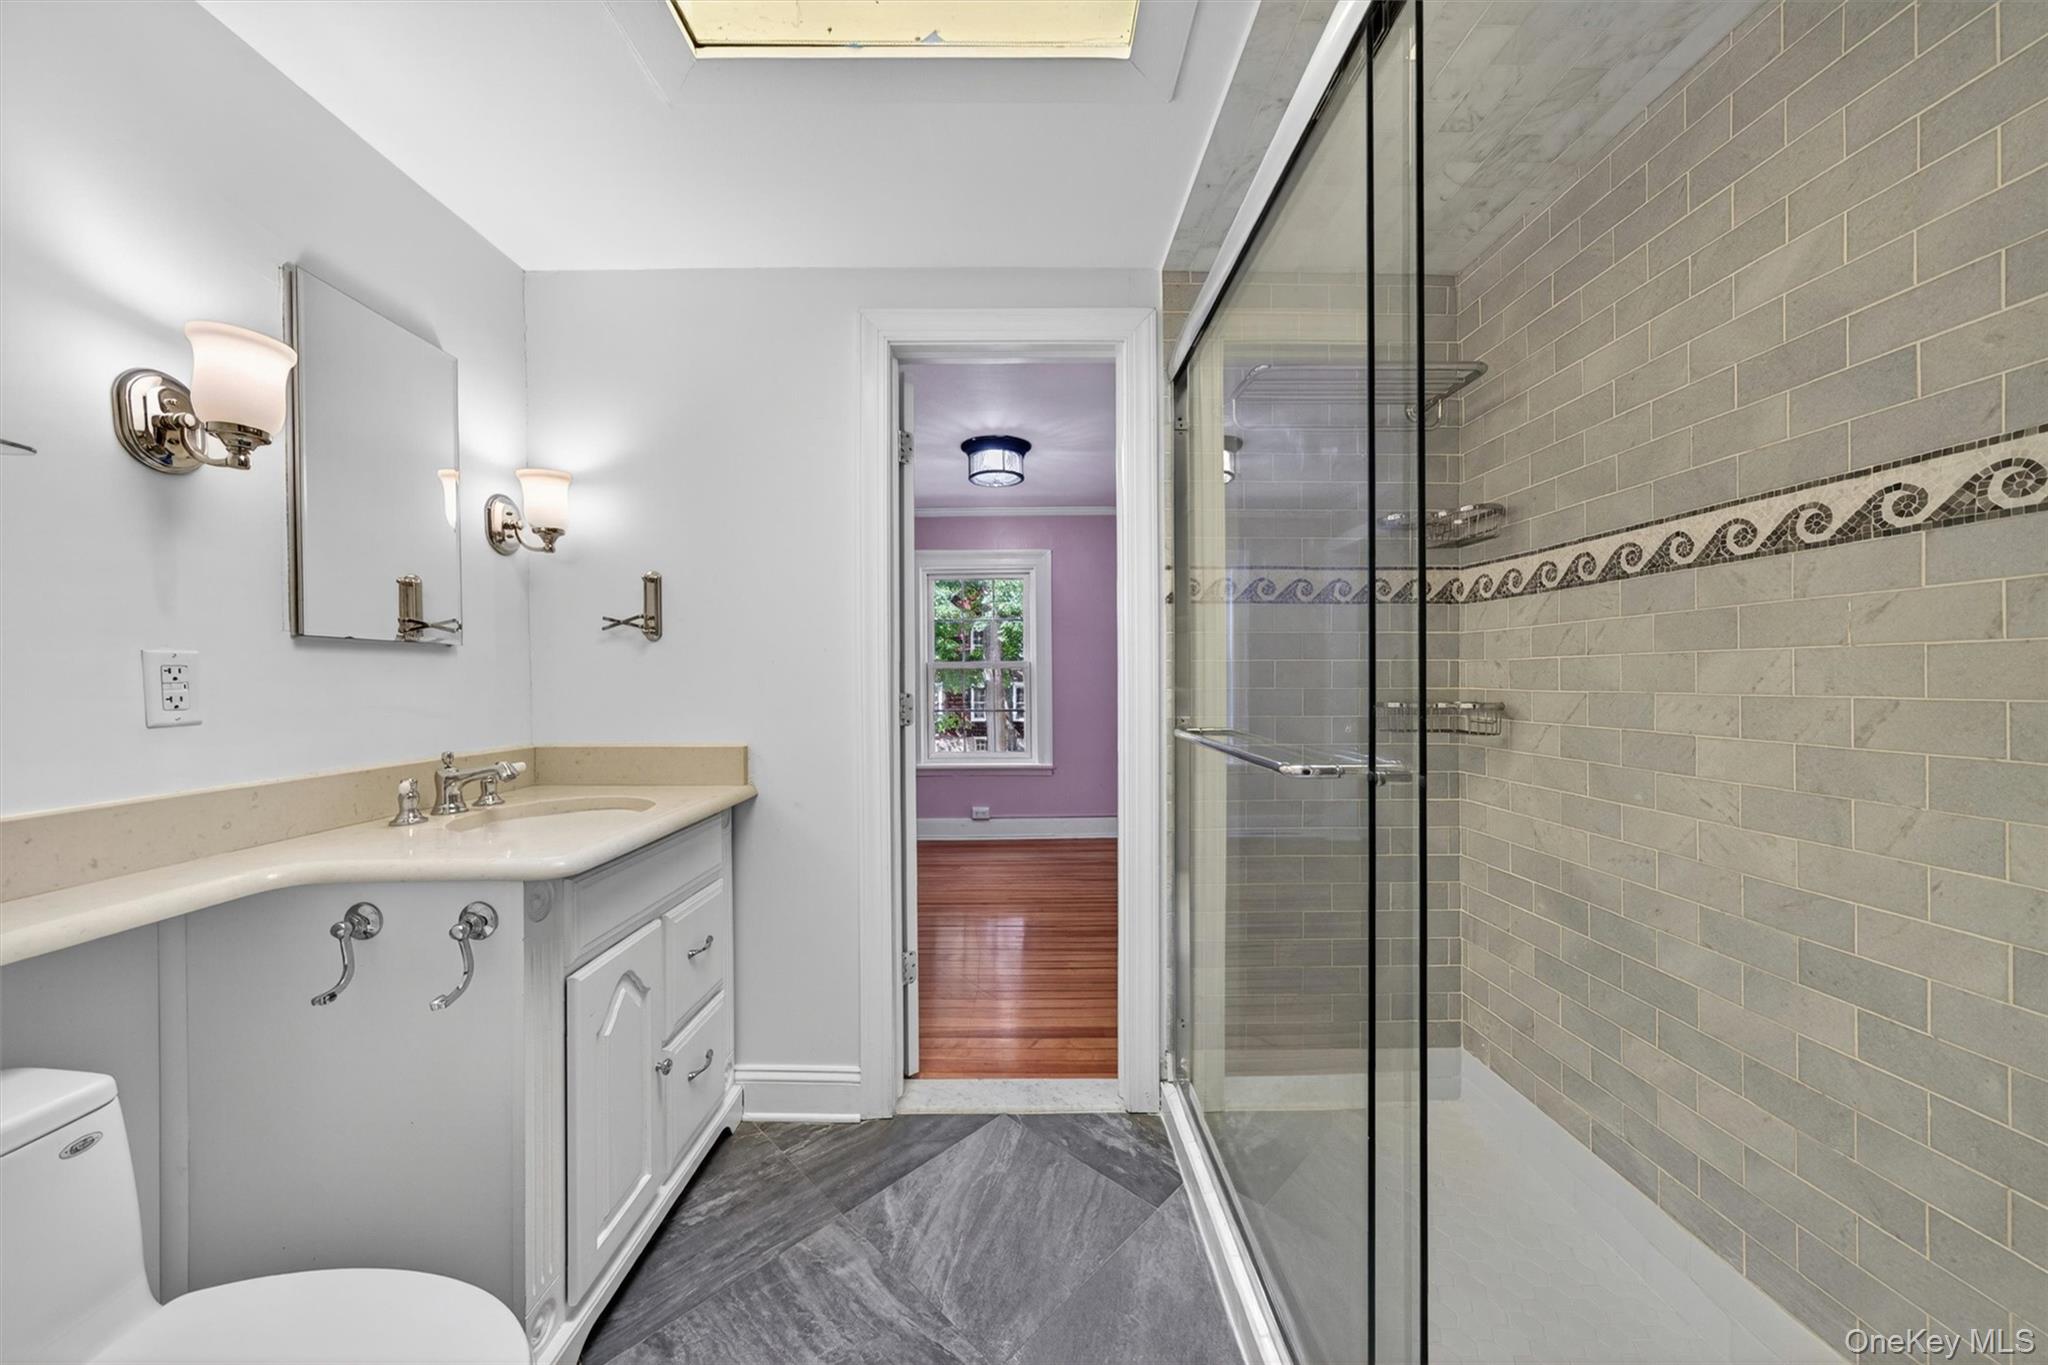
Bathroom with a glass-enclosed tiled shower, white vanity, and skylight.
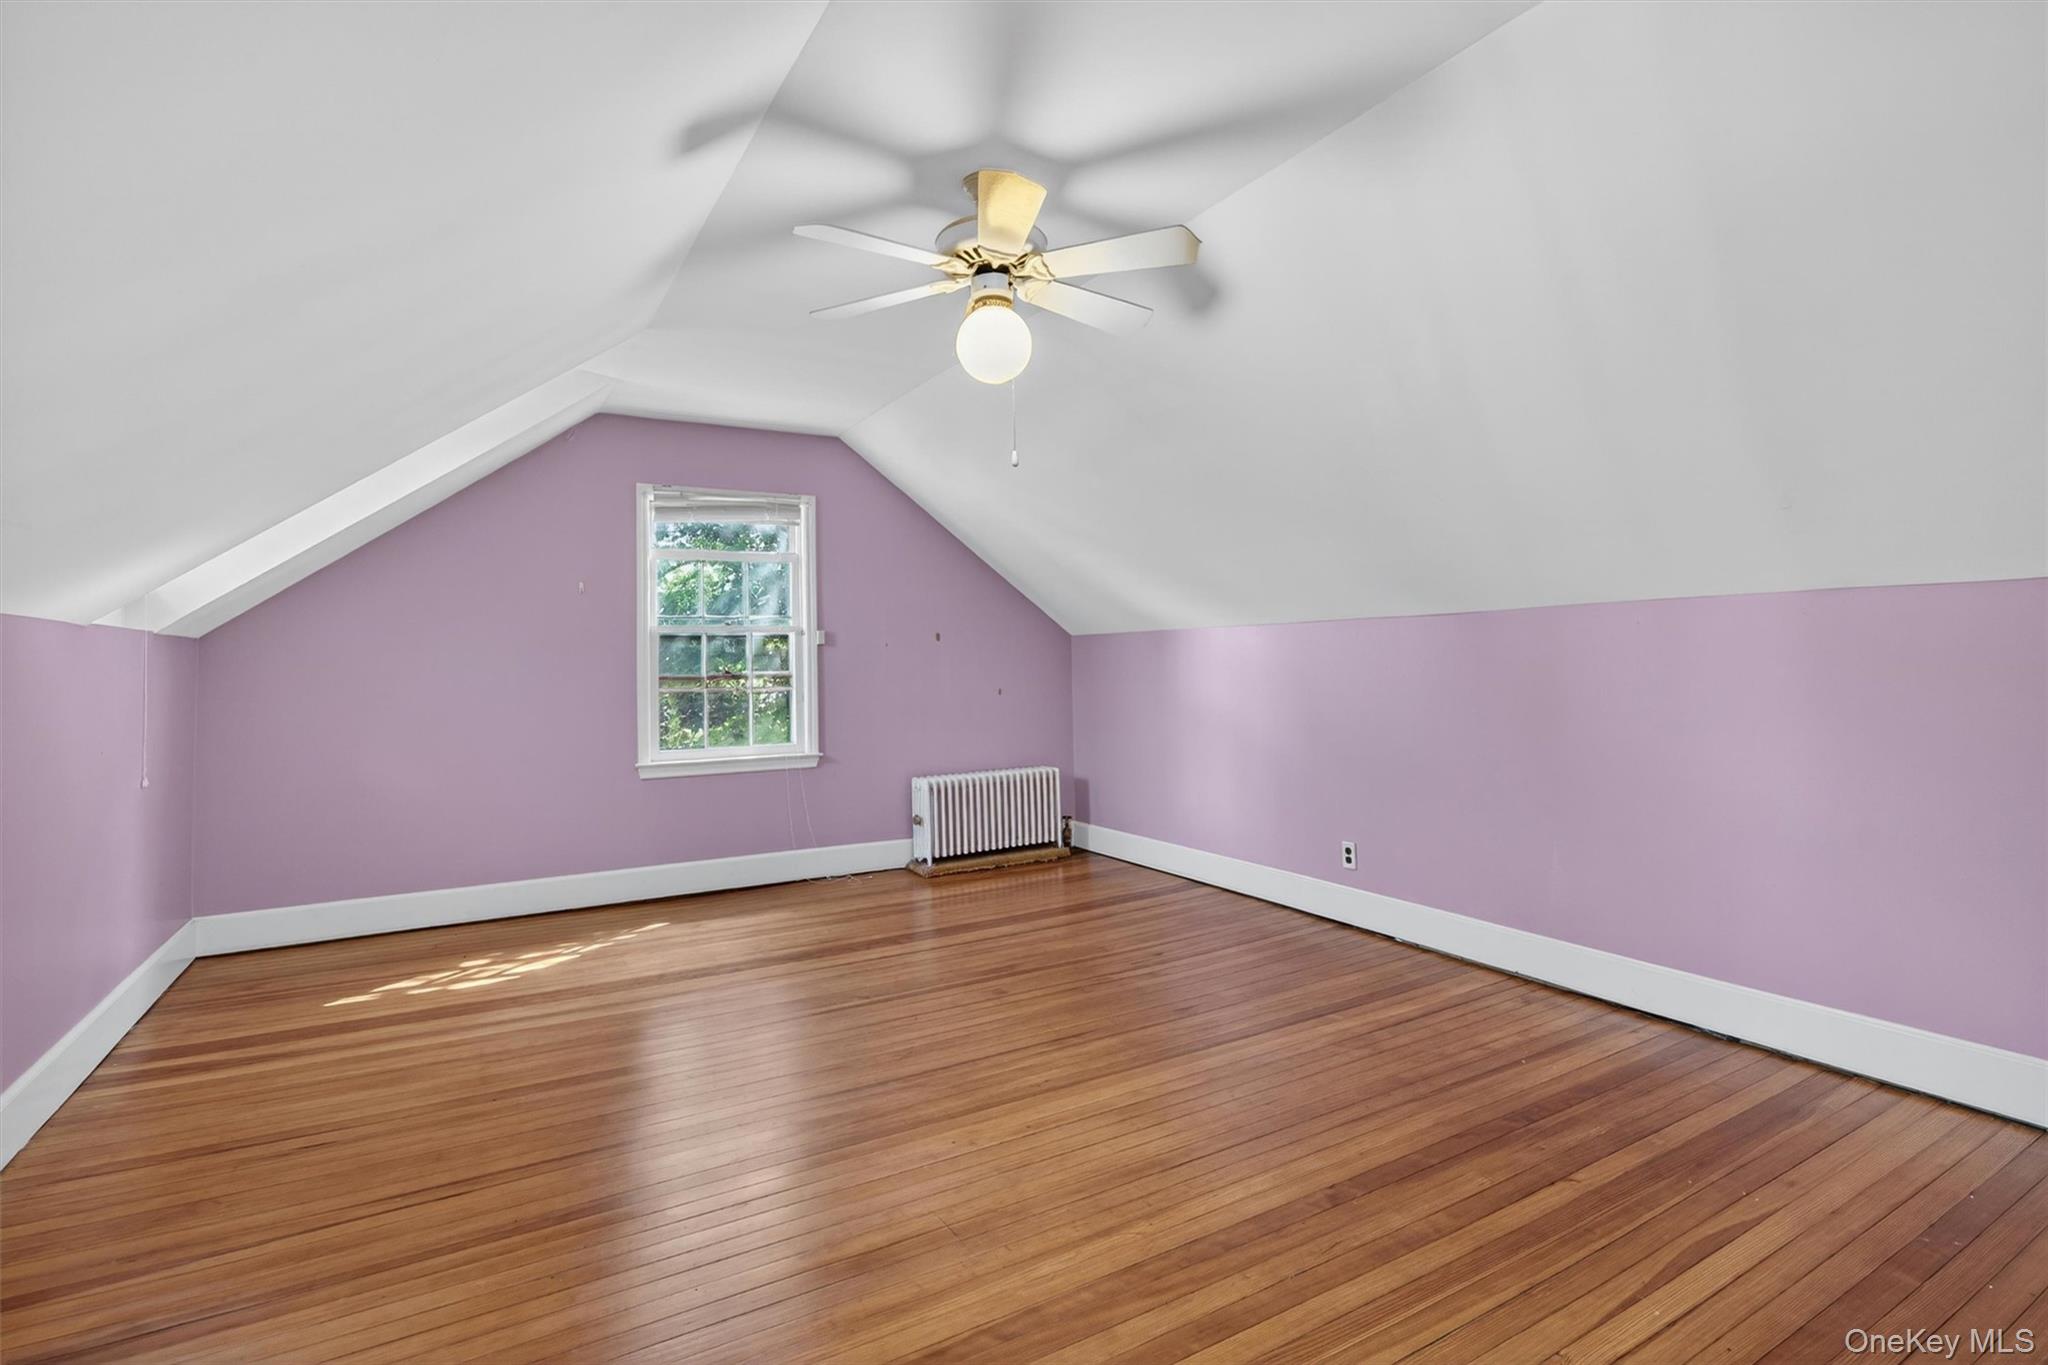
Empty attic room with lavender walls, sloped ceiling, hardwood floors, and a ceiling fan.
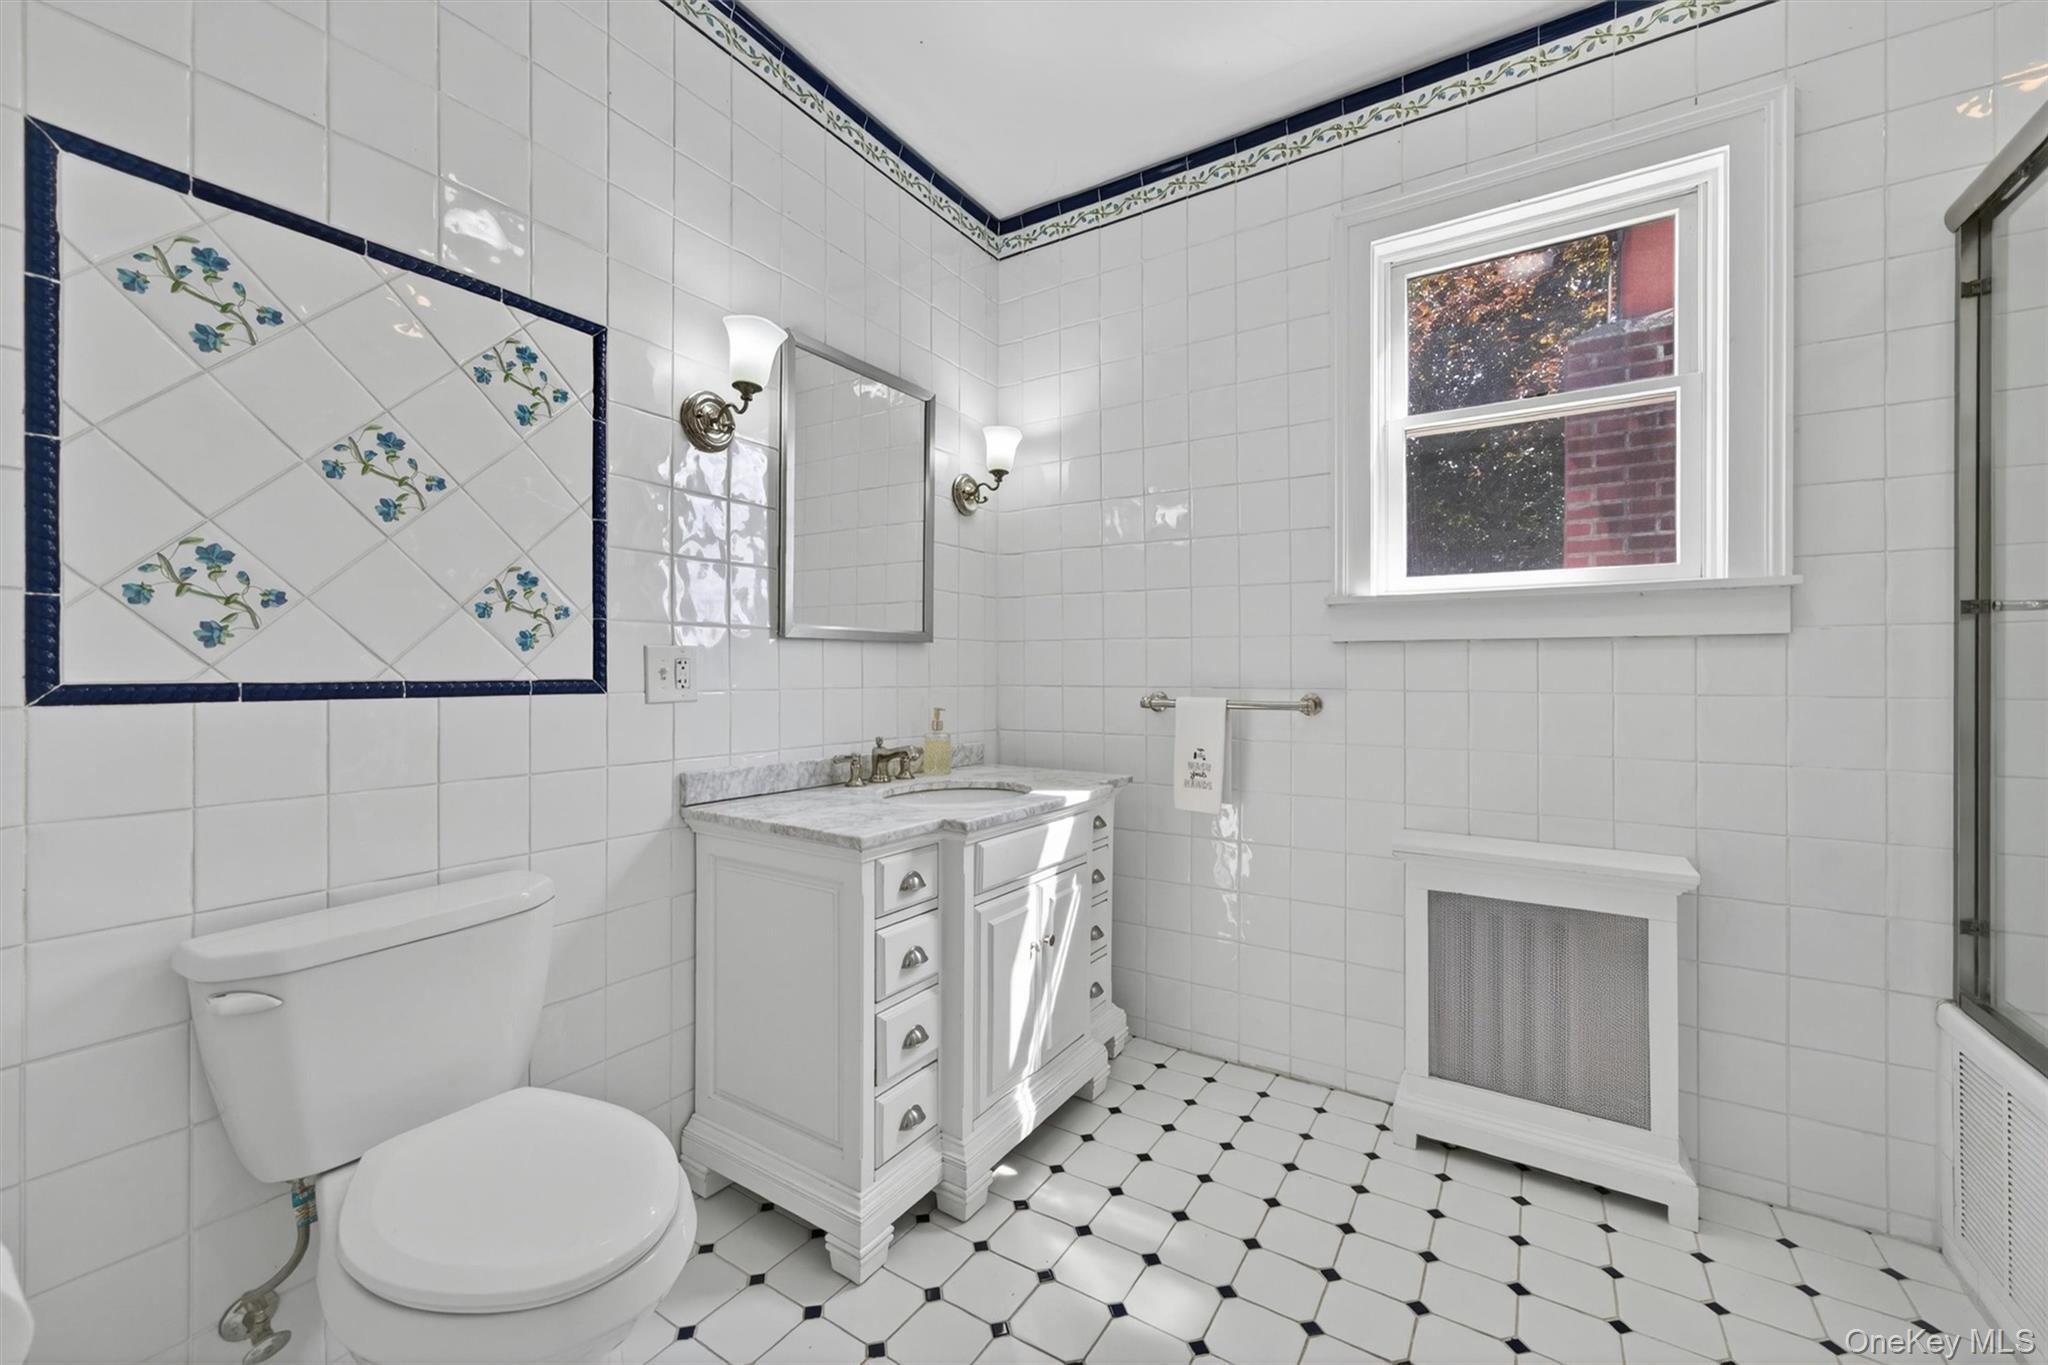
Bathroom with floral accent tiles, white vanity, black-and-white floor, and window.
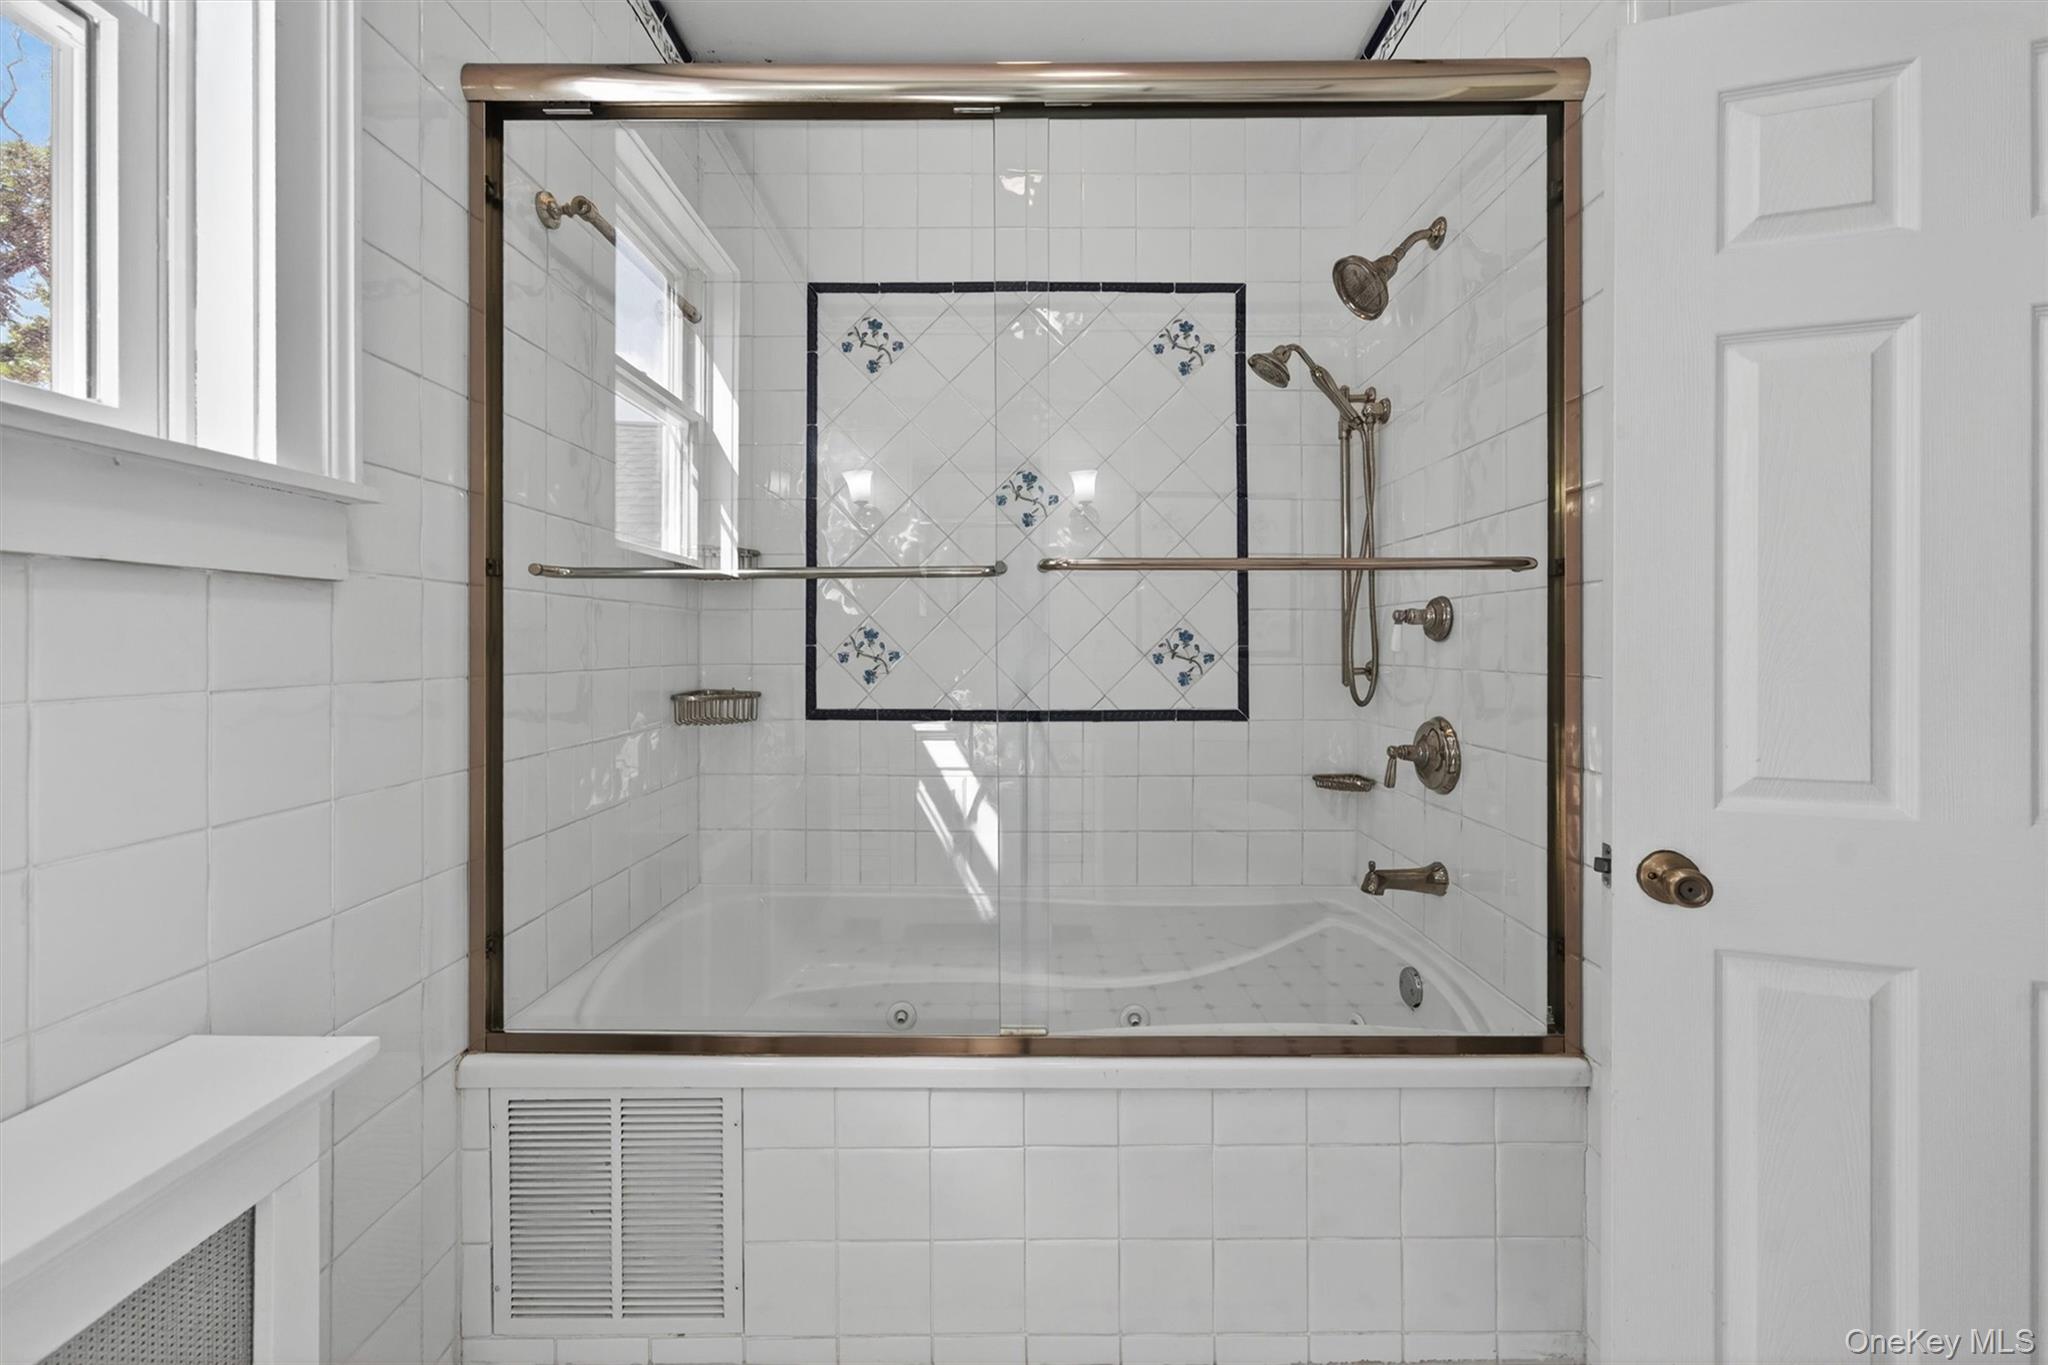
Tiled bathroom with a built-in tub, glass shower enclosure, and decorative blue floral tile panel.
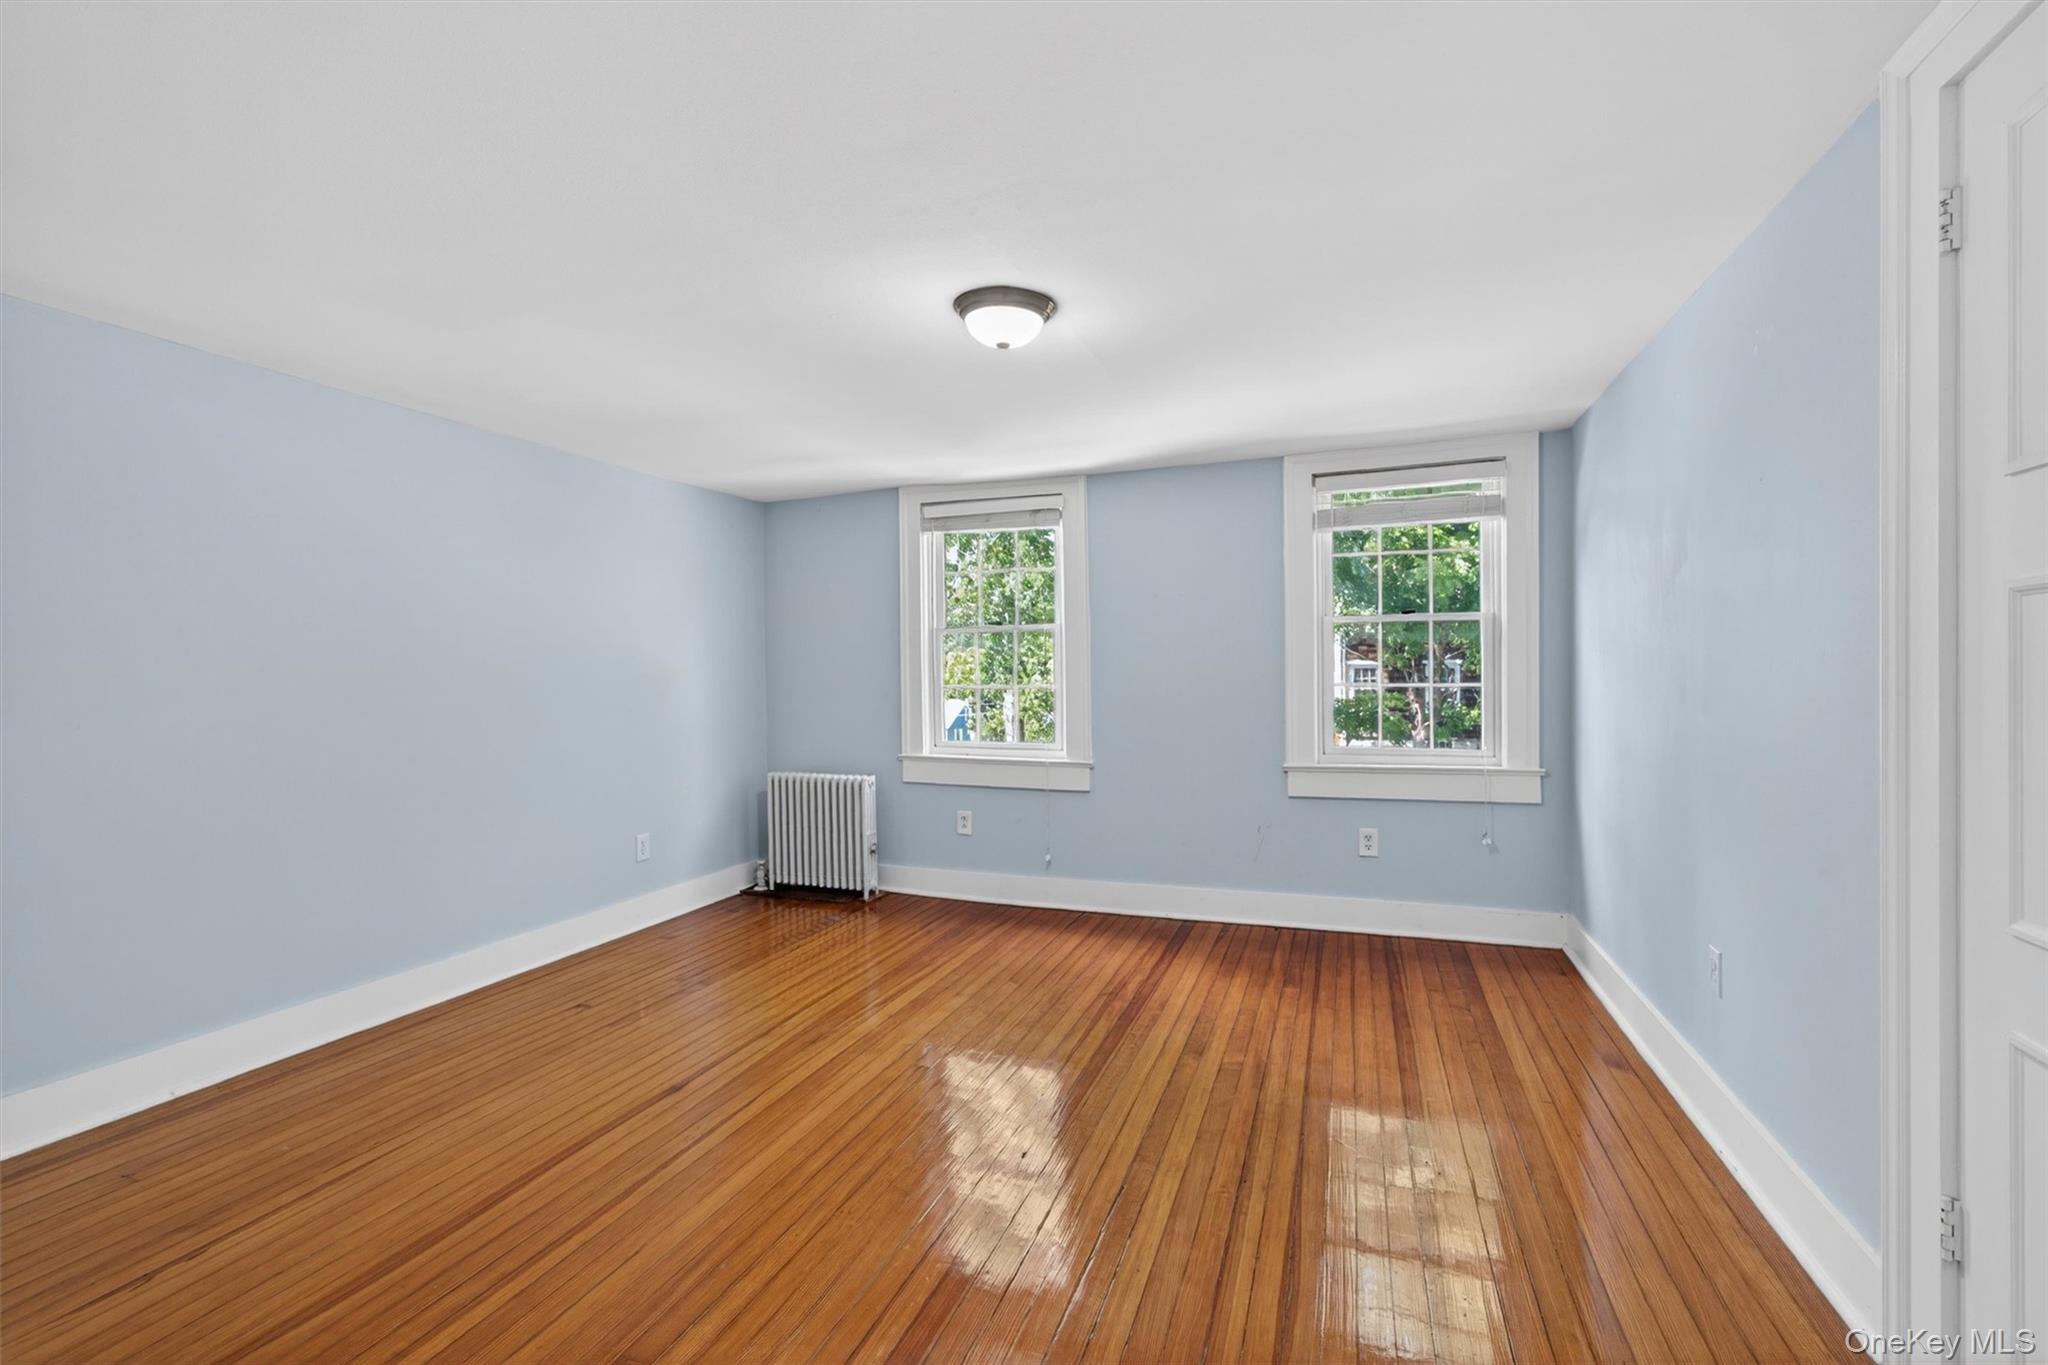
Empty room with pale blue walls, glossy hardwood floors, two windows, and a radiator.
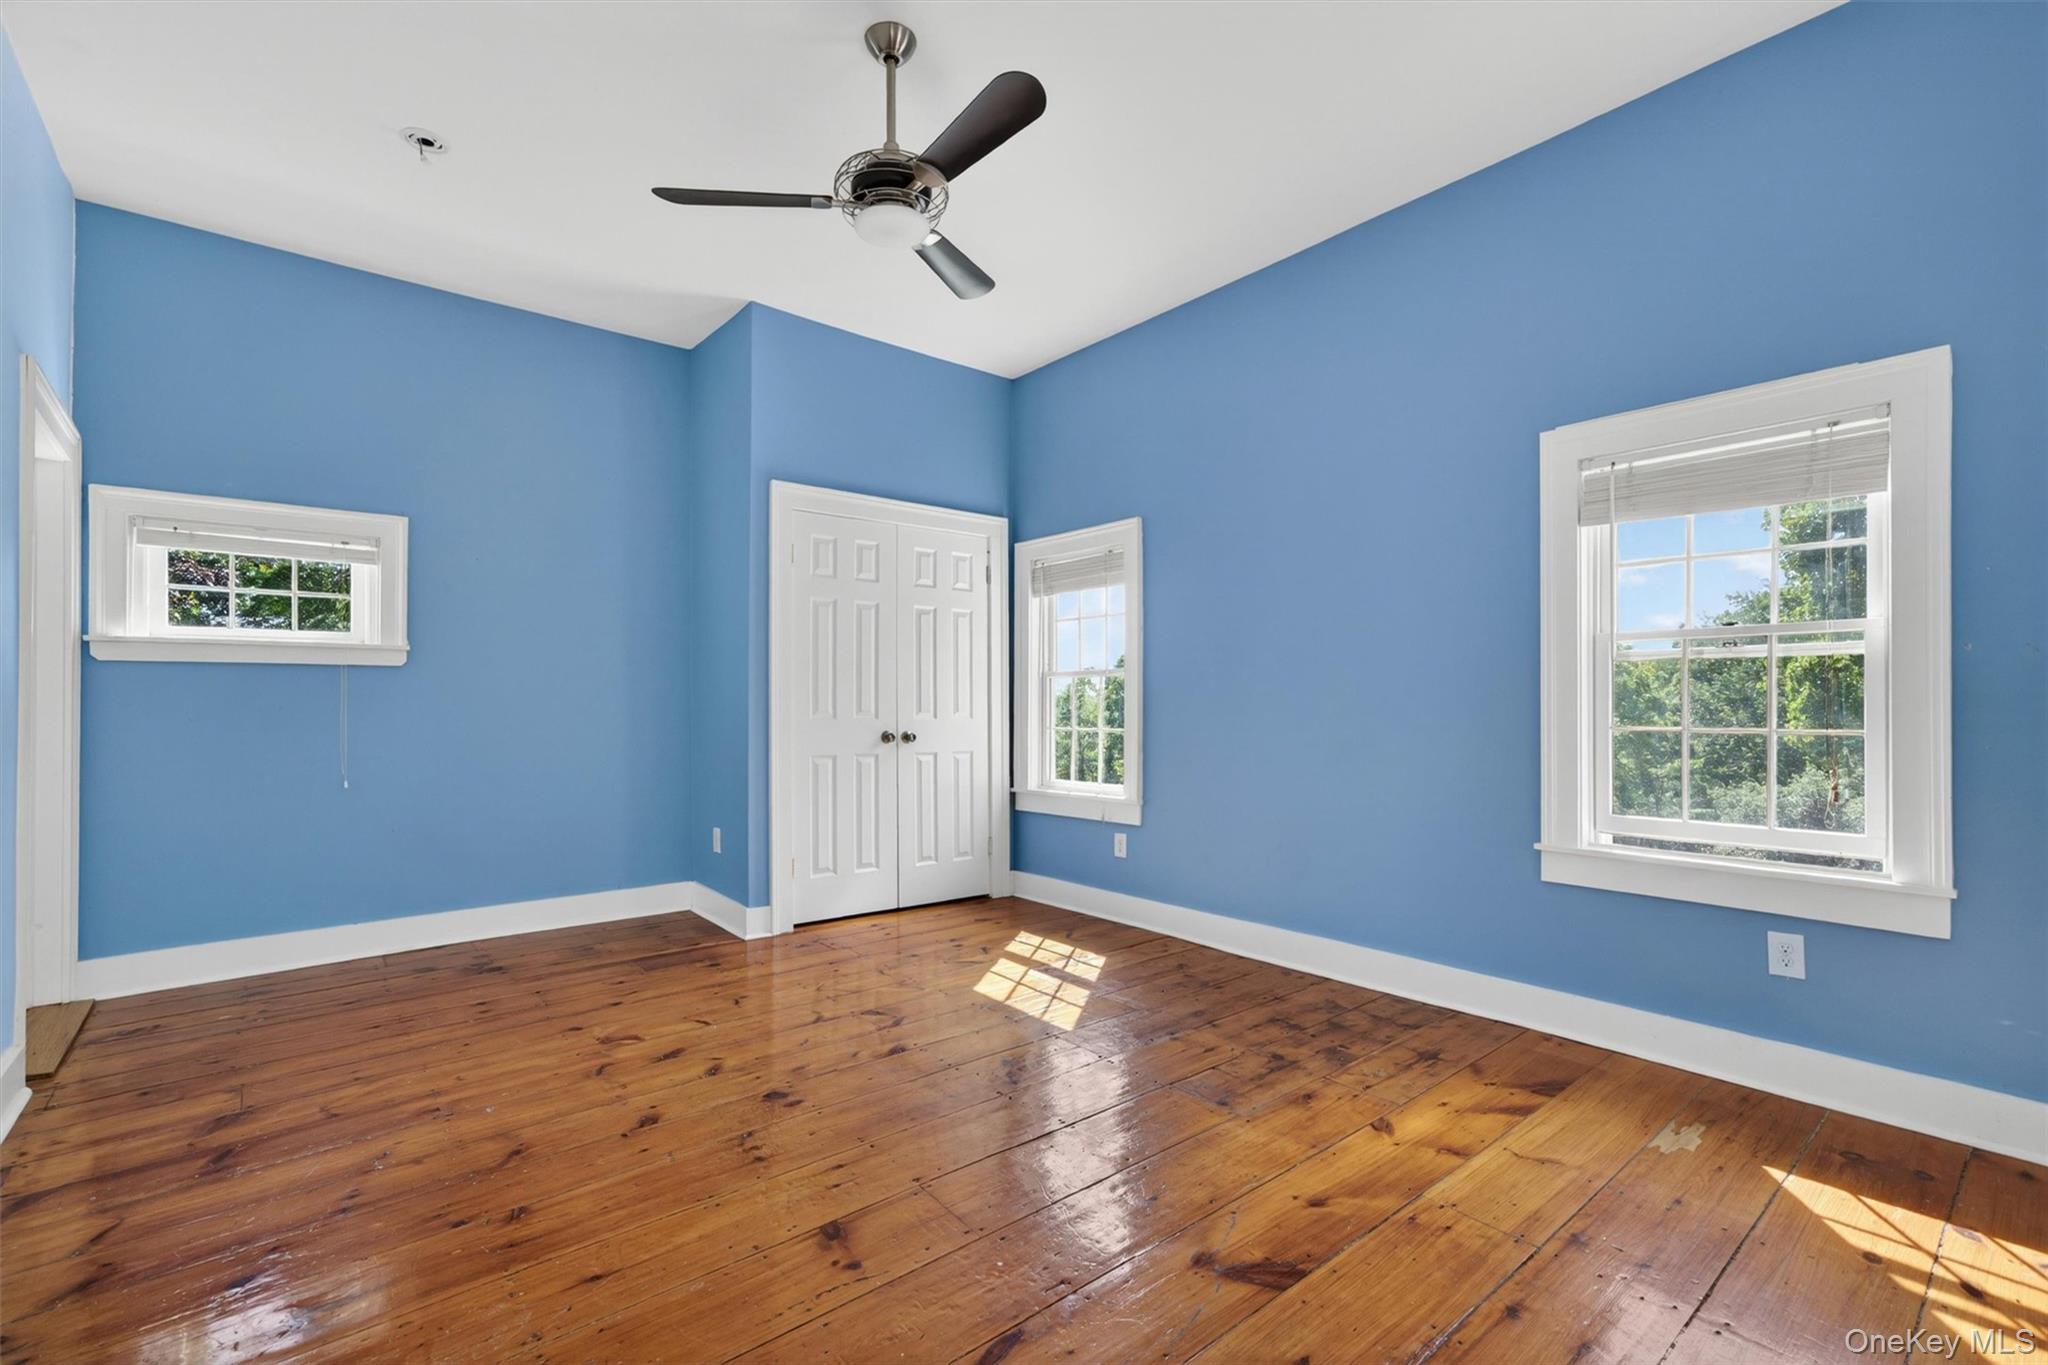
Vacant bedroom with blue walls, polished hardwood floors, white closet doors, and sunlit windows.
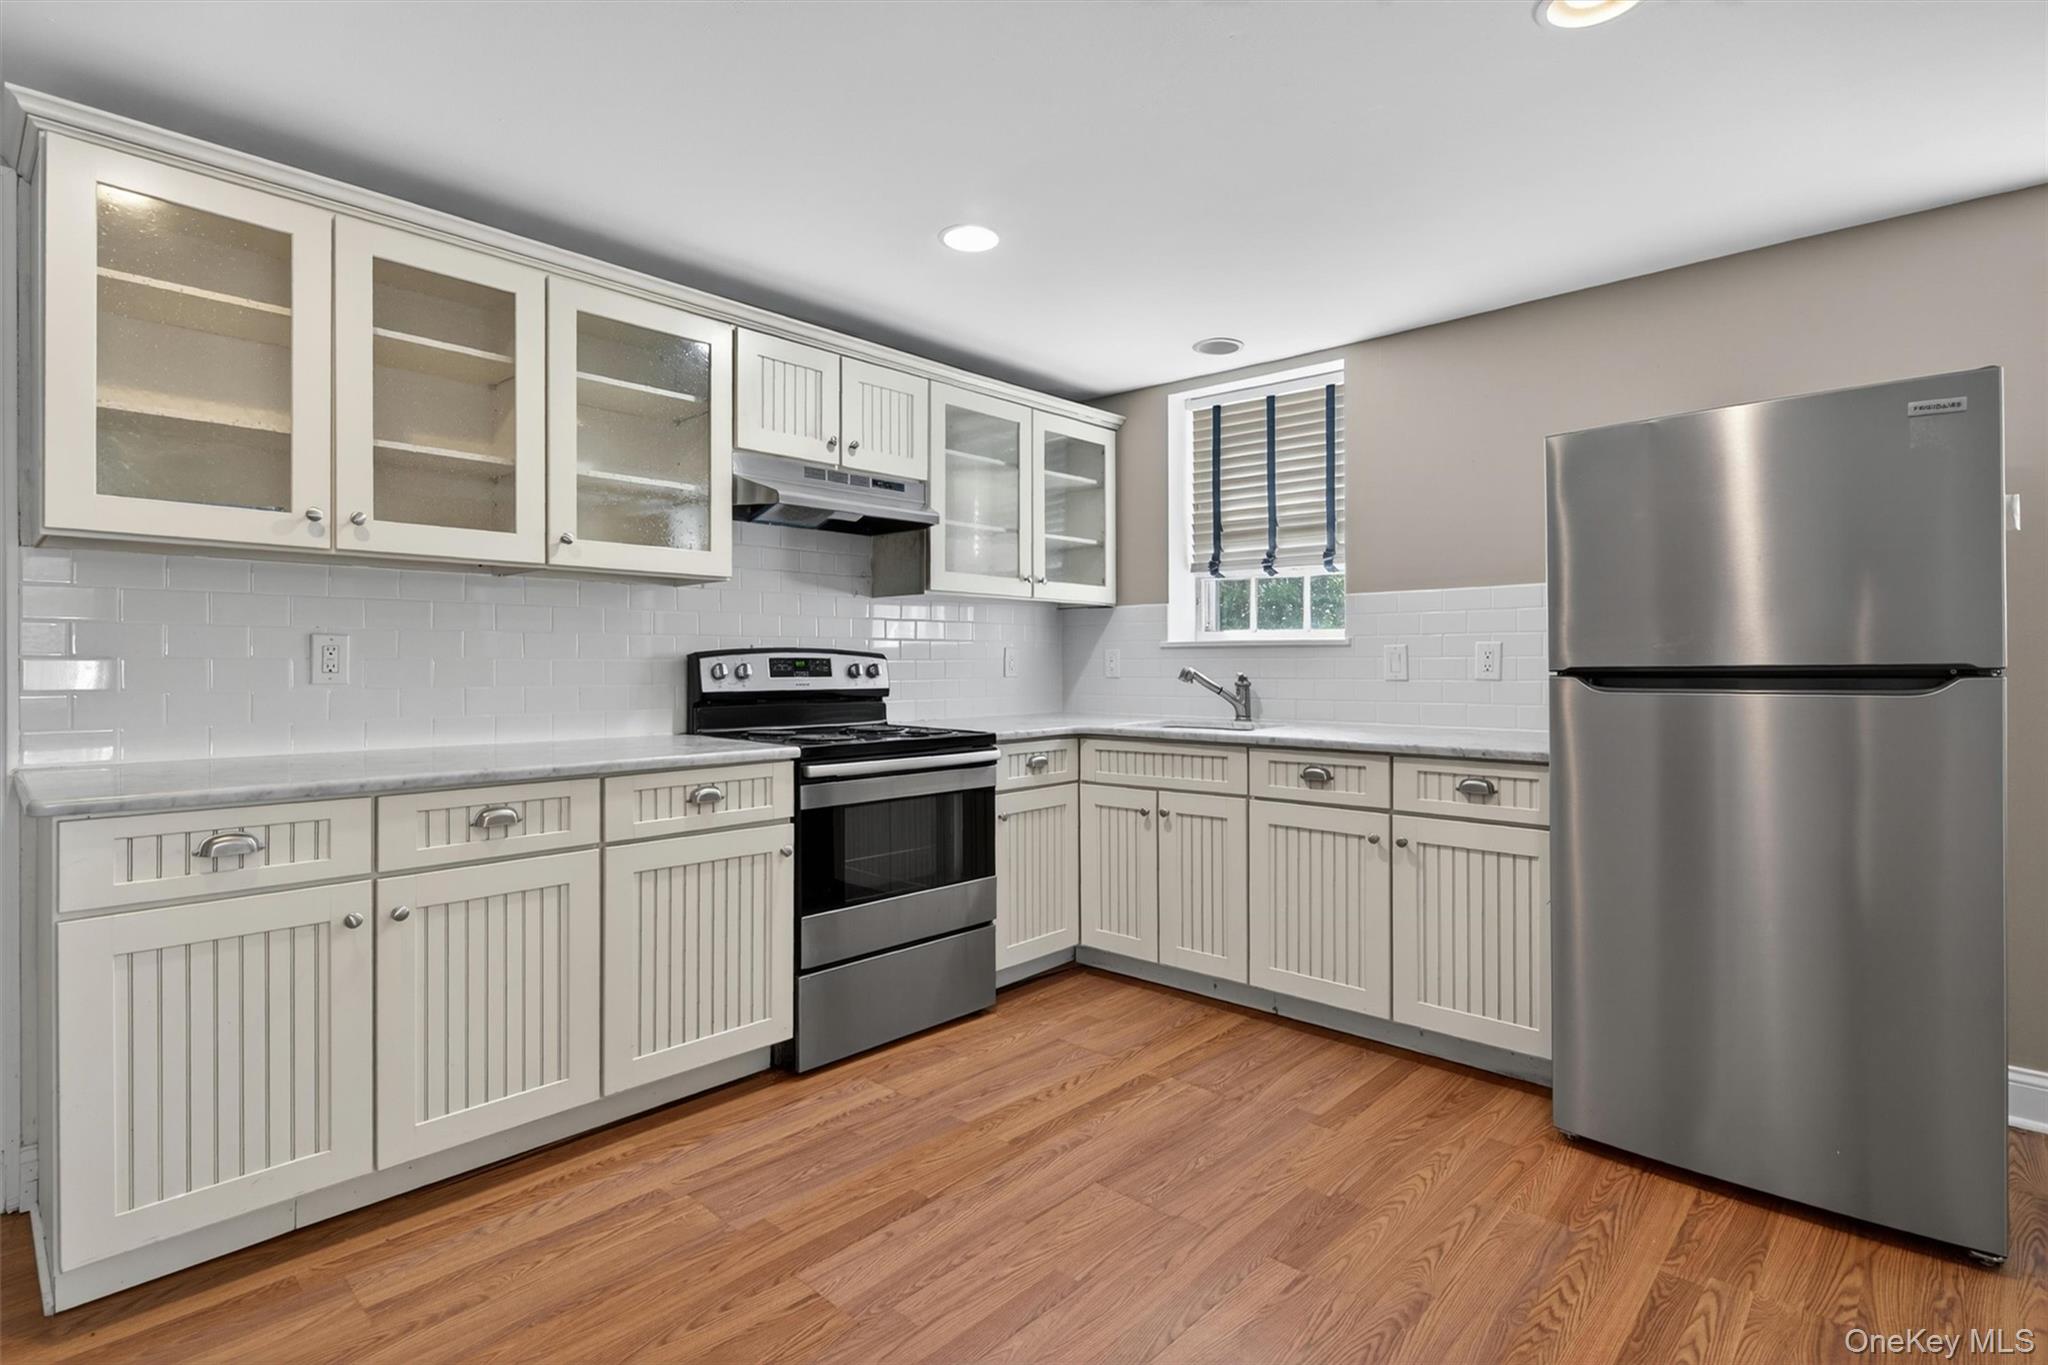
Kitchen with white paneled cabinets, stainless-steel appliances, and warm wood flooring.
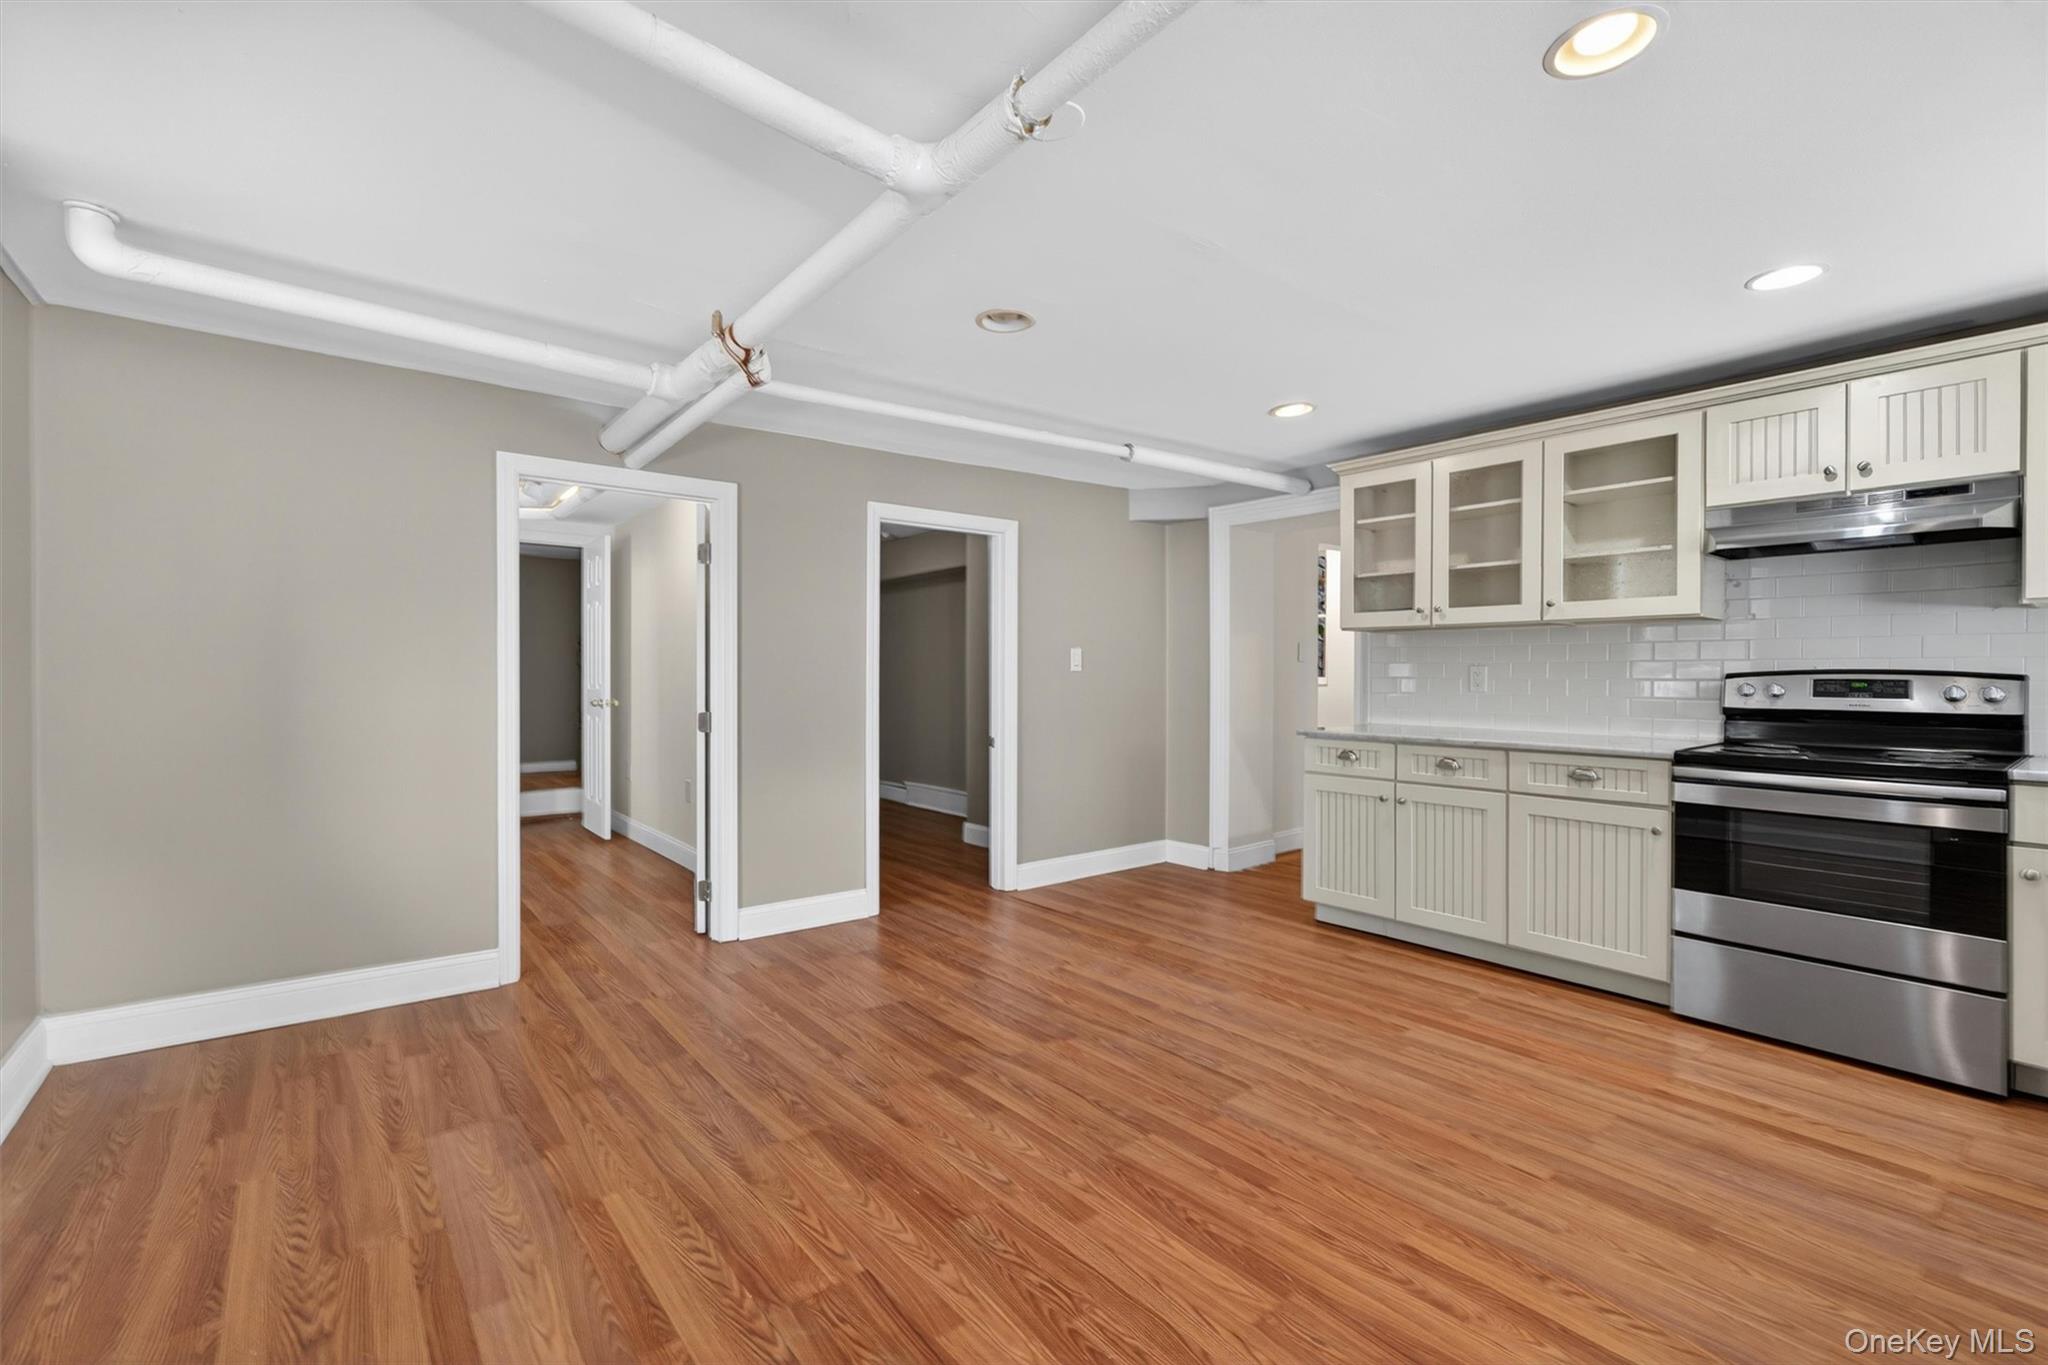
Vacant kitchen with white cabinets, a stainless steel range, wood floors, and exposed ceiling pipes.
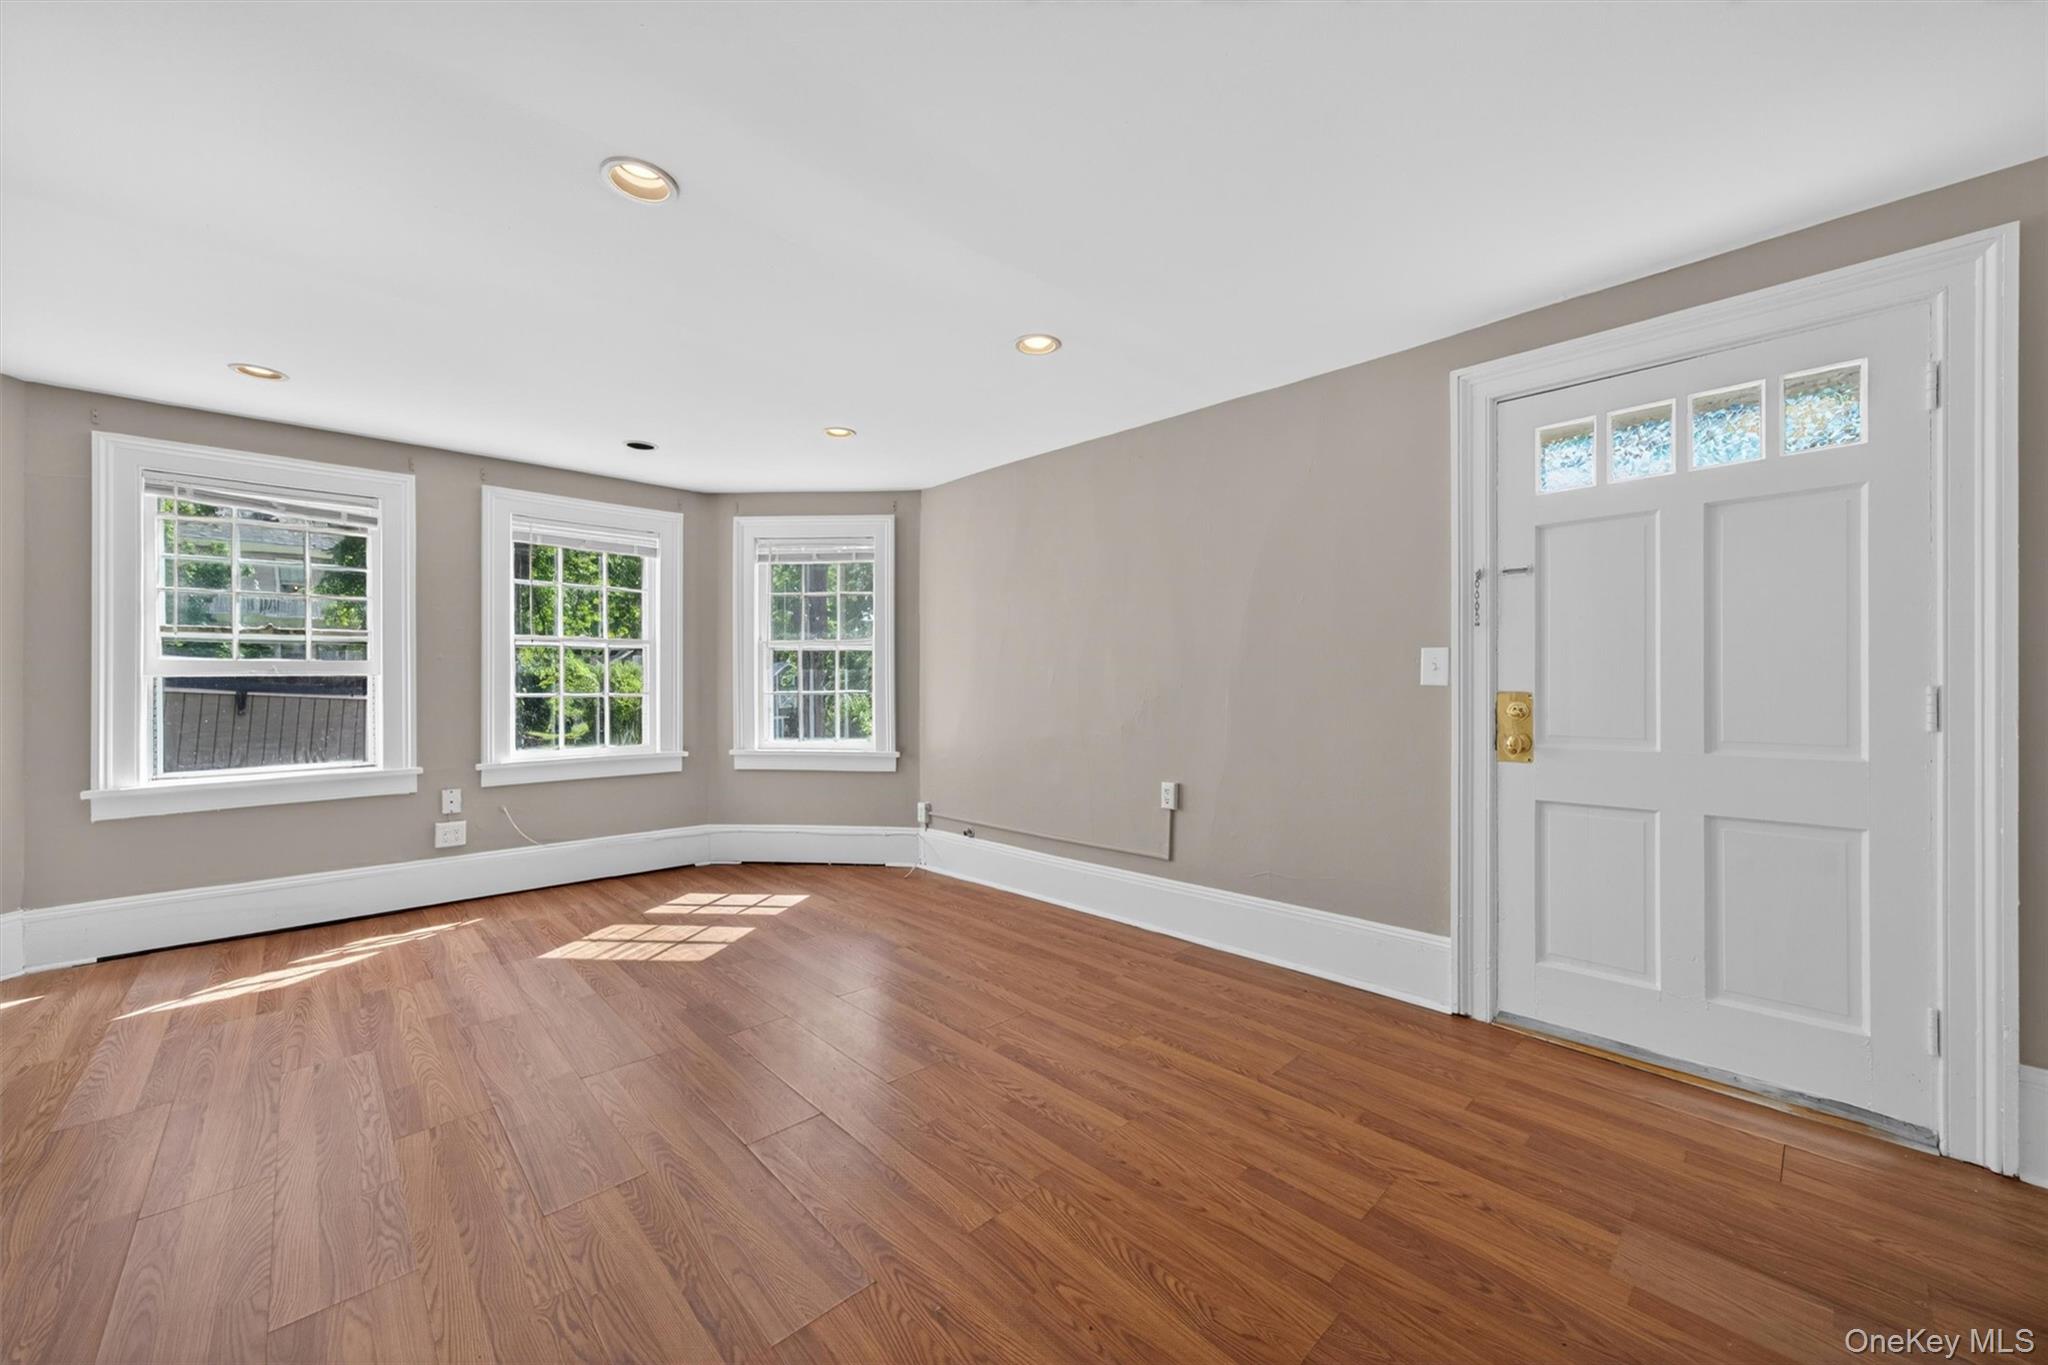
Vacant room with hardwood floors, three windows, and a white paneled entry door.
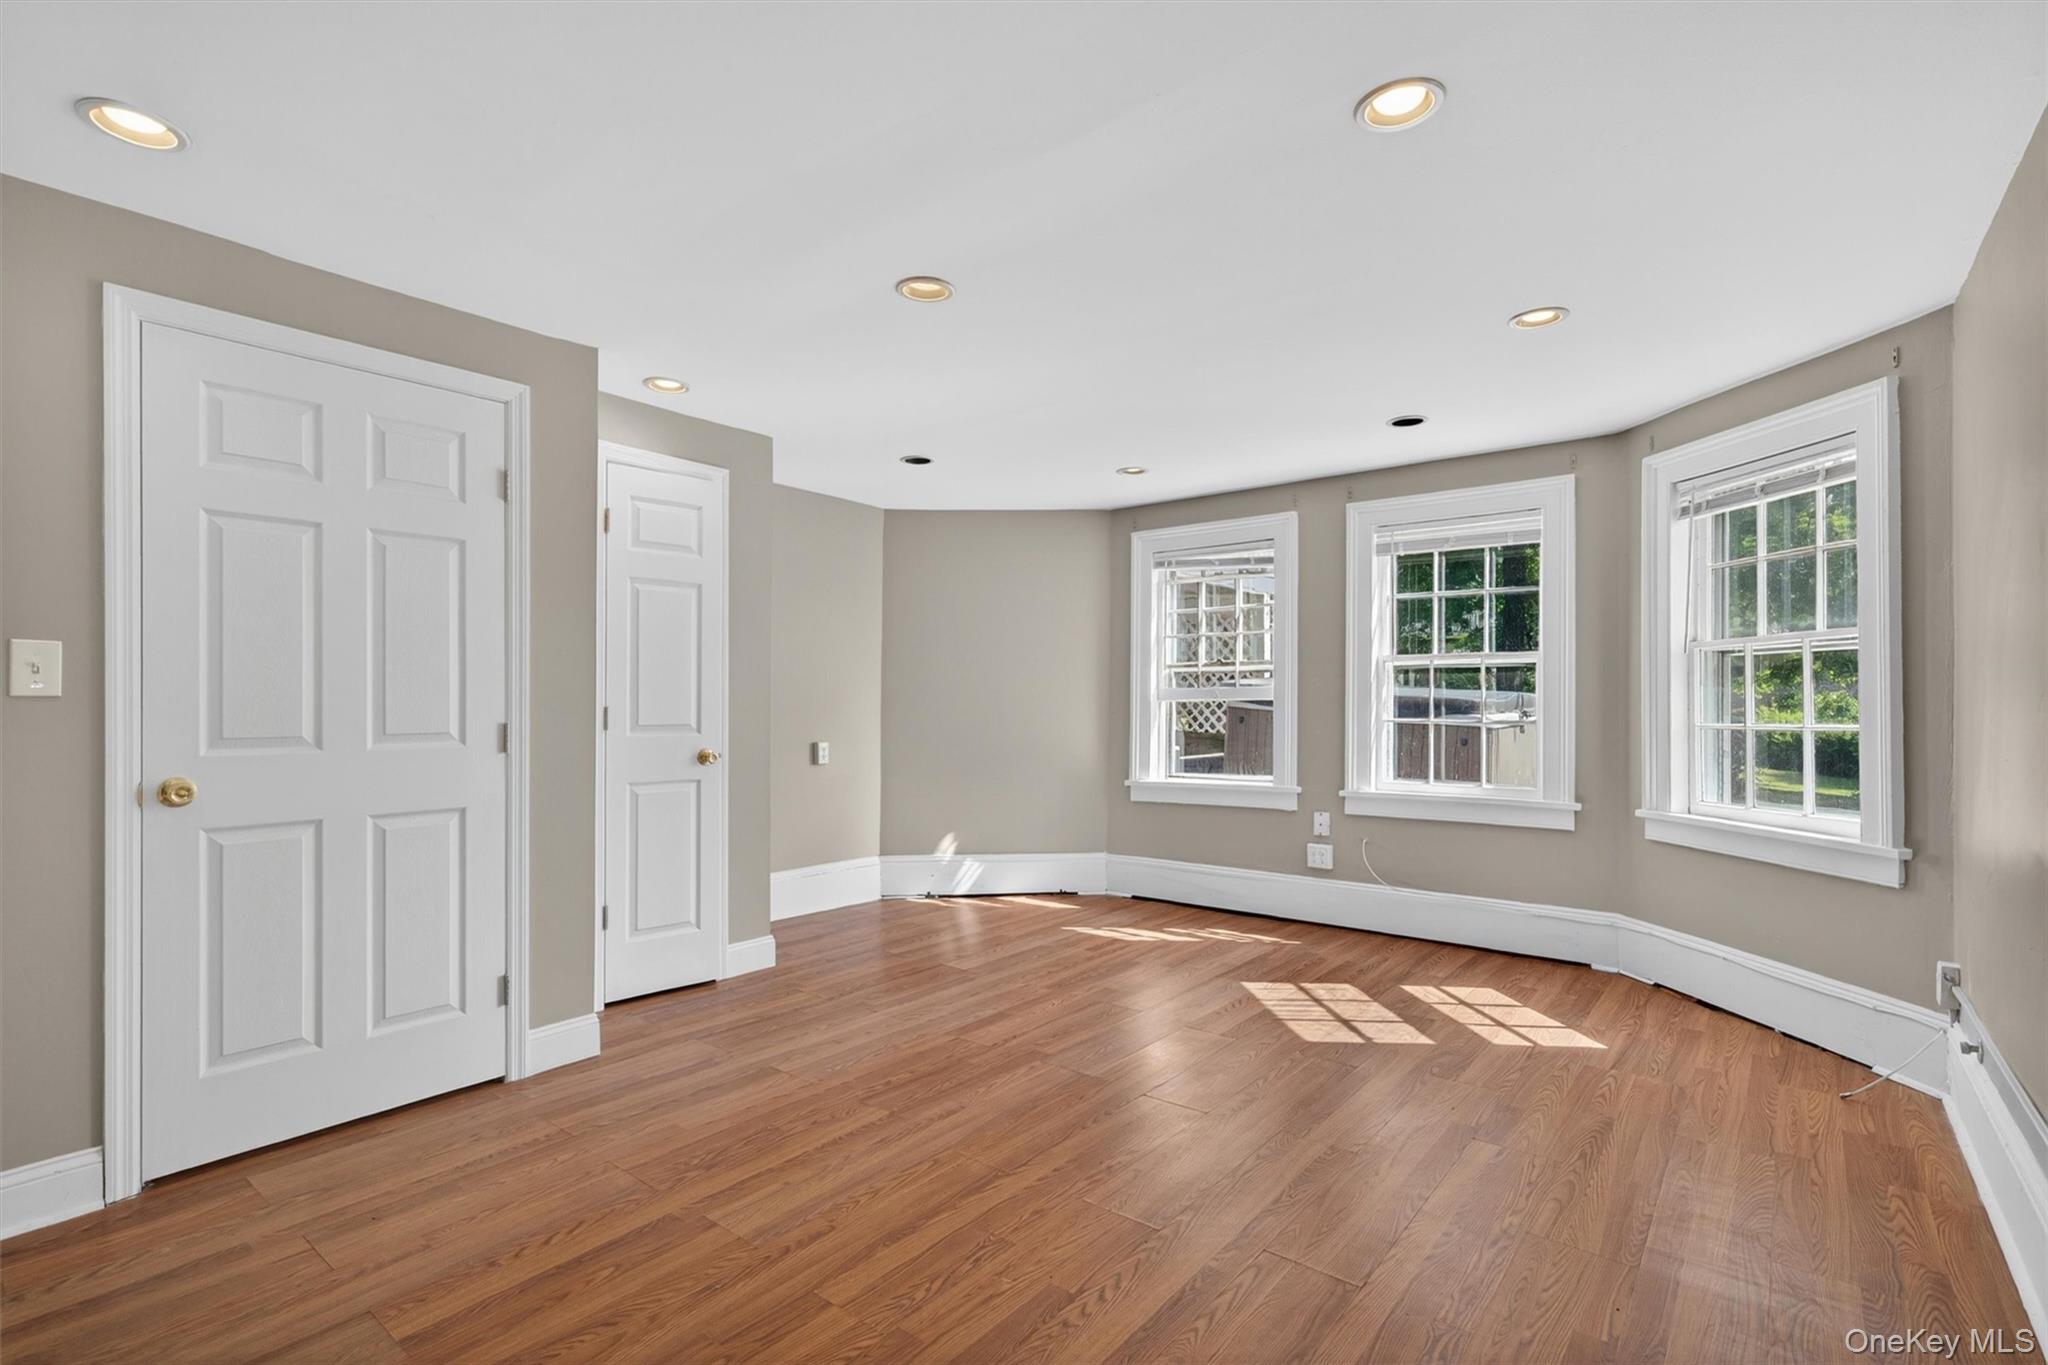
Empty room with wood floors, taupe walls, two doors, and three sunlit windows.
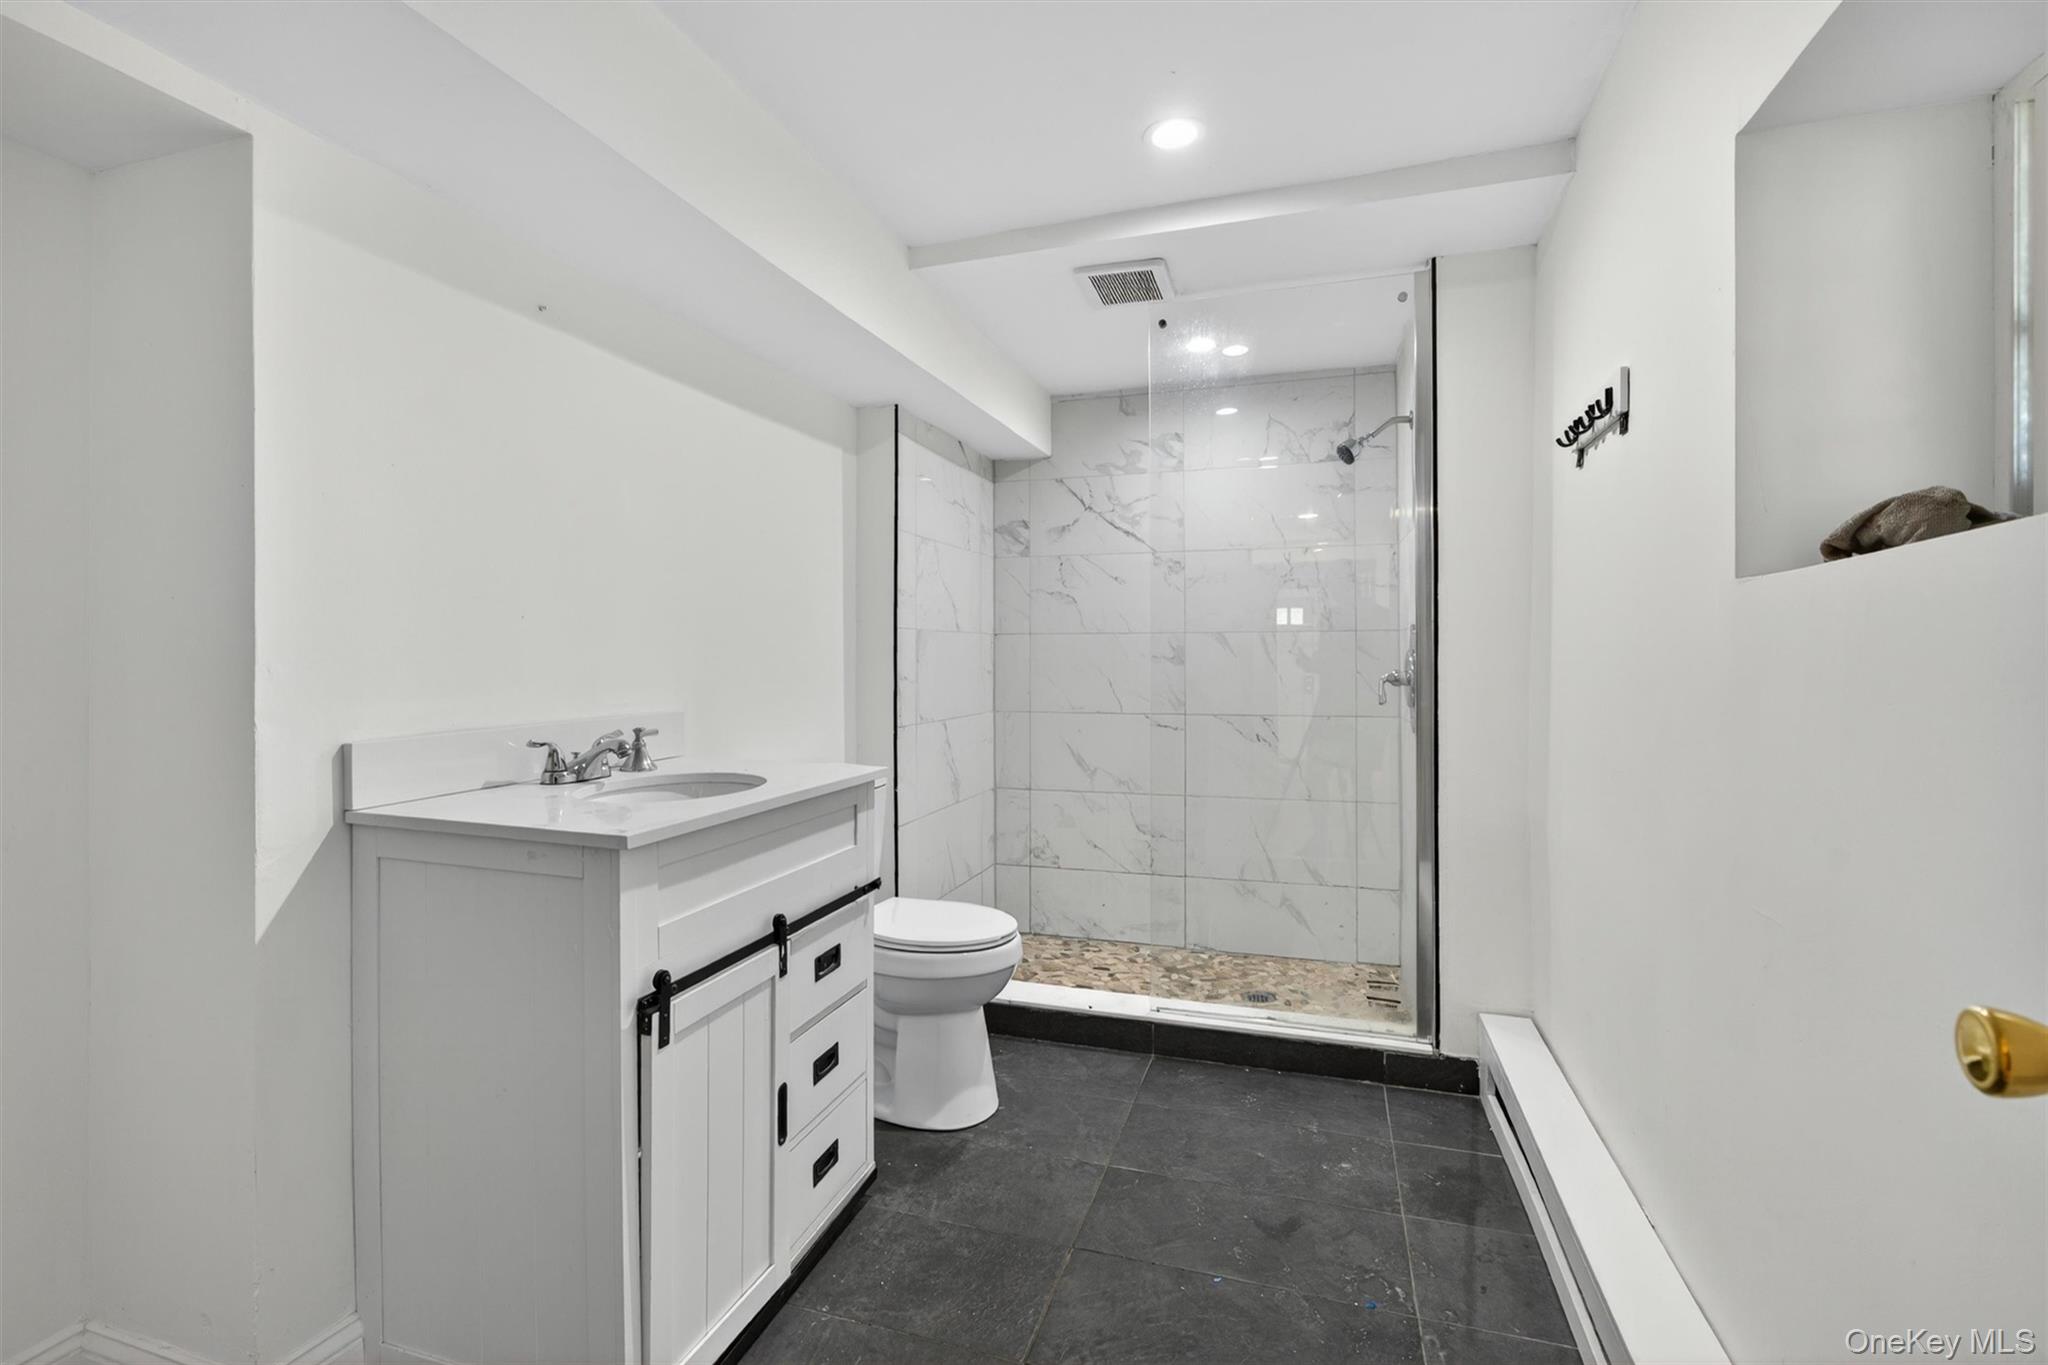
Bathroom with a white vanity and a glass-enclosed marble-look shower.
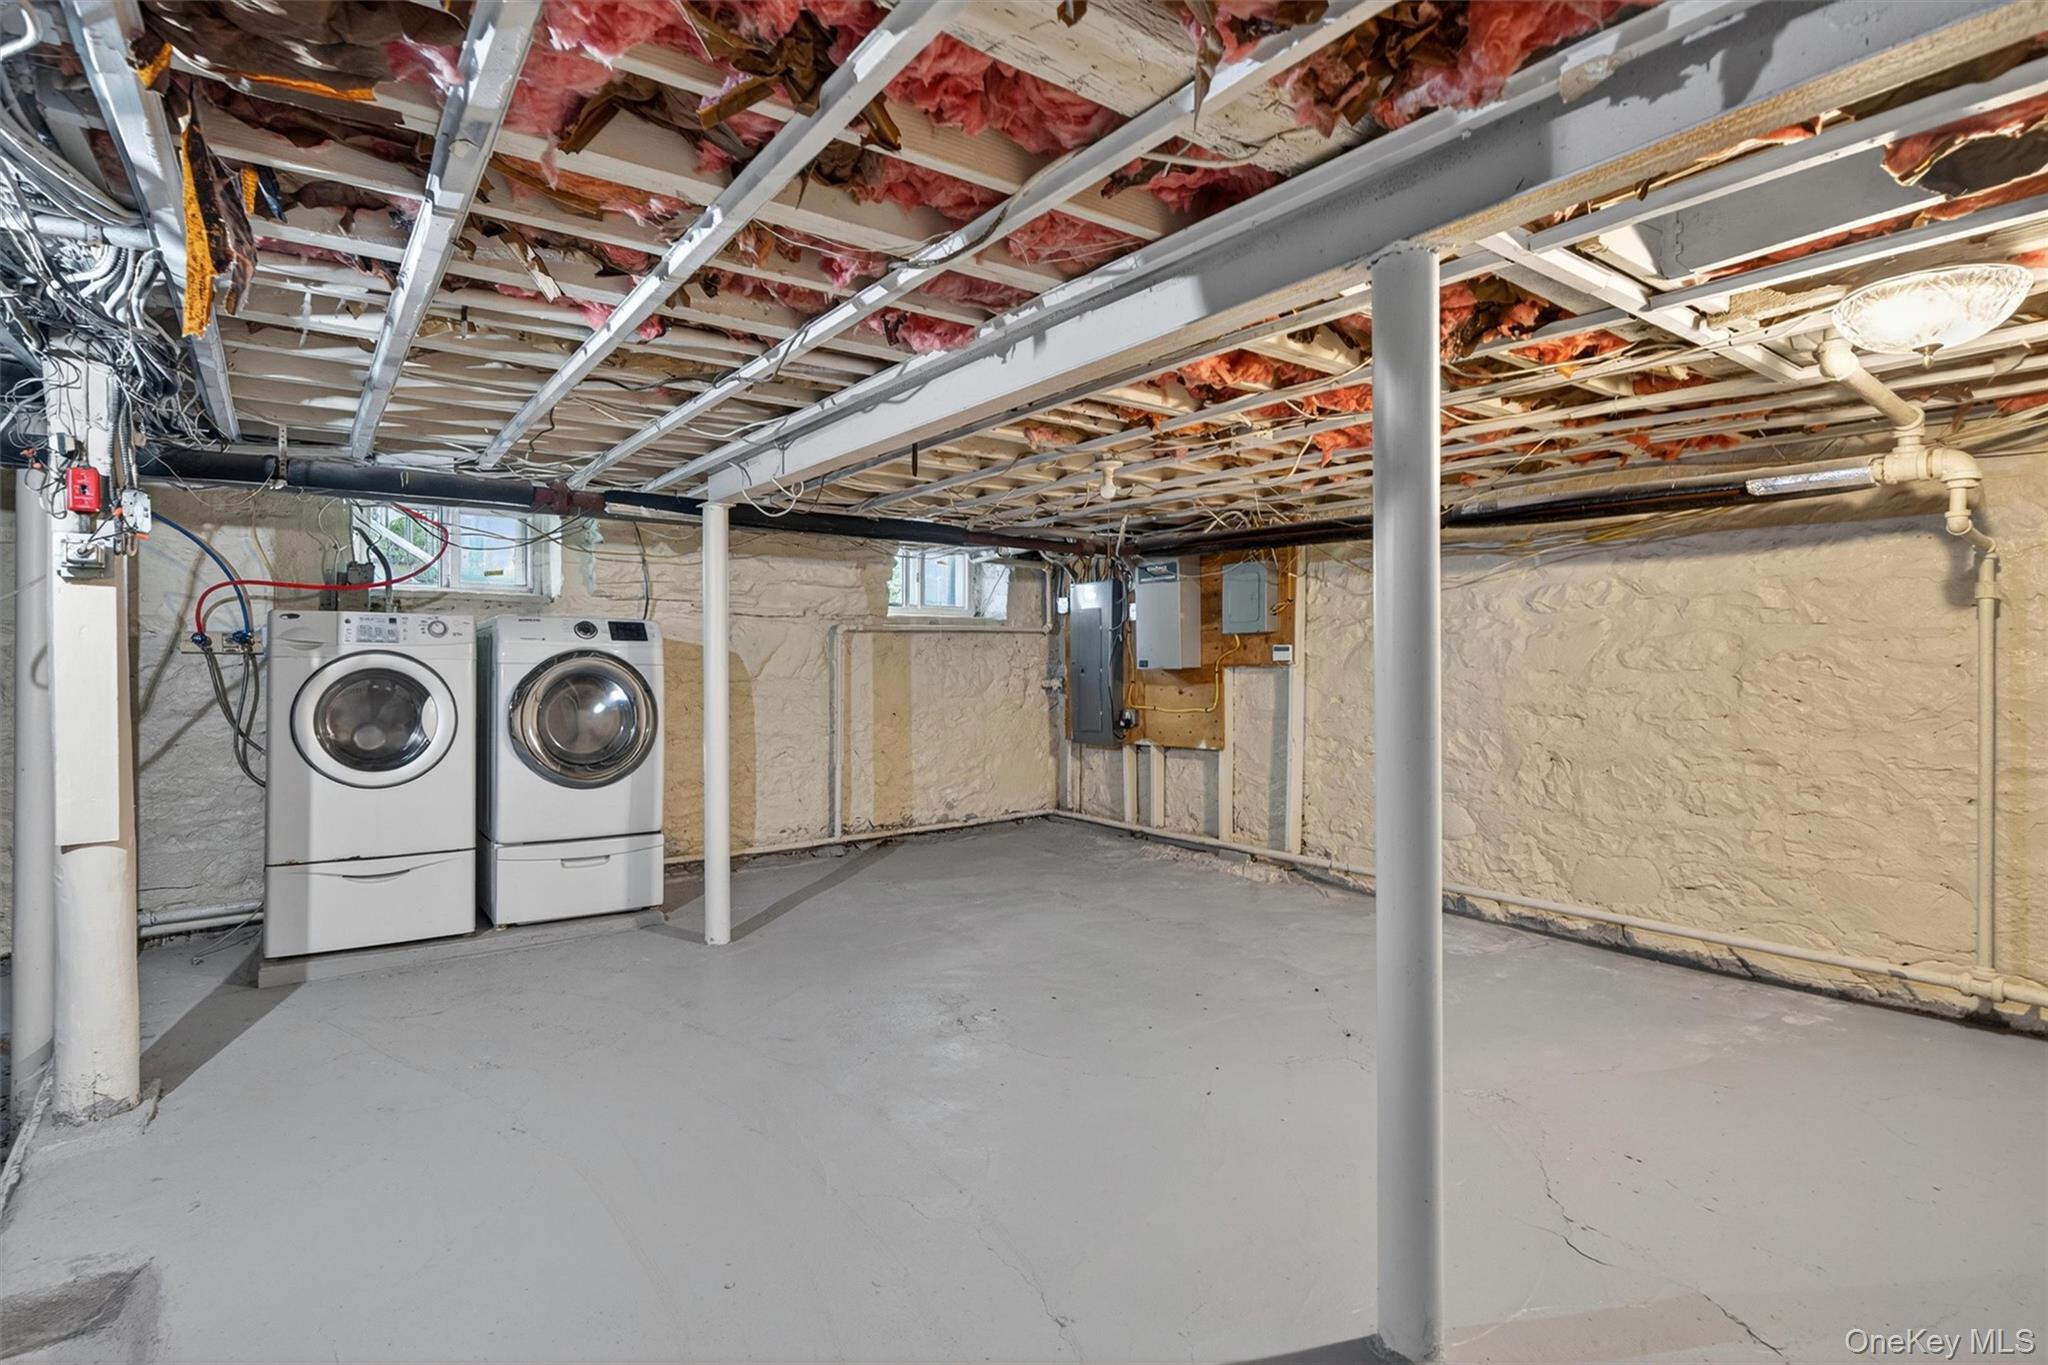
Unfinished basement laundry area with washer and dryer beneath an exposed ceiling.
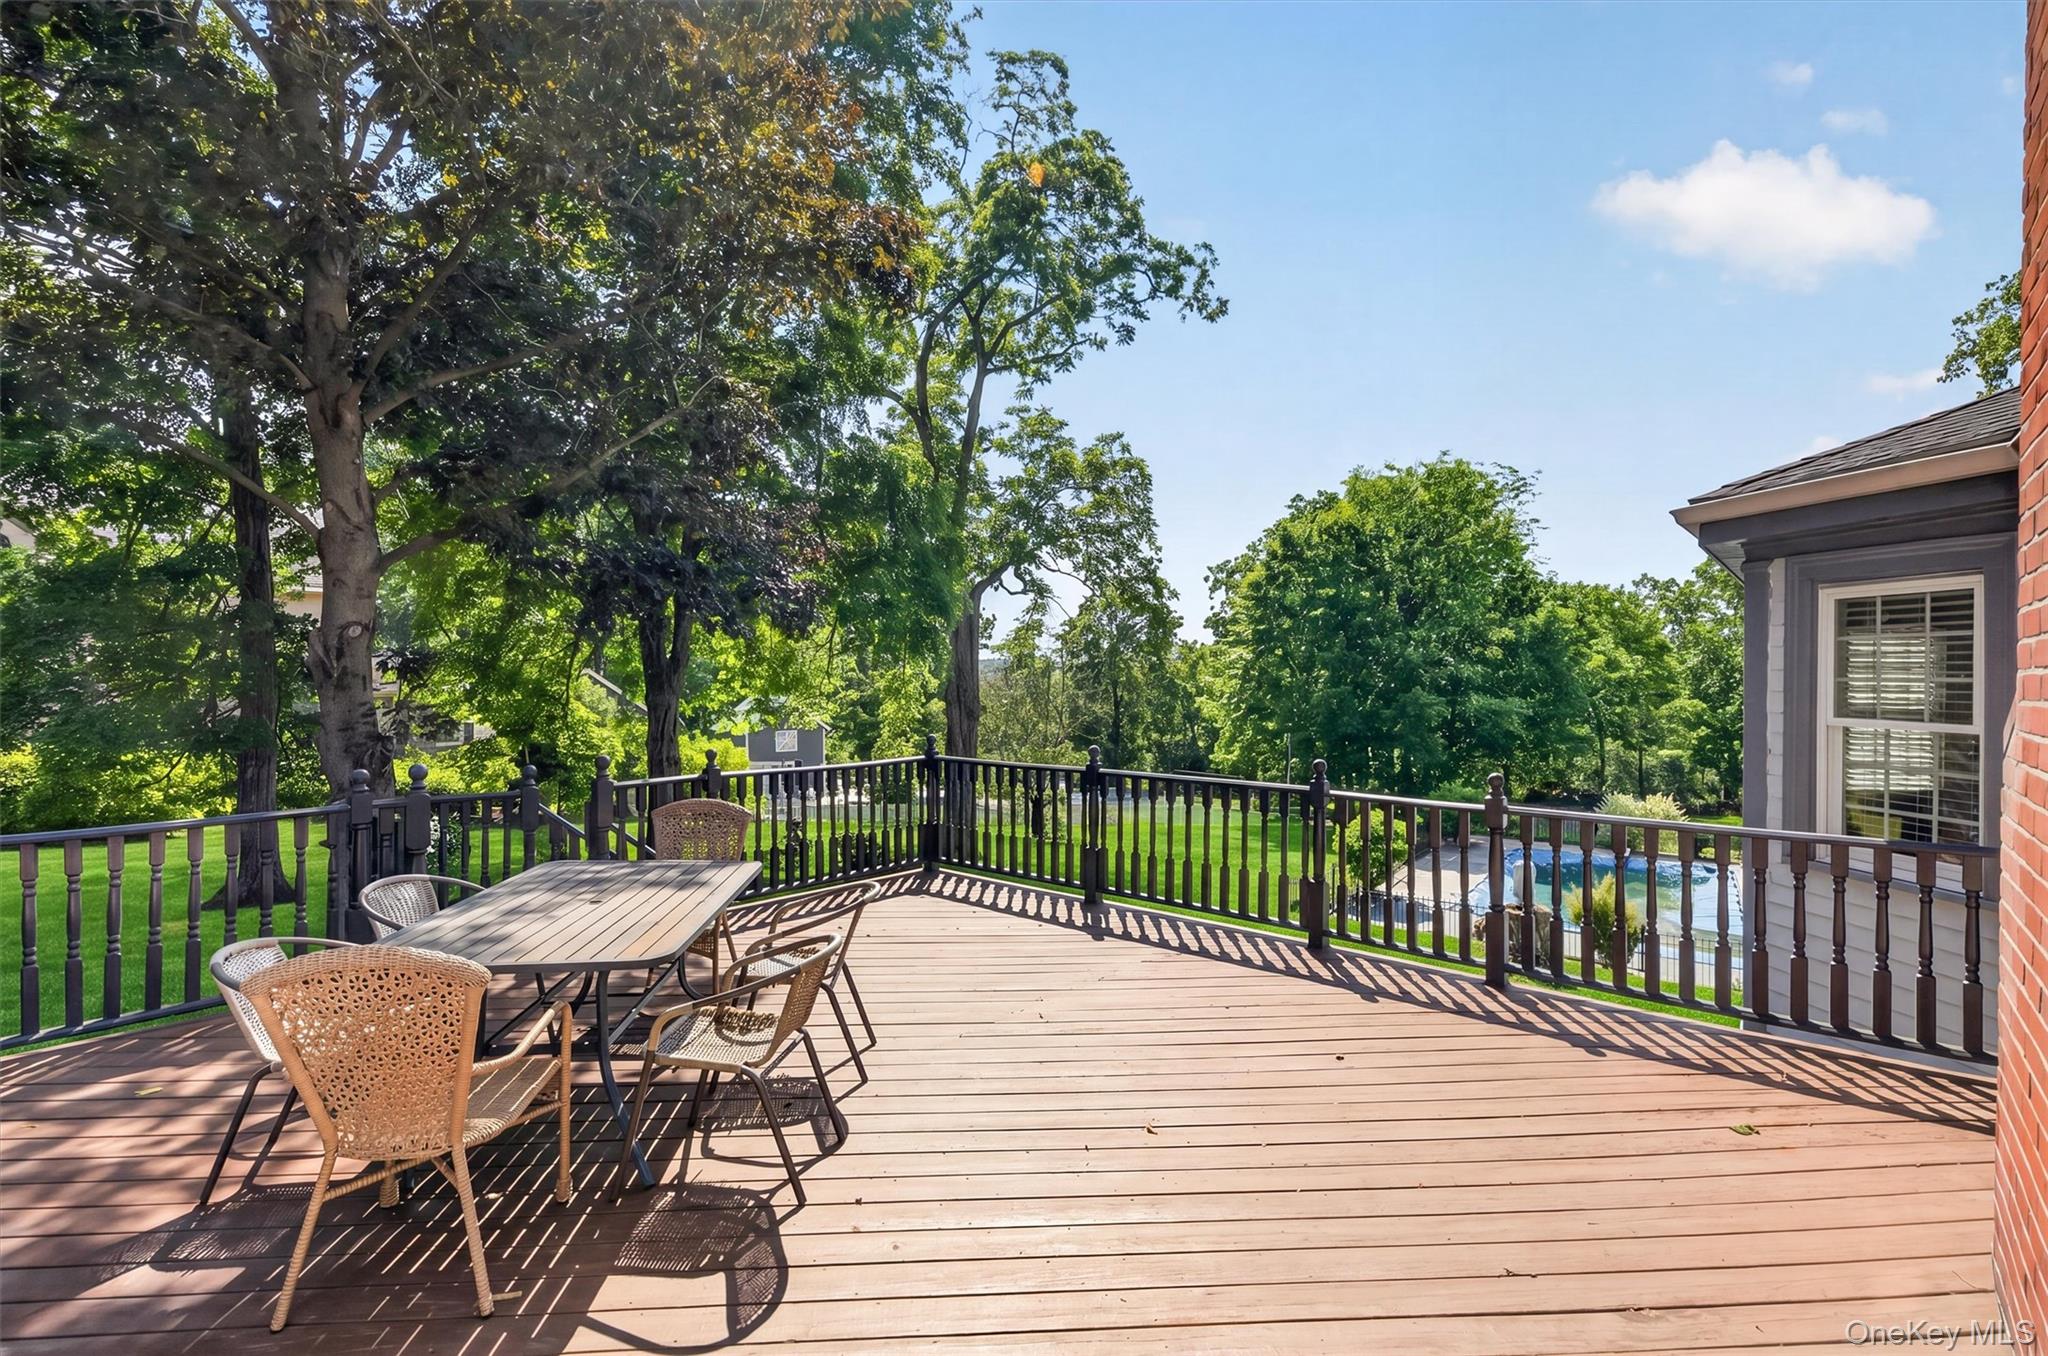
Wooden deck with outdoor dining set overlooking a tree-lined lawn and swimming pool.
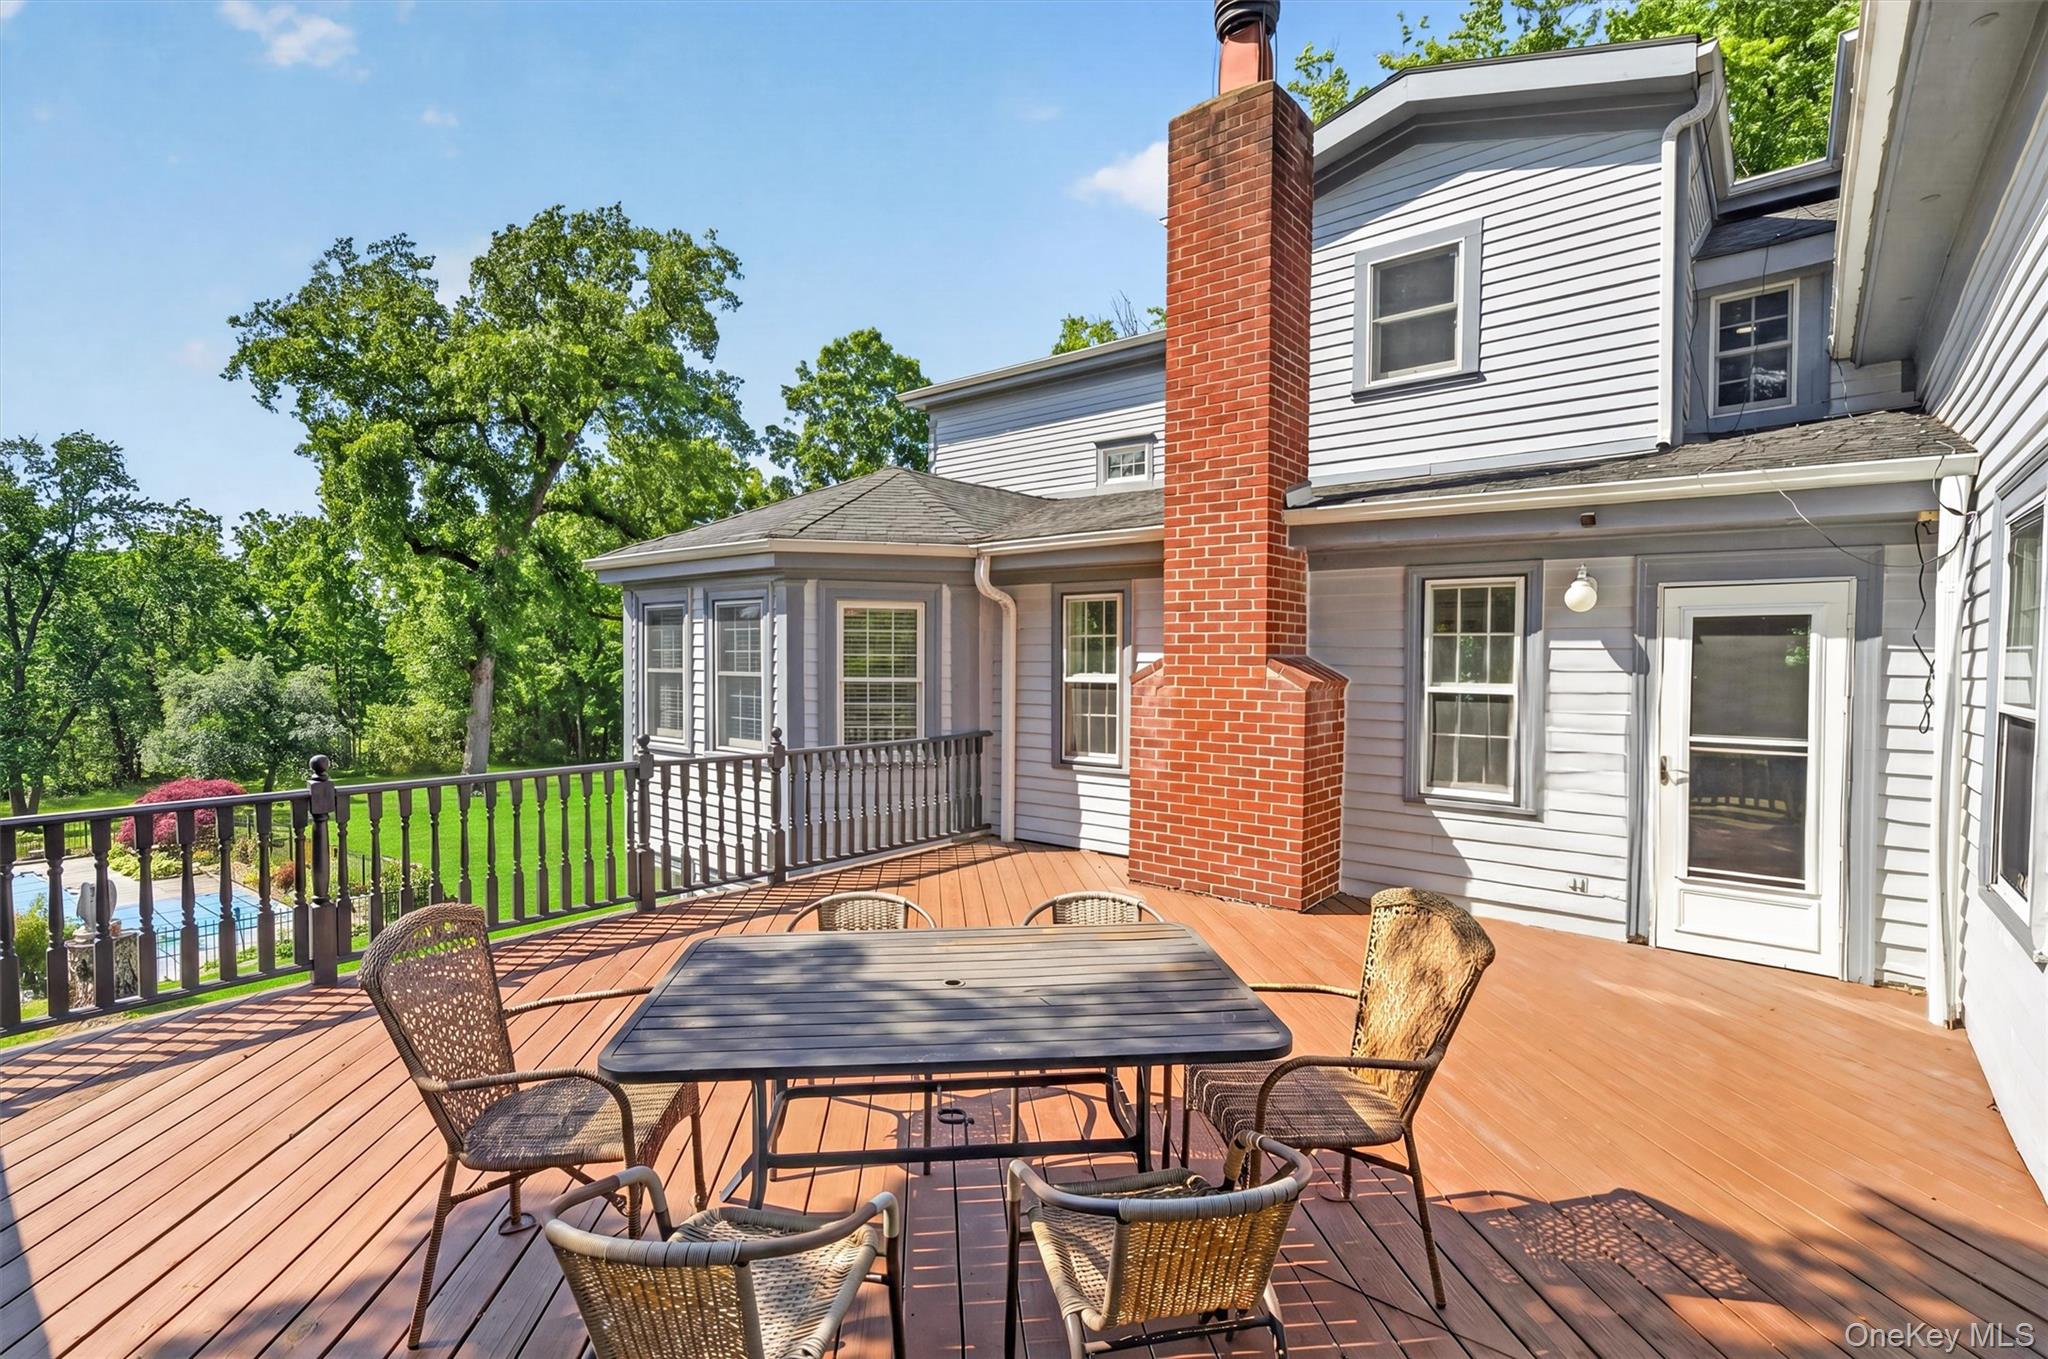
Furnished outdoor deck with dining set, brick chimney, and a glimpse of the pool and lawn.
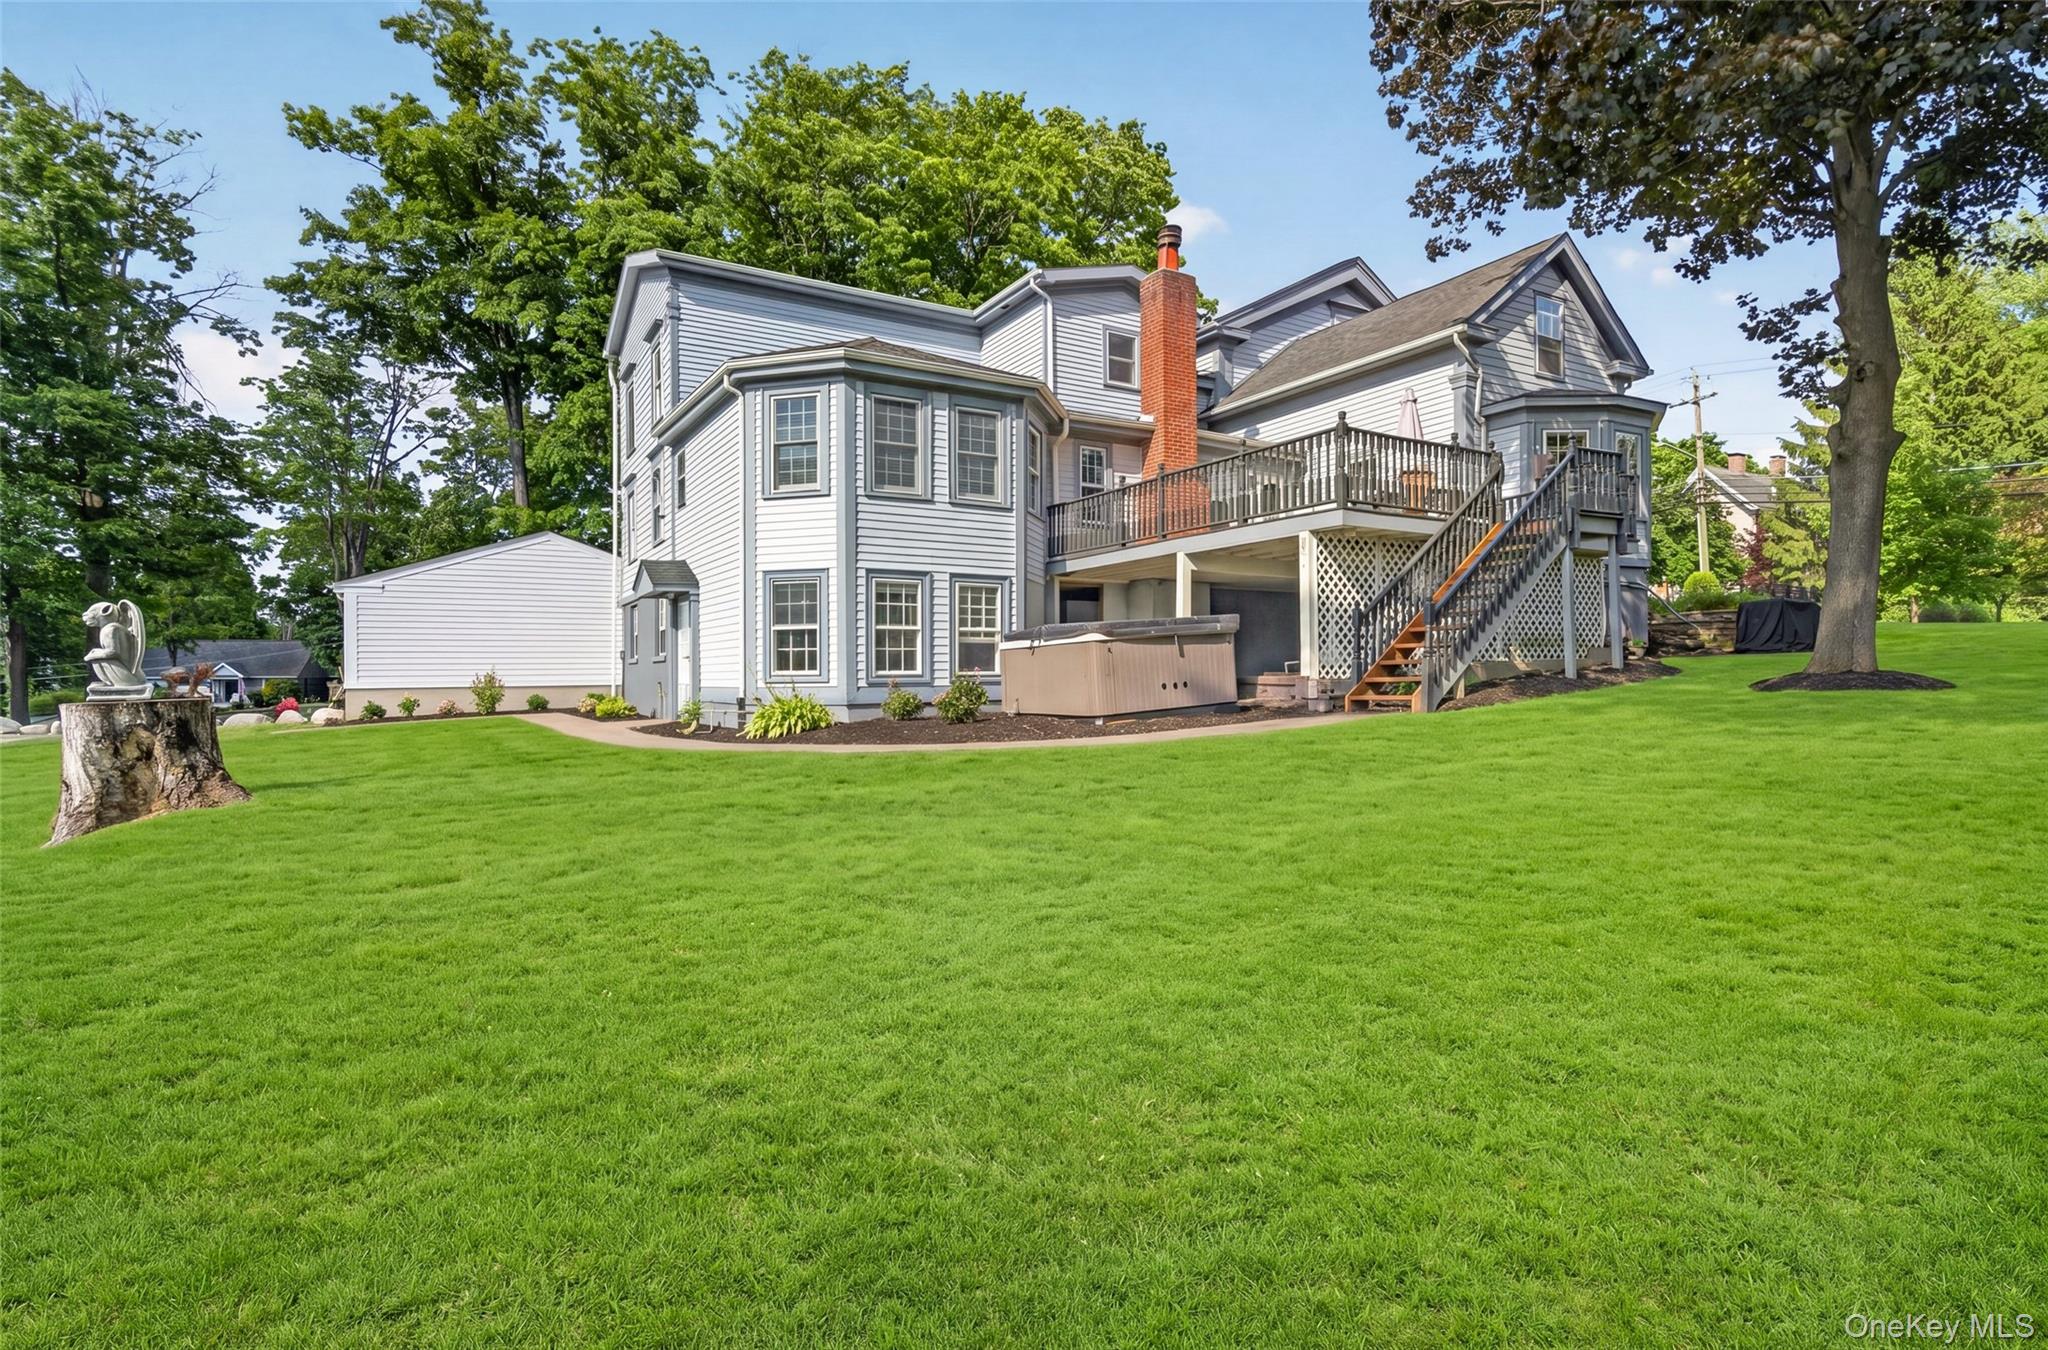
Rear exterior of 48 South Street with a raised deck, hot tub, and broad green lawn.
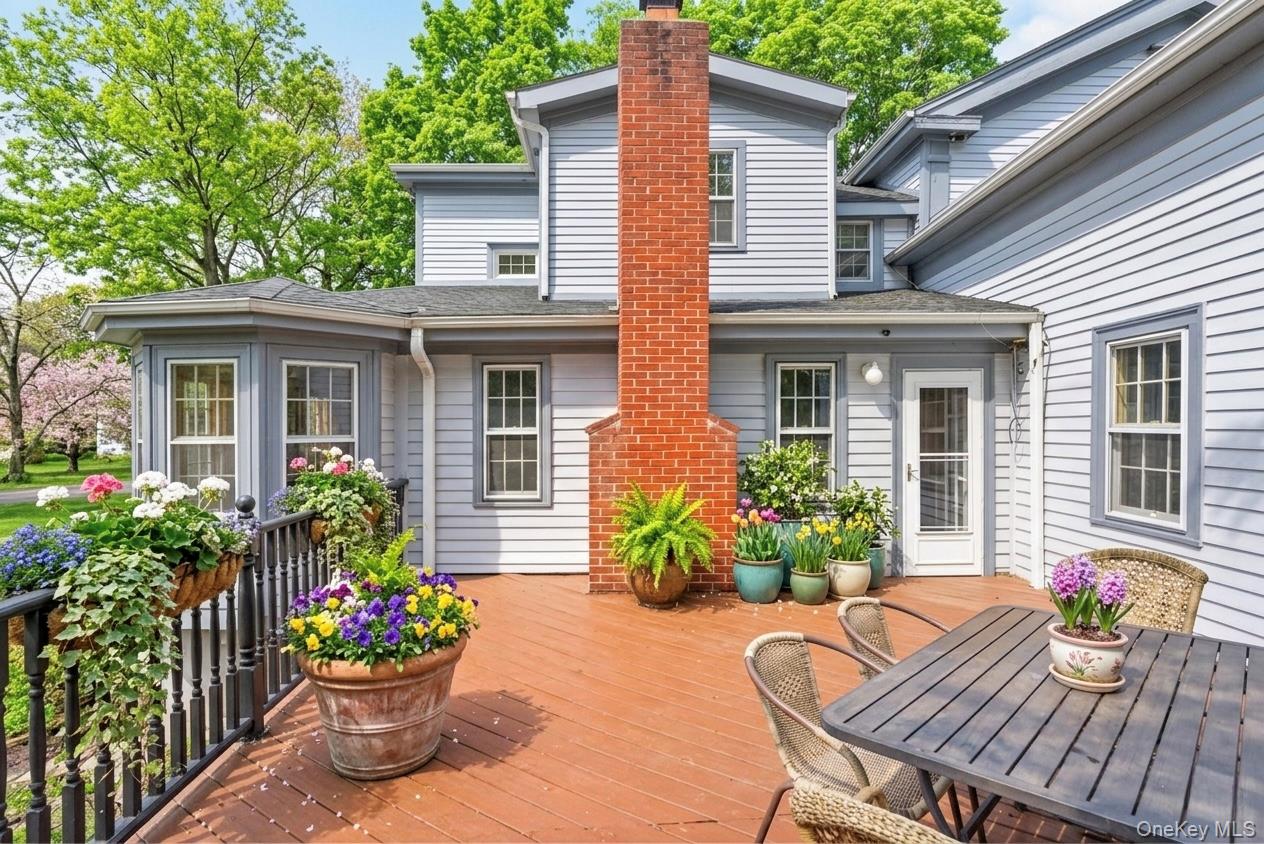
Gray-sided house opens onto a wood deck with a brick chimney, outdoor dining set, and colorful potted flowers.
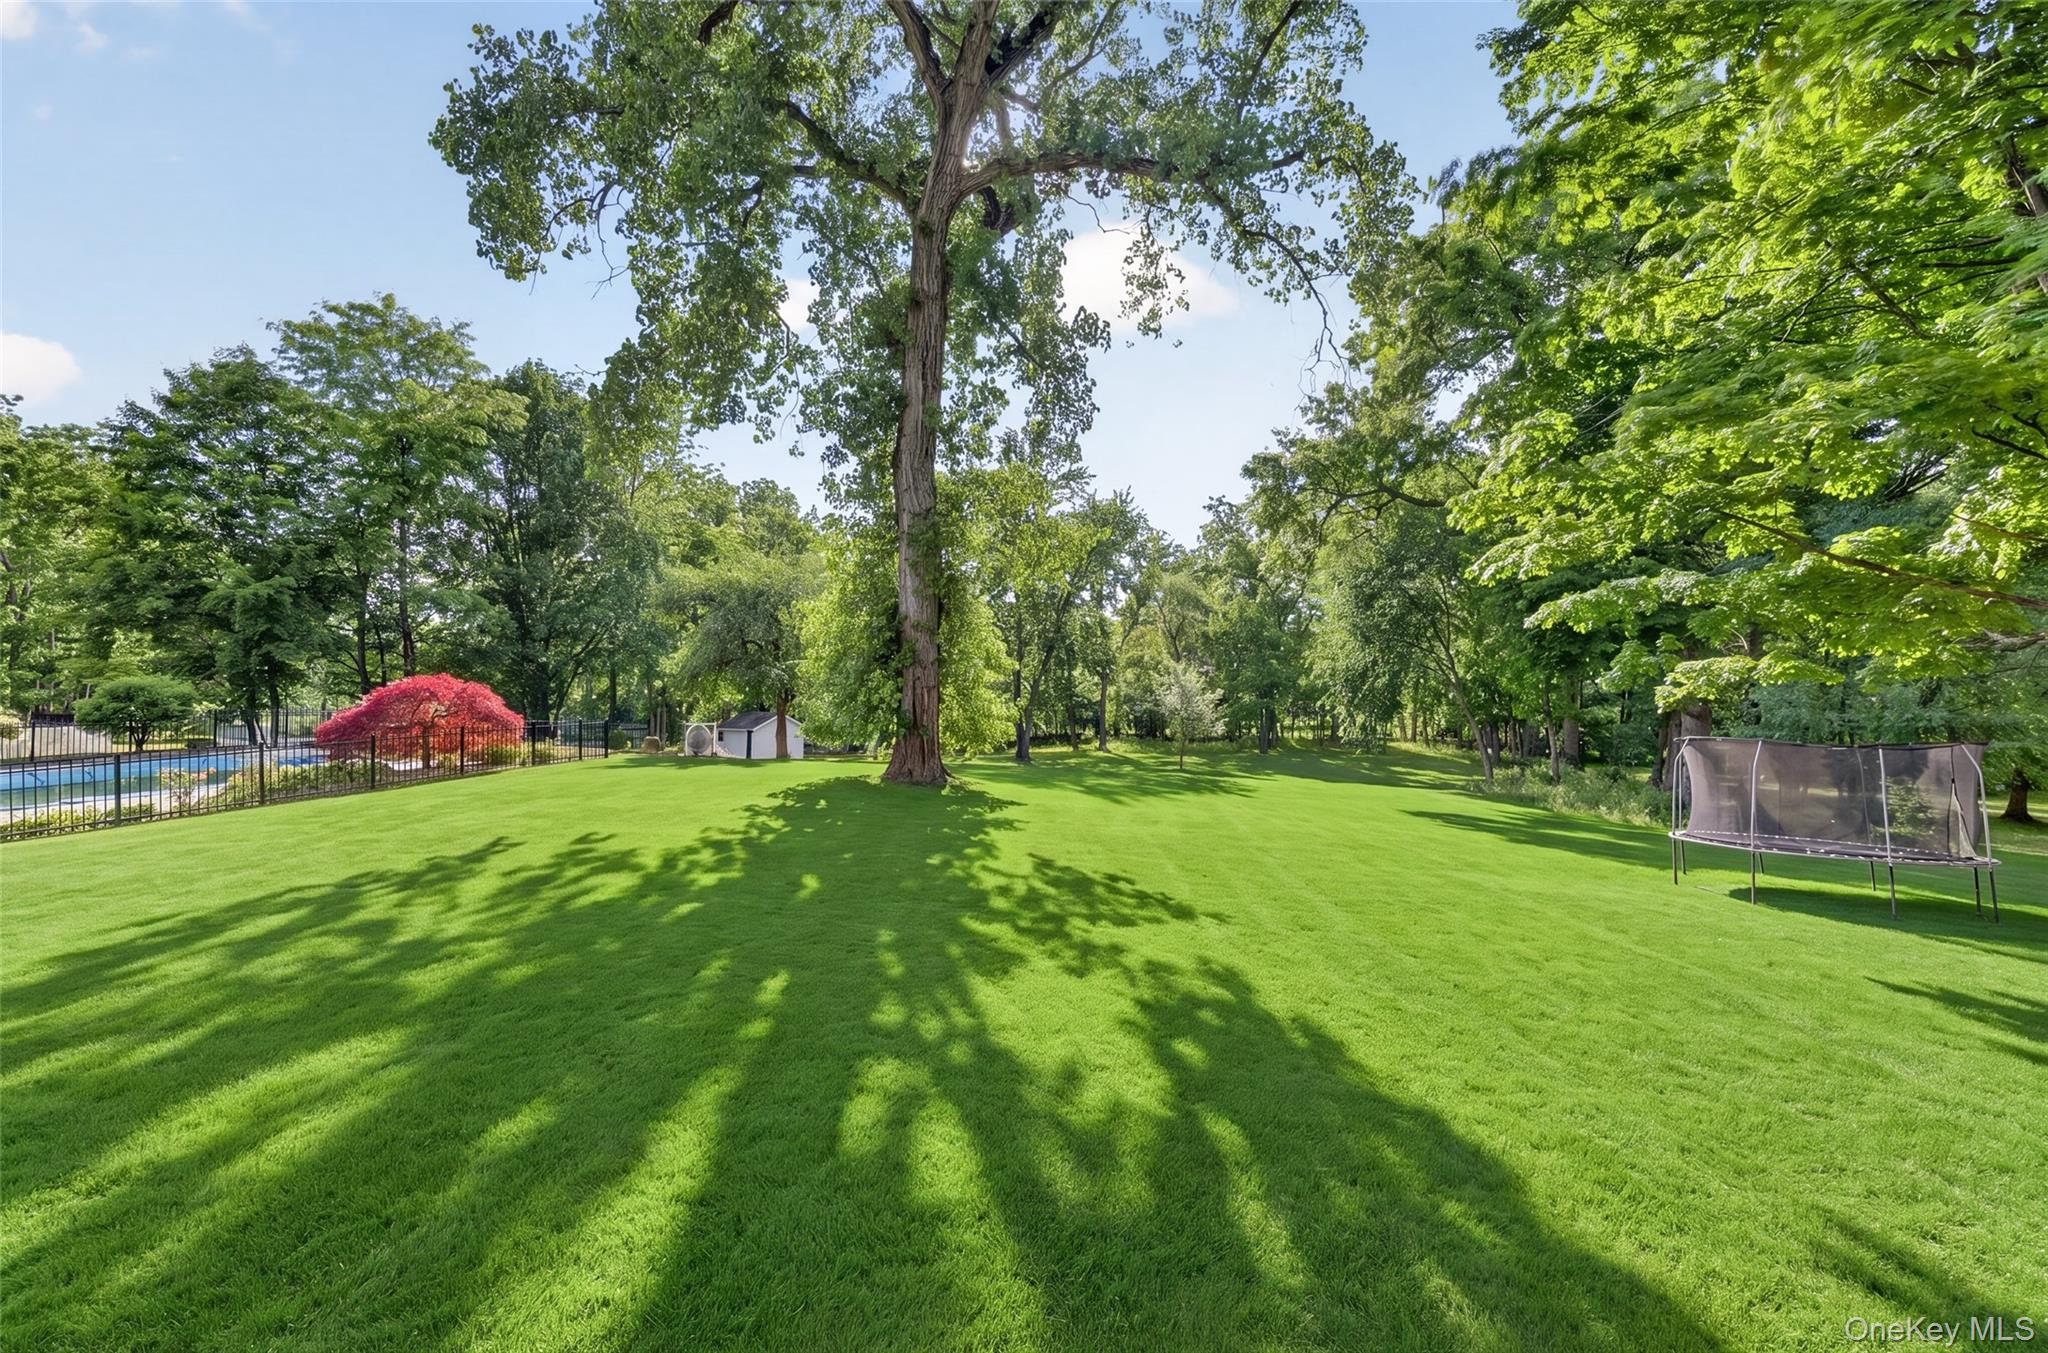
Spacious tree-shaded backyard with a fenced pool on the left and trampoline on the right.
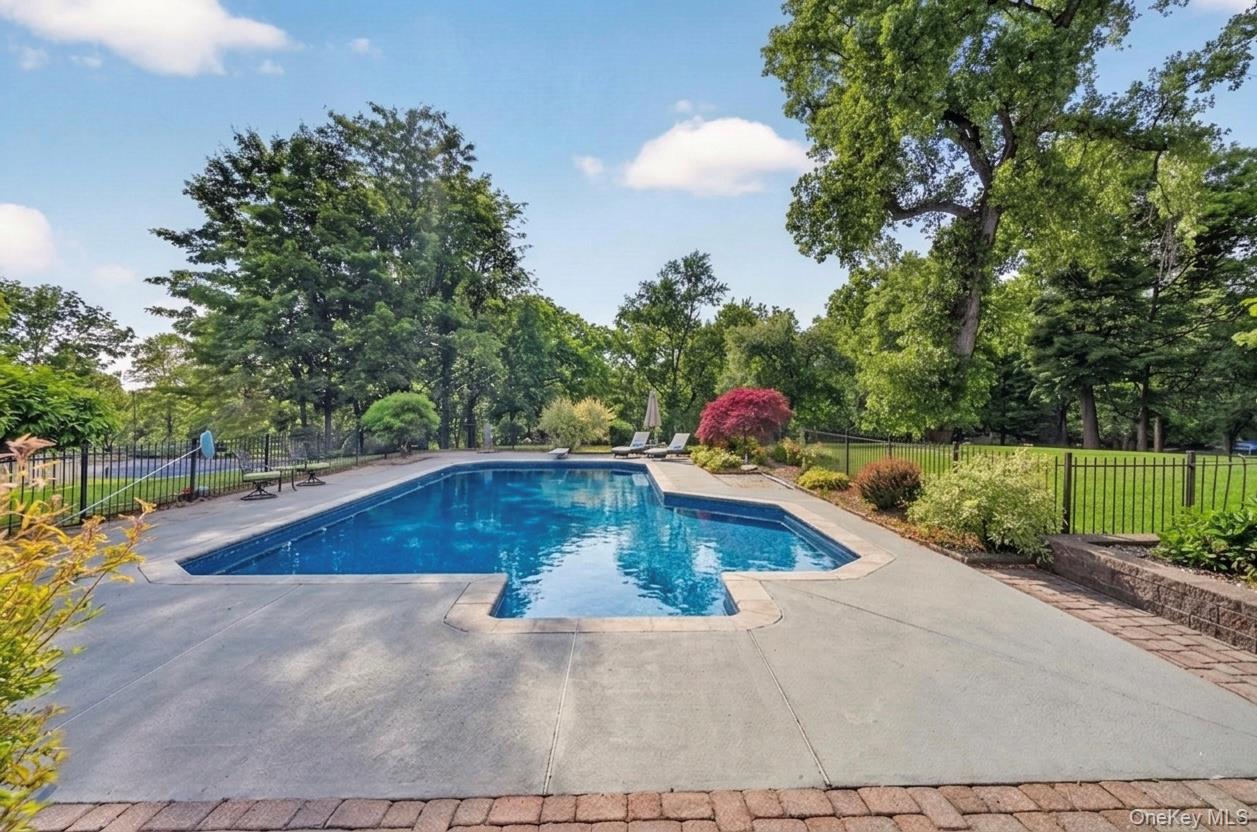
Outdoor swimming pool with a spacious paved deck, lounge chairs, and mature trees.
Aerial view of a leafy neighborhood with detached homes, two swimming pools, and wooded hills in the distance.
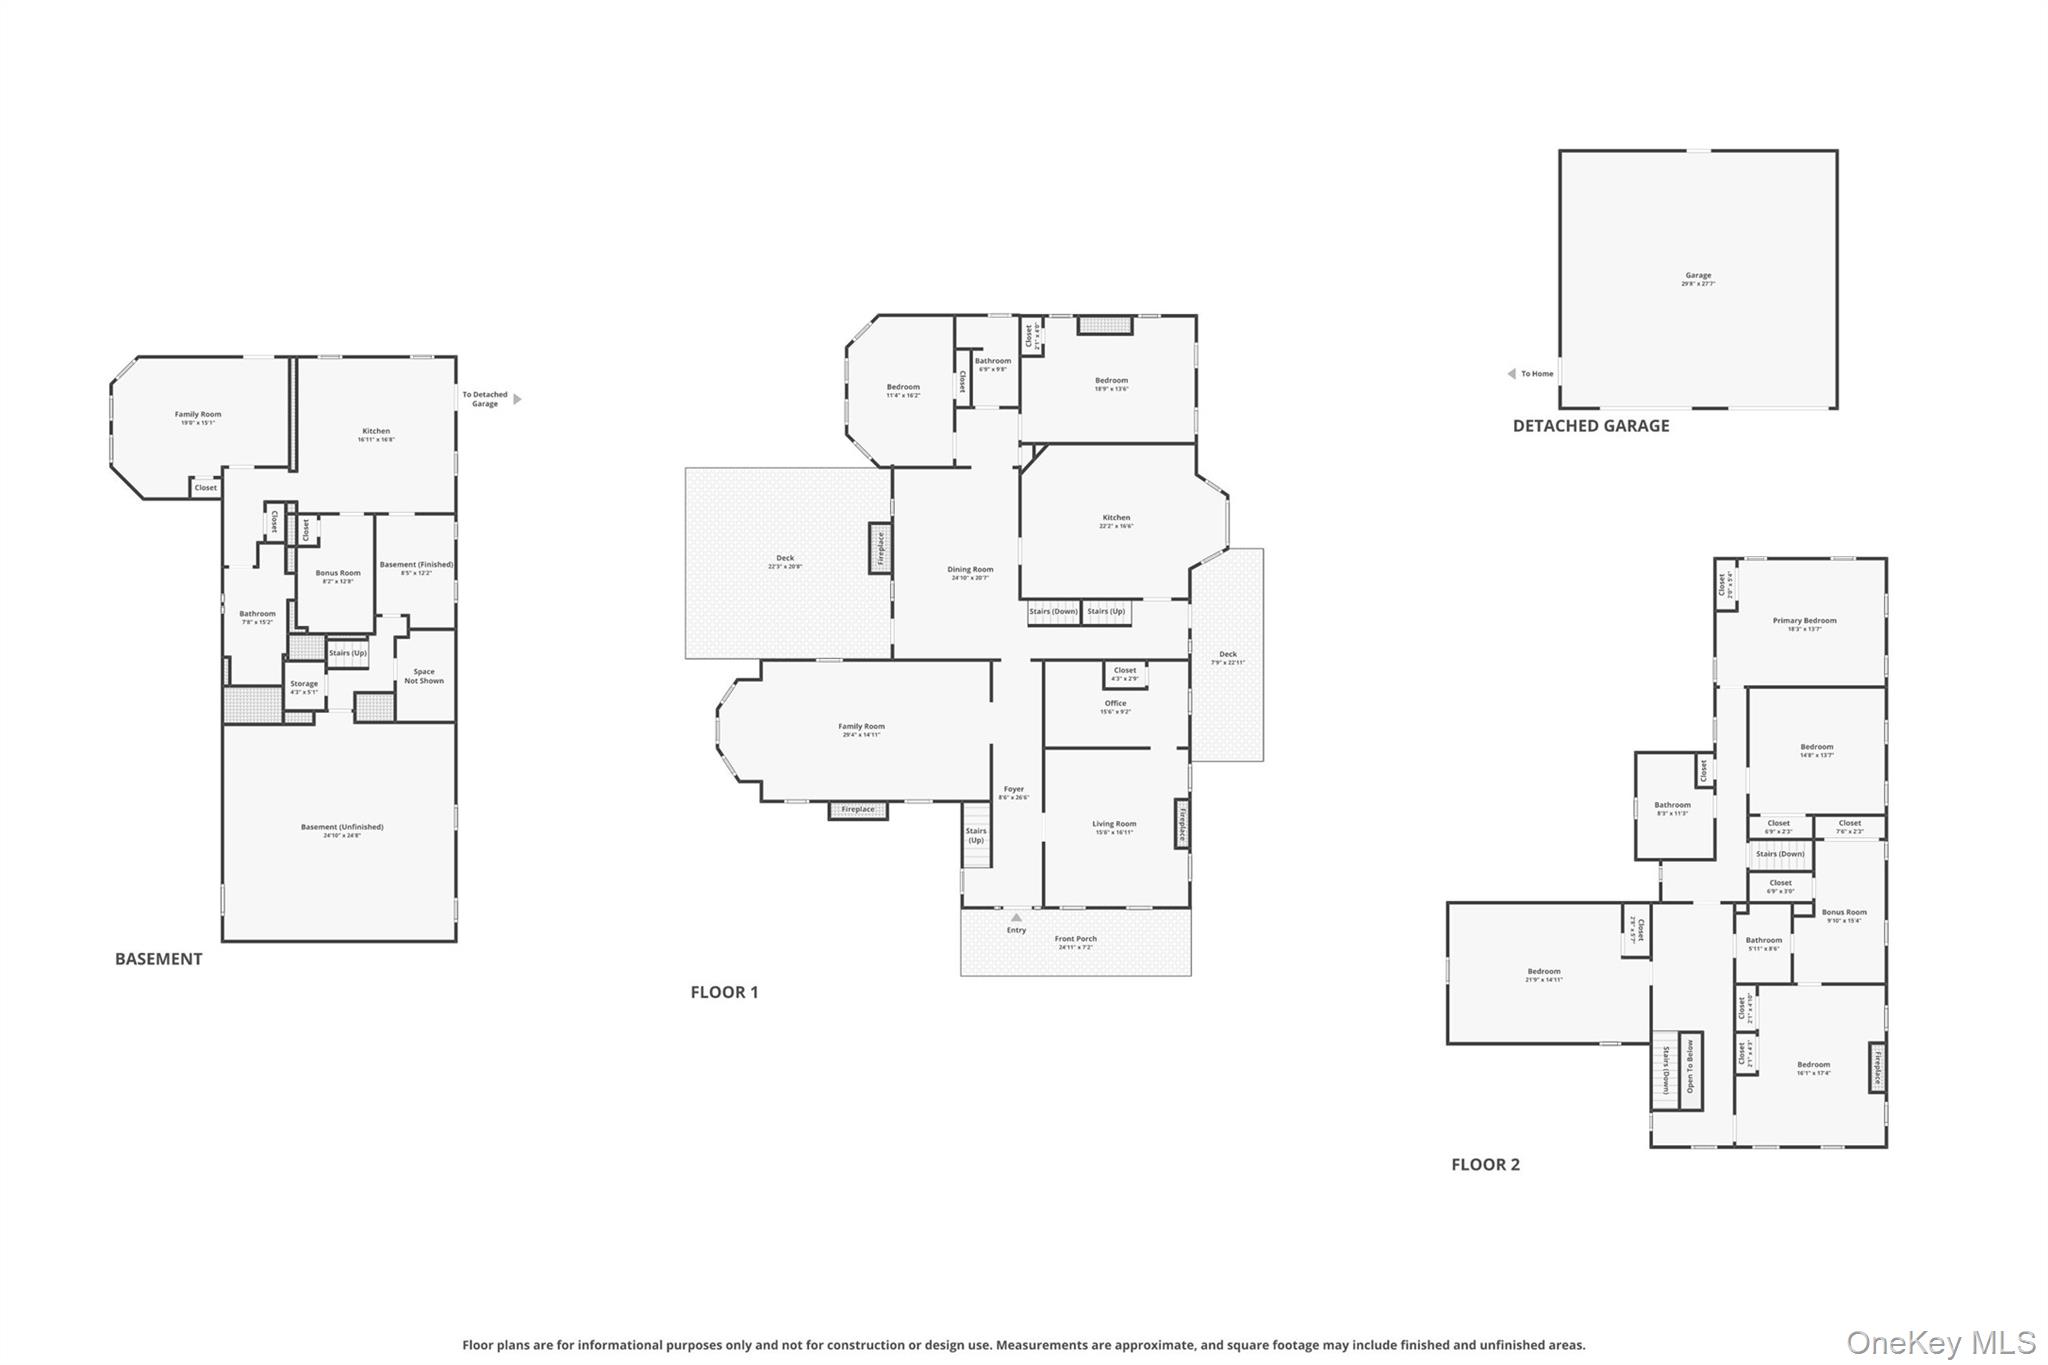
Floor plans showing the basement, first and second floors, and detached garage.
SEE ALL PHOTOS
Aerial view of a tree-surrounded home with a swimming pool, broad lawn, and long driveway.
Two-story gray house with a covered porch, brick walkway, and manicured lawn.
Gray two-story home with a separate two-car garage, broad driveway, and landscaped lawn.
Gray clapboard house with a covered porch, brick chimney, and broad green lawn.
Gray two-story house with a covered porch, mature trees, broad driveway, and detached two-car garage.
Gray two-story house with a columned porch, brick chimney, landscaped beds, and a stone walkway across the lawn.
Entry foyer with a paneled front door and staircase with wooden treads.
Vacant living room with polished hardwood floors and a fireplace with a fire burning.
Empty living room with glossy hardwood floors, a fireplace, tall windows, and a white built-in cabinet.
Interior room with hardwood floors, beige walls, a small table, and a window with blinds.
Entry hall opening to a living room with hardwood floors, a staircase, and a fireplace.
Vacant living room with a fireplace, polished hardwood floors, and a three-window bay.
Empty room with polished hardwood floors, decorative green and wood trim, and three bay windows.
Unfurnished living room with hardwood floors, a white fireplace, and shuttered windows.
Entry hall with a red-patterned staircase, hardwood floors, and a wood-cabinet kitchen.
Kitchen with a large wood island, built-in wine rack, and hardwood floors.
Empty room with warm wood floors and a broad bay window overlooking leafy trees.
Kitchen with a large sink island, light wood cabinetry, hardwood floors, and stainless steel range.
Empty pale green room with four shuttered windows and polished hardwood floors.
Bathroom with granite vanity and brass fixtures beside a sunlit window.
Empty room with glossy hardwood floors, beige walls, and windows with white blinds.
Bright landing with hardwood floors and stair railing, opening to a mauve room with a sloped ceiling.
Empty room with polished hardwood floors, gray walls, and white double closet doors beside two windows.
Empty bedroom with polished hardwood floors, white closet doors, and two windows.
Unfurnished pink room with hardwood floors, white double closet doors, and two windows.
Empty pink room with hardwood floors, double closets, and an open bathroom doorway.
Bathroom with a glass-enclosed tiled shower, white vanity, and skylight.
Empty attic room with lavender walls, sloped ceiling, hardwood floors, and a ceiling fan.
Bathroom with floral accent tiles, white vanity, black-and-white floor, and window.
Tiled bathroom with a built-in tub, glass shower enclosure, and decorative blue floral tile panel.
Empty room with pale blue walls, glossy hardwood floors, two windows, and a radiator.
Vacant bedroom with blue walls, polished hardwood floors, white closet doors, and sunlit windows.
Kitchen with white paneled cabinets, stainless-steel appliances, and warm wood flooring.
Vacant kitchen with white cabinets, a stainless steel range, wood floors, and exposed ceiling pipes.
Vacant room with hardwood floors, three windows, and a white paneled entry door.
Empty room with wood floors, taupe walls, two doors, and three sunlit windows.
Bathroom with a white vanity and a glass-enclosed marble-look shower.
Unfinished basement laundry area with washer and dryer beneath an exposed ceiling.
Wooden deck with outdoor dining set overlooking a tree-lined lawn and swimming pool.
Furnished outdoor deck with dining set, brick chimney, and a glimpse of the pool and lawn.
Rear exterior of 48 South Street with a raised deck, hot tub, and broad green lawn.
Gray-sided house opens onto a wood deck with a brick chimney, outdoor dining set, and colorful potted flowers.
Spacious tree-shaded backyard with a fenced pool on the left and trampoline on the right.
Outdoor swimming pool with a spacious paved deck, lounge chairs, and mature trees.
Aerial view of a leafy neighborhood with detached homes, two swimming pools, and wooded hills in the distance.
Floor plans showing the basement, first and second floors, and detached garage.
Courtesy of Serhant LLC, Carmela Lopez Borrazas Listing Contact: 2018002426 
Pending

48 South Street

48 South Street, Goshen, NY 10924

$899,000
Luxury Historic Estate in the Heart of Goshen Village.

A rare opportunity awaits in the highly desirable and historic Village of Goshen, New York. Built circa 1811, this distinguished estate-like residence offers the timeless character of an early 19th-century home with the space, comfort, and amenities desired for modern living. Set on an exceptionally private and level 1.7-acre lot, this remarkable property is a true retreat in the heart of Orange County.

From the moment you arrive, the home tells a story. With over two centuries of history woven into its walls, this 1811 residence stands as a graceful reminder of Goshen's rich past, a village known for its historic architecture, charming streetscapes, and deep Hudson Valley heritage. For buyers who appreciate old homes, original character, and the elegance of a bygone era, this property offers a rare chance to own a piece of local history without sacrificing everyday convenience.

Inside, approximately 4,000 square feet of beautifully proportioned living space welcomes you with hardwood floors throughout, elegant formal rooms, multiple gathering areas, and four fireplaces that create warmth, ambiance, and architectural charm. The well-appointed floor plan includes six bedrooms, four full bathrooms, a private home office, formal dining room, interior sound systems, and generous living spaces designed for both entertaining and quiet relaxation.

The finished walk-out lower level adds 1,216 sq ft featuring a spacious recreation or guest suite with a large kitchenette, ideal for extended stays, visiting guests, multi-generational living, or additional lifestyle space. Whether hosting friends, working from home, or creating a private retreat, this home offers the flexibility today's buyers value.

Outdoors, the property is truly exceptional. The expansive, flat backyard feels like a private country escape, complete with a heated in-ground pool, patio and deck areas, and an impressive amount of green space rarely found within the Village. Backing up to the Heritage Trail, the setting offers direct access to one of the area's most beloved outdoor amenities, perfect for walking, jogging, biking, and enjoying the natural beauty of the Hudson Valley.

For those relocating from New York City or seeking a slower, more intentional lifestyle, this home delivers the best of both worlds: the sophistication, scale, and presence of a grand historic residence, paired with the peace, privacy, and community feel of village living. Enjoy morning coffee at a local café, dinner at acclaimed restaurants, boutique shopping, seasonal events, and the charm of Goshen's walkable village center, all while being conveniently close to major roadways for commuting and travel.

For investors, preservation-minded buyers, and those seeking a legacy property, this home represents a compelling opportunity. Its rare acreage, village location, historic significance, flexible layout, pool, guest/recreation space, and proximity to the Heritage Trail create a combination that is increasingly difficult to find in today's market.

This is a rare historic offering in one of Orange County's most treasured villages. A place where old-world beauty meets modern ease, where weekends feel like a retreat, and where every room invites you to slow down, gather, and live well.

Welcome to your next chapter in historic Goshen.

6
beds

4
baths

3,957 Sq.Ft. LIVING AREA

1.7 Acres lot

Carmela  Lopez Borrazas

Carmela Lopez Borrazas

Features & Amenities

Interior

  • total bedrooms6
  • Total bathrooms4
  • full bathrooms4
  • Flooring Hardwood
  • Fireplace Family Room, Living Room, Wood Burning
  • APPLIANCES Microwave, Oven, Range, Refrigerator, Washer
  • other interior Features First Floor Bedroom, First Floor Full Bath, Eat-in Kitchen, Formal Dining, In-Law Floorplan, Kitchen Island, Storage, Washer/Dryer Hookup

Area & Lot

  • Status Pending
  • Living Area3,957 Sq.Ft.
  • Total Area3,957 Sq.Ft.
  • Lot Area1.7 Acres
  • MLS® ID1015144
  • TypeResidential
  • YEAR BUILT1811
  • NeighborhoodGoshen
  • Architecture StylesColonial
  • Elementary SchoolScotchtown Avenue
  • Middle SchoolC J Hooker Middle School
  • High SchoolGoshen Central High School
  • School DistrictGoshen

Exterior

  • STORIES3
  • Garage Space2.0
  • water SourcePublic
  • utilitiesCable Connected, Electricity Connected, Natural Gas Connected, Sewer Connected, Trash Collection Public, Water Connected
  • PoolIn Ground, Outdoor Pool, Pool Cover
  • lot featuresBack Yard, Cleared, Front Yard, Garden, Historic District, Landscaped, Level, Near Golf Course, Near Public Transit, Near School, Near Shops, Private, See Remarks
  • parkingDetached, Driveway, Garage, Garage Door Opener, Off Street, Private
  • HEAT TYPEBaseboard, Natural Gas, Steam
  • AIR CONDITIONINGWall/Window Unit(s)
  • sewerPublic Sewer
  • SubstructureBlock, Stone
  • security FeaturesFire Alarm, Smoke Detector(s)
  • other exterior FeaturesGarden, Mailbox

Financial

  • Sales Price$899,000
  • Real Estate Tax $21,251/yr
Two-story gray house with a covered porch, brick walkway, and manicured lawn.

Schedule a Showing

I would love to show you my beautiful property. Please select your preferred date and time below. I will be in touch shortly to confirm your appointment.

Schedule a Showing

I would love to show you my beautiful property. Please select your preferred date and time below. I will be in touch shortly to confirm your appointment.

Thank you for your interest in 48 South Street, Goshen, NY 10924. We are reviewing your request and will be in touch shortly!

Mortgage Calculator

Estimate your monthly mortgage payment, including the principal and interest, property taxes, and HOA. Adjust the values to generate a more accurate rate.

All estimates are provided for informational purposes only. Actual amounts may vary.
$0,000 Your Payment 20 15 65
$0,000 Your Payment

Goshen

Explore

Work With Carmela

Expect a full-service real estate experience built on strategy, advocacy, and genuine care. Carmela brings strong market knowledge, skilled negotiation, and hands-on support across luxury and commercial transactions—guiding every step with clarity and confidence while keeping your goals front and center.

Follow Me on Instagram